What an absolutely charming home!
The curb appeal is stunning with a beautiful class 4 decra roof, and gated entryway.
Walk inside into a beautiful freshly painted entryway with 3 large storage closets.
Isolated Primarty Suite features its own bathroom and a large walk in closet.
Living room features a fireplace with vaulted wood beam ceiling.
The secondary bedrooms share a full hall bathroom.
As you can see from the photos the stand out feature of this home is a BEAUTIFUL sunroom with privacy glass. This room overlooks the beautiful backyard which has 2 storage buildings, and an elevated deck built around a large tree.
Freshly painted with new flooring throughout.
This home is ready for is ready for you!
For sale
$280,000
4410 Kingston Rd, Amarillo, TX 79109
3beds
2,135sqft
Single Family Residence
Built in 1976
-- sqft lot
$271,800 Zestimate®
$131/sqft
$-- HOA
What's special
New flooring throughoutBeautiful freshly painted entrywayGated entrywayVaulted wood beam ceilingBeautiful backyard
- 27 days
- 3,007
- 404
Likely to sell faster than
Zillow last checked:
Listing updated:
Listed by:
Rheannon Pierce 806-678-3358,
EXP Realty, LLC
Source: AMMLS,MLS#: 26-7373
Facts & features
Interior
Bedrooms & bathrooms
- Bedrooms: 3
- Bathrooms: 2
- Full bathrooms: 2
Rooms
- Room types: Dining Room - Kit Cm, Utility Room, Workshop, Sun Room
Heating
- Central
Cooling
- Central Air
Appliances
- Included: Range, Oven, Microwave
- Laundry: Laundry Room
Features
- Pantry
- Number of fireplaces: 1
Interior area
- Total structure area: 2,135
- Total interior livable area: 2,135 sqft
Property
Parking
- Total spaces: 2
- Parking features: Garage Faces Front
- Attached garage spaces: 2
Features
- Levels: One
- Fencing: Wood
Details
- Additional structures: Workshop
- Parcel number: 166766
- Zoning description: 0200 - SW Amarillo in City Limits
Construction
Type & style
- Home type: SingleFamily
- Property subtype: Single Family Residence
Materials
- Brick
- Foundation: Slab
- Roof: Class 4
Condition
- New construction: No
- Year built: 1976
Utilities & green energy
- Sewer: Public Sewer
- Water: City
Community & HOA
HOA
- Has HOA: No
Location
- Region: Amarillo
Financial & listing details
- Price per square foot: $131/sqft
- Tax assessed value: $243,412
- Annual tax amount: $3,468
- Date on market: 9/12/2026
- Listing terms: Conventional
Estimated market value
$271,800
$258,000 - $285,000
$2,442/mo
Price history
| Date | Event | Price |
|---|---|---|
| 9/12/2026 | Listed for sale | $280,000+5.7%$131/sqft |
Source:  AMMLS #26-7373 Report a problem AMMLS #26-7373 Report a problem | ||
| 8/25/2026 | Sold | -- |
Source: Public Record Report a problem | ||
| 8/5/2022 | Sold | -- |
Source: Agent Provided Report a problem | ||
| 7/27/2022 | Pending sale | $265,000$124/sqft |
Source: AMMLS #22-4714 Report a problem | ||
| 7/18/2022 | Contingent | $265,000$124/sqft |
Source: AMMLS #22-4714 Report a problem | ||
| 7/16/2022 | Listed for sale | $265,000$124/sqft |
Source: AMMLS #22-4714 Report a problem | ||
Public tax history
| Year | Property taxes | Tax assessment |
|---|---|---|
| 2025 | $3,468 -27.2% | $243,412 -3.4% |
| 2024 | $4,761 -1.8% | $251,921 +1% |
| 2023 | $4,848 +188.6% | $249,398 +21.6% |
| 2022 | $1,680 +0% | $205,095 +10% |
| 2021 | $1,680 | $186,450 +6.7% |
| 2020 | -- | $174,785 +1.9% |
| 2019 | $1,681 0% | $171,459 +3% |
| 2018 | $1,681 0% | $166,474 +0.1% |
| 2017 | $1,681 0% | $166,303 +10.3% |
| 2016 | $1,682 -6.6% | $150,744 |
| 2015 | $1,801 | $150,744 |
| 2014 | $1,801 | $150,744 +3.4% |
| 2013 | -- | $145,822 |
| 2012 | -- | $145,822 +0.8% |
| 2011 | -- | $144,621 |
| 2010 | -- | $144,621 |
| 2009 | -- | $144,621 |
| 2008 | -- | -- |
| 2007 | -- | -- |
| 2006 | -- | -- |
| 2005 | -- | -- |
| 2004 | -- | -- |
| 2003 | -- | -- |
| 2002 | -- | $112,768 +8.9% |
| 2001 | -- | $103,538 |
Find assessor info on the county website
Monthly payment
Est. payment
Payment breakdown
Explore the cost of this home by adjusting the details. Changes won't be saved.Climate risks
Neighborhood: 79109
Nearby schools
Schools provided by the listing agent
- Elementary: Ridgecrest
Source: AMMLS. This data may not be complete. We recommend contacting the local school district to confirm school assignments for this home.
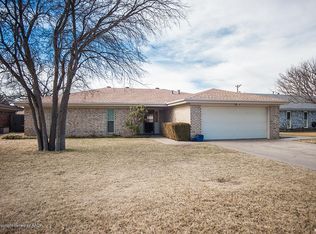

Similar homes
- $273,0003 bd2 ba2.1k sqft4428 Kingston Rd, Amarillo, TX 79109For Sale

 MLS ID #26-7236, Cameron Monroe, Coldwell Banker First Equity. AMMLS
 - $299,0004 bd2 ba2.5k sqft3907 Teckla Blvd, Amarillo, TX 79109For Sale
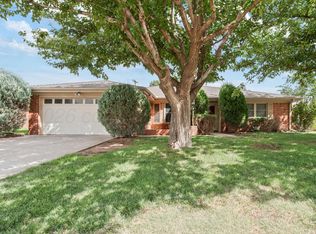 MLS ID #26-7915, Jeanette Douglass, RockOne Realty, LLC. AMMLS
 - $289,5003 bd2 ba2k sqft3702 Torre Dr, Amarillo, TX 79109For Sale
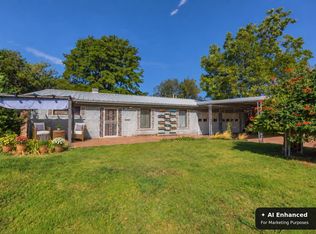 MLS ID #26-6532, Debbie Dodson, Coldwell Banker First Equity. AMMLS
 - $299,9003 bd2 ba2.6k sqft3702 Clearwell St, Amarillo, TX 79109For Sale
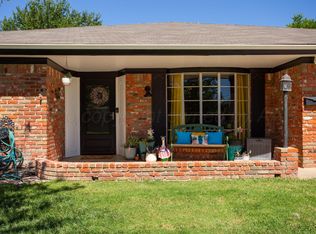 MLS ID #26-7241, Annie McLaughlin, Keller Williams Realty Amarillo. AMMLS
 - $319,0004 bd3 ba2.2k sqft3406 Marion St, Amarillo, TX 79109For SaleMLS ID #26-7920, Lori Horner Realty Group, Lori Horner Realty Group. AMMLS
- $284,9003 bd2 ba2.1k sqft4030 Montague Dr, Amarillo, TX 79109For SaleMLS ID #26-6996, Chelsea Passarelli, Keller Williams Realty Amarillo. AMMLS
- $290,0003 bd2 ba2.9k sqft6801 Montague Dr, Amarillo, TX 79109For SaleMLS ID #26-5958, Bonifield Team, Coldwell Banker First Equity. AMMLS
- $274,9003 bd2 ba1.9k sqft6818 Blacksmith Ln, Amarillo, TX 79109For SaleMLS ID #26-7549, Nicole Johnson, Llano Realty, LLC. AMMLS
- $245,9003 bd2 ba1.7k sqft6805 Blacksmith Ln, Amarillo, TX 79109For SaleMLS ID #26-7928, Masoud Habibi, Keller Williams Realty Amarillo. AMMLS
- $309,5004 bd2 ba2.2k sqft4608 SW 38th Ave, Amarillo, TX 79109For SaleMLS ID #26-5964, Lori Horner Realty Group, Lori Horner Realty Group. AMMLS
- $319,0003 bd2 ba2.1k sqft4009 Oakhurst Dr, Amarillo, TX 79109For SaleMLS ID #26-7503, K'Lyn Blades, Keller Williams Realty Amarillo. AMMLS
- $315,0004 bd2 ba2.7k sqft6000 Hatfield Cir, Amarillo, TX 79109For SaleMLS ID #26-6932, Sara Mijares, Real Broker, LLC. AMMLS
- $320,0003 bd2 ba1.7k sqft2417 S Hughes St, Amarillo, TX 79109For SaleMLS ID #26-7917, Helen H Benton, Thatcher REALTORS®. AMMLS
- $324,9993 bd3 ba2.4k sqft3801 Carlton Dr, Amarillo, TX 79109For SaleMLS ID #26-7658, Margie Carney, The Homestead Property Group. AMMLS
- $299,9994 bd2 ba2.1k sqft7301 Dukes Pl, Amarillo, TX 79109For SaleMLS ID #26-6757, Paul French, French and Co., REALTORS®. AMMLS
- $209,9003 bd2 ba1.7k sqft4447 Summit Cir, Amarillo, TX 79109For SaleMLS ID #26-7259, Sara Middlebrook, Wieck Realty, Inc.. AMMLS
- $340,0003 bd3 ba2.7k sqft3705 Paramount Blvd, Amarillo, TX 79109For SaleMLS ID #26-7990, The Connie Taylor Group, Keller Williams Realty Amarillo. AMMLS
- $260,0002 bd2 ba1.8k sqft6701 Blacksmith Ln, Amarillo, TX 79109For SaleMLS ID #26-7244, Nicklas Espinosa, Keller Williams Realty Amarillo. AMMLS
- $280,0003 bd2 ba2.3k sqft7806 Farrell Dr, Amarillo, TX 79121For SaleMLS ID #26-5368, Alexis Baer, Moreland Real Estate Group. AMMLS
- $265,0003 bd2 ba1.8k sqft6206 Oakcrest Ln, Amarillo, TX 79109For SaleMLS ID #26-4982, Leona Grubbs, CrossPoint Real Estate Group. AMMLS
