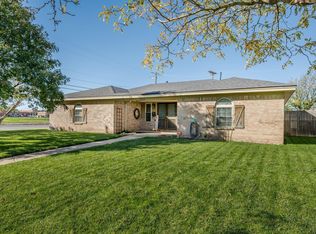
Charming well maintained Belmar area 3-bedroom, 2-bath home blends modern updates with timeless charm. Inviting floor plan offers comfortable living spaces, including 2 living areas & 2 fireplaces. The kitchen features granite countertops with an abundance of cabinets & flows seamlessly into the main living spaces. The primary suite includes two closets and an updated bath with granite countertops, dual vanities, and a walk-in shower. The guest bath features granite countertops, double vanities, and a soaking tub. Pet owners will love the oversized utility room with washer and dryer area, dedicated pet space, & dog door. Outside, enjoy a large backyard.
For sale
$315,000
6209 Elmhurst Rd, Amarillo, TX 79106
3beds
2,131sqft
Single Family Residence
Built in 1964
0.25 Acres Lot
$310,300 Zestimate®
$148/sqft
$-- HOA
What's special
Large backyardInviting floor planDog doorComfortable living spacesSoaking tubKitchen features granite countertopsDedicated pet space
- 19 days
- 451
- 24
Likely to sell faster than
Zillow last checked:
Listing updated:
Listed by:
Courtney Ramos 806-316-2953,
Berkshire Hathaway HomeServices Premier Properties
Source: AMMLS,MLS#: 26-8291
Facts & features
Interior
Bedrooms & bathrooms
- Bedrooms: 3
- Bathrooms: 2
- Full bathrooms: 1
- 3/4 bathrooms: 1
Rooms
- Room types: Living Areas, Den, Utility Room, Pet Room
Primary bedroom
- Area: 308
- Dimensions: 20 x 15.4
Bedroom 2
- Area: 165
- Dimensions: 15 x 11
Bedroom 3
- Area: 156
- Dimensions: 13 x 12
Primary bathroom
- Area: 119
- Dimensions: 11.9 x 10
Bathroom
- Area: 66.12
- Dimensions: 8.7 x 7.6
Den
- Description: fireplace
- Area: 248.3
- Dimensions: 19.1 x 13
Dining room
- Area: 100
- Dimensions: 10 x 10
Entry
- Area: 91
- Dimensions: 14 x 6.5
Kitchen
- Description: ample counter space
- Area: 229.5
- Dimensions: 15.3 x 15
Living room
- Description: fireplace
- Area: 306
- Dimensions: 20.4 x 15
Utility room
- Area: 92.8
- Dimensions: 14.5 x 6.4
Heating
- Natural Gas, Central, Unit - 1
Cooling
- Central Air, Electric, Unit - 1
Appliances
- Included: Disposal, Microwave, Double Oven, Dishwasher, Cooktop
- Laundry: Laundry Room, Hook-Up Electric
Features
- Windows: Skylight(s)
- Number of fireplaces: 2
Interior area
- Total structure area: 2,131
- Total interior livable area: 2,131 sqft
Property
Parking
- Total spaces: 2
- Parking features: Garage Faces Front, Garage Door Opener
- Attached garage spaces: 2
Features
- Levels: One
- Fencing: Wood
Lot
- Size: 0.25 Acres
Details
- Additional structures: Storm Buildings
- Parcel number: 105627
- Zoning description: 0200 - SW Amarillo in City Limits
Construction
Type & style
- Home type: SingleFamily
- Property subtype: Single Family Residence
Materials
- Wood Frame, Brick Veneer, Brick
- Foundation: Slab
- Roof: Composition,Class 3
Condition
- New construction: No
- Year built: 1964
Utilities & green energy
- Sewer: Public Sewer
- Water: City
Community & HOA
HOA
- Has HOA: No
Location
- Region: Amarillo
Financial & listing details
- Price per square foot: $148/sqft
- Tax assessed value: $267,533
- Annual tax amount: $3,932
- Date on market: 10/20/2026
- Listing terms: VA Loan,FHA,Conventional
Estimated market value
$310,300
$295,000 - $326,000
$2,324/mo
Price history
| Date | Event | Price |
|---|---|---|
| 10/20/2026 | Listed for sale | $315,000+58.3%$148/sqft |
Source:  AMMLS #26-8291 Report a problem | ||
| 8/16/2013 | Sold | -- |
Source: Agent Provided Report a problem | ||
| 6/8/2013 | Listed for sale | $199,000$93/sqft |
Source: Dro Management I Inc dba Keller Williams Realty #13-78141 Report a problem | ||
Public tax history
| Year | Property taxes | Tax assessment |
|---|---|---|
| 2025 | $3,932 -6.2% | $267,533 -0.4% |
| 2024 | $4,195 +9.8% | $268,645 +10% |
| 2023 | $3,821 -11.3% | $244,223 +10% |
| 2022 | $4,309 +1.1% | $222,021 +10% |
| 2021 | $4,261 | $201,837 +3.3% |
| 2020 | -- | $195,454 +2% |
| 2019 | $4,277 -0.9% | $191,543 |
| 2018 | $4,315 +3.5% | $191,543 +0.2% |
| 2017 | $4,170 +3.3% | $191,119 +9.5% |
| 2016 | $4,038 +14.3% | $174,472 |
| 2015 | $3,534 | $174,472 +6.1% |
| 2014 | $3,534 | $164,472 +4.1% |
| 2013 | -- | $157,974 |
| 2012 | -- | $157,974 -0.1% |
| 2011 | -- | $158,074 |
| 2010 | -- | $158,074 |
| 2009 | -- | $158,074 |
| 2008 | -- | -- |
| 2007 | -- | -- |
| 2006 | -- | -- |
| 2005 | -- | -- |
| 2004 | -- | -- |
| 2003 | -- | -- |
| 2002 | -- | $120,825 |
| 2001 | -- | $120,825 |
Find assessor info on the county website
Monthly payment
Est. payment
Payment breakdown
Explore the cost of this home by adjusting the details. Changes won't be saved.Climate risks
Neighborhood: 79106
Nearby schools
Schools provided by the listing agent
- Elementary: Belmar
- High: Amarillo
Source: AMMLS. This data may not be complete. We recommend contacting the local school district to confirm school assignments for this home.

Similar homes
- $329,9004 bd3 ba2.3k sqft7104 Dreyfuss Rd, Amarillo, TX 79106For Sale
 MLS ID #26-7610, Natalia Niave, Fathom Realty, LLC. AMMLS
- $310,0004 bd2 ba2.3k sqft3313 Whitecotton Pl, Amarillo, TX 79121For Sale
 MLS ID #26-8016, Lori Horner Realty Group, Lori Horner Realty Group. AMMLS
- $315,0004 bd2 ba2.3k sqft4410 Olsen Blvd, Amarillo, TX 79106For Sale
 MLS ID #26-6768, Chelsea Passarelli, Keller Williams Realty Amarillo. AMMLS
- $286,0003 bd2 ba2.2k sqft4522 Harvard St, Amarillo, TX 79109For Sale
 MLS ID #26-8718, Robin Shurbet, ERA Courtyard Real Estate. AMMLS
- $284,0003 bd2 ba2k sqft3708 Montague Dr, Amarillo, TX 79109For SaleMLS ID #26-7685, Bretta Kotara, Lyons Realty. AMMLS
- $344,0003 bd3 ba2.5k sqft3605 S Milam St, Amarillo, TX 79109For SaleMLS ID #26-8788, Sabre L. Cofer, EXP Realty, LLC. AMMLS
- $295,0003 bd2 ba1.5k sqft909 W Studebaker Ave, Amarillo, TX 79108For SaleMLS ID #26-8742, Marka D'Lea Stephens, Keller Williams Realty Amarillo. AMMLS
- $284,9003 bd2 ba2k sqft5114 Yale St, Amarillo, TX 79109For SaleMLS ID #26-8541, Sharon Harrell, Keller Williams Realty Amarillo. AMMLS
- $259,9003 bd2 ba1.9k sqft6200 Hanson Rd, Amarillo, TX 79106For SaleMLS ID #26-6239, The Thurman Group, Keller Williams Realty Amarillo. AMMLS
- $274,0002 bd2 ba1.8k sqft6053 Belpree Rd, Amarillo, TX 79106For SaleMLS ID #26-6601, Helen H Benton, Thatcher REALTORS®. AMMLS
- $375,0003 bd2 ba2.8k sqft3910 Huntington Dr, Amarillo, TX 79109For SaleMLS ID #26-8673, Kristal K. Mooneyham, Larry Brown, REALTORS®. AMMLS
- $300,0004 bd2 ba2.5k sqft3907 Teckla Blvd, Amarillo, TX 79109For SaleMLS ID #26-7915, Jeanette Douglass, RockOne Realty, LLC. AMMLS
- $284,9003 bd2 ba2.1k sqft4030 Montague Dr, Amarillo, TX 79109For SaleMLS ID #26-6996, Chelsea Passarelli, Keller Williams Realty Amarillo. AMMLS
- $285,0003 bd2 ba2.6k sqft107 Parkview Dr, Amarillo, TX 79106For SaleMLS ID #26-6279, JT Haynes, Triangle Realty, LLC. AMMLS
- $285,0003 bd2 ba1.5k sqft8406 Vail Dr, Amarillo, TX 79118For SaleMLS ID #26-8714, Carrie Ives, Heartland Realty. AMMLS
- $237,5004 bd3 ba1.7k sqft1317 Buena Vista St, Amarillo, TX 79106For SaleMLS ID #26-8303, Ashley Esler, CrossPoint Real Estate Group. AMMLS
- $329,8003 bd2 ba2.4k sqft8012 Fouts Pl, Amarillo, TX 79121For SaleMLS ID #26-7174, Devin Cook, Keller Williams Realty Amarillo. AMMLS
- $270,0003 bd2 ba1.9k sqft6703 Garwood Rd, Amarillo, TX 79109For SaleMLS ID #26-8518, Tiffaney Belflower, Belflower Realty Group, LLC. AMMLS
- $358,0005 bd2 ba2.7k sqft7608 Canode Dr, Amarillo, TX 79121For SaleMLS ID #26-7952, Lori Horner Realty Group, Lori Horner Realty Group. AMMLS
- $340,0003 bd3 ba2.7k sqft3705 Paramount Blvd, Amarillo, TX 79109For SaleMLS ID #26-7990, The Connie Taylor Group, Keller Williams Realty Amarillo. AMMLS
