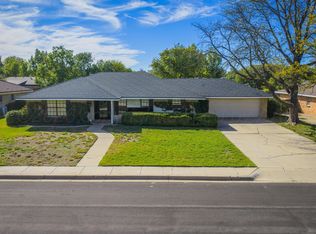
Nestled on a prime corner lot in the established City Park area, this residence welcomes you with striking palladium windows that flood the home with natural light. Elegant, continuous tile flooring flows effortlessly throughout, providing a low-maintenance, cohesive canvas that unifies every room. An expansive formal dining area featuring a dramatic vaulted beam ceiling comfortably accommodates your grandest dining setup, creating an unforgettable setting for holidays & dinner parties.Unwind in the inviting main living area, where a wood-burning fireplace offers cozy warmth on chilly evenings & built-in cabinetry provides stylish display space.The kitchen is designed for everyday living & entertaining, featuring rich granite countertops, pull-out cabinet shelving, a walk-in pantry, & an abundance of cabinetry that keeps prep essentials organized. Gather casually in the adjacent sunny breakfast nook, the ideal spot for morning coffee & easy family meals.Your private primary suite offers a serene sanctuary separated from the main living spaces, featuring a walk-in closet & a spa-like ensuite bath complete w/ granite countertops, a separate shower, & a jetted tub designed for relaxing baths. 2 additional bedrooms share a full hall bath, offering comfortable space for guests or a dedicated home office. Complete w/ a 2 car garage for secure parking, this exceptional home blends timeless architectural character w/ practical everyday enjoyment.
For sale
$325,000
5722 Andover Dr, Amarillo, TX 79109
3beds
2,016sqft
Single Family Residence
Built in 1994
-- sqft lot
$-- Zestimate®
$161/sqft
$-- HOA
What's special
Prime corner lotWalk-in closetDramatic vaulted beam ceilingWalk-in pantryPull-out cabinet shelvingExpansive formal dining area
- 28 days
- 1,062
- 103
Likely to sell faster than
Zillow last checked:
Listing updated:
Listed by:
The Connie Taylor Group 806-414-2750,
Keller Williams Realty Amarillo
Source: AMMLS,MLS#: 26-7722
Facts & features
Interior
Bedrooms & bathrooms
- Bedrooms: 3
- Bathrooms: 2
- Full bathrooms: 2
Rooms
- Room types: Living Areas, Dining Room - Kit Cm, Dining Room - Formal, Utility Room
Bedroom 2
- Description: Tile,2 Closets,Shutters,Ceiling Fan
- Area: 140.8
- Dimensions: 12.8 x 11
Bedroom 3
- Description: Closet,Tile,Vaulted Ceiling
- Area: 177
- Dimensions: 15 x 11.8
Primary bathroom
- Description: Granite,Jet Tub,Shower
- Area: 99.99
- Dimensions: 10.1 x 9.9
Bathroom
- Description: FULL HALL BATH: 1 Sink,Tile Flr
- Area: 60.83
- Dimensions: 7.9 x 7.7
Breakfast room
- Description: Tile,Lrg Window,Chandelier
- Area: 81.6
- Dimensions: 9.6 x 8.5
Dining room
- Description: Vaulted Beam Ceiling, Shutters,Chandelier
- Area: 239.4
- Dimensions: 18 x 13.3
Entry
- Description: Tile Floor,Closet,Barrel Ceiling
- Area: 65.52
- Dimensions: 8.4 x 7.8
Other
- Description: Tile Floor,Ceiling Fan,Blinds
- Area: 241.5
- Dimensions: 16.1 x 15
Kitchen
- Description: Cooktop,Pantry,Pull Out Drawers
- Area: 159.9
- Dimensions: 13 x 12.3
Living room
- Description: Fireplace,Builtin Cabinet,Ceiling Fan,Tile
- Area: 366.66
- Dimensions: 19.4 x 18.9
Other
- Description: PRIMARY CLOSET
- Area: 59.95
- Dimensions: 10.9 x 5.5
Utility room
- Description: Cabinets, Tile Floor
- Area: 36.85
- Dimensions: 6.7 x 5.5
Heating
- Electric, Central, Unit - 1
Cooling
- Central Air, Electric, Unit - 1
Appliances
- Included: Disposal, Oven, Microwave, Dishwasher, Cooktop
- Laundry: Laundry Room
Features
- Pantry
- Number of fireplaces: 1
- Fireplace features: Wood Burning
Interior area
- Total structure area: 2,016
- Total interior livable area: 2,016 sqft
Video & virtual tour
Property
Parking
- Total spaces: 2
- Parking features: Garage Faces Rear, Garage Door Opener
- Attached garage spaces: 2
Features
- Levels: One
- Fencing: Wood
Details
- Additional structures: Storage
- Parcel number: 177994
- Zoning description: 0200 - SW Amarillo in City Limits
Construction
Type & style
- Home type: SingleFamily
- Property subtype: Single Family Residence
Materials
- Brick
- Foundation: Slab
- Roof: Composition
Condition
- New construction: No
- Year built: 1994
Utilities & green energy
- Sewer: Public Sewer
- Water: City
Community & HOA
HOA
- Has HOA: No
Location
- Region: Amarillo
Financial & listing details
- Price per square foot: $161/sqft
- Tax assessed value: $301,127
- Annual tax amount: $1,605
- Date on market: 9/26/2026
- Listing terms: VA Loan,FHA,Conventional
Estimated market value
Not available
Estimated sales range
Not available
Not available
Price history
| Date | Event | Price |
|---|---|---|
| 9/26/2026 | Listed for sale | $325,000+12.5%$161/sqft |
Source:  AMMLS #26-7722 Report a problem AMMLS #26-7722 Report a problem | ||
| 7/2/2024 | Listing removed | -- |
Source: AMMLS #24-3800 Report a problem | ||
| 6/22/2024 | Pending sale | $289,000$143/sqft |
Source: AMMLS #24-3800 Report a problem | ||
| 6/10/2024 | Contingent | $289,000$143/sqft |
Source: AMMLS #24-3800 Report a problem | ||
| 6/6/2024 | Price change | $289,000-3.3%$143/sqft |
Source: AMMLS #24-3800 Report a problem | ||
| 4/29/2024 | Price change | $299,000-1.1%$148/sqft |
Source: AMMLS #24-1675 Report a problem | ||
| 4/3/2024 | Price change | $302,198-4%$150/sqft |
Source: AMMLS #24-1675 Report a problem | ||
| 3/20/2024 | Price change | $314,900-1.6%$156/sqft |
Source: AMMLS #24-1675 Report a problem | ||
| 3/4/2024 | Price change | $319,900-1.6%$159/sqft |
Source: AMMLS #24-1675 Report a problem | ||
| 2/1/2024 | Listed for sale | $325,000$161/sqft |
Source: AMMLS #24-1001 Report a problem | ||
Public tax history
| Year | Property taxes | Tax assessment |
|---|---|---|
| 2025 | $1,605 0% | $301,127 -1.4% |
| 2024 | $1,606 -0.1% | $305,274 +8.9% |
| 2023 | $1,608 -41.9% | $280,303 +10% |
| 2022 | $2,767 +0% | $254,821 +10% |
| 2021 | $2,767 | $231,655 +6.6% |
| 2020 | -- | $217,285 +4% |
| 2019 | $2,768 0% | $208,922 +3.4% |
| 2018 | $2,768 0% | $202,079 +0.7% |
| 2017 | $2,769 0% | $200,688 +8.1% |
| 2016 | $2,769 -4.1% | $185,688 |
| 2015 | $2,888 | $185,688 +5.3% |
| 2014 | $2,888 | $176,309 +3.1% |
| 2013 | -- | $170,948 |
| 2012 | -- | $170,948 |
| 2011 | -- | $170,948 |
| 2010 | -- | $170,948 |
| 2009 | -- | $170,948 |
| 2008 | -- | -- |
| 2007 | -- | -- |
| 2006 | -- | -- |
| 2005 | -- | -- |
| 2004 | -- | -- |
| 2003 | -- | -- |
| 2002 | -- | $143,367 +5.6% |
| 2001 | -- | $135,766 |
Find assessor info on the county website
Monthly payment
Est. payment
Payment breakdown
Explore the cost of this home by adjusting the details. Changes won't be saved.Climate risks
Neighborhood: 79109
Nearby schools
Schools provided by the listing agent
- Middle: Bonham
- High: Amarillo
Source: AMMLS. This data may not be complete. We recommend contacting the local school district to confirm school assignments for this home.
Similar homes
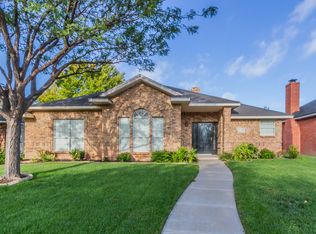
- $329,0004 bd2 ba2.1k sqft6604 Wentworth Dr, Amarillo, TX 79109For Sale
 MLS ID #26-8156, Jordan Gilley, Moreland Real Estate Group. AMMLS
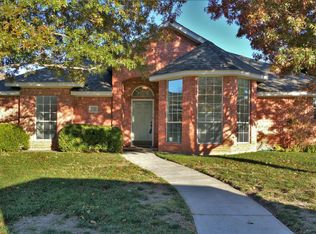
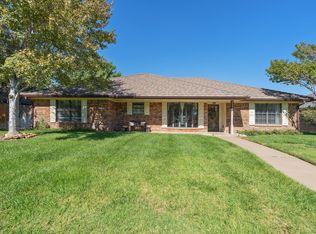
 - $342,0004 bd2 ba1.9k sqft5701 Mary Dell Dr, Amarillo, TX 79109For Sale By Owner
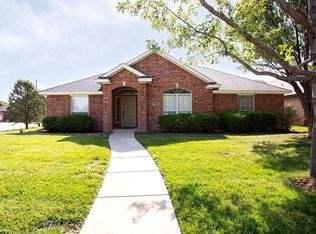
- $294,9003 bd2 ba2.1k sqft5617 Purdue St, Amarillo, TX 79109For Sale
 MLS ID #26-8315, Andrea Daniels, Gillispie Land Group, LLC. AMMLS
 - $335,0003 bd2 ba2.5k sqft3510 Langtry Dr, Amarillo, TX 79109For Sale
 MLS ID #26-8260, Stephanie Atkinson, All Directions Real Estate. AMMLS
 - $325,0004 bd3 ba2.7k sqft3909 Huntington Dr, Amarillo, TX 79109For SaleMLS ID #26-8349, Bobby Tyler, Keller Williams Realty Amarillo. AMMLS
- $330,0003 bd2 ba2.1k sqft7237 Kings Pl, Amarillo, TX 79109For SaleMLS ID #26-6864, Reanne Rudd, Keller Williams Realty Amarillo. AMMLS
- $365,0003 bd2 ba2.6k sqft6411 Andover Dr, Amarillo, TX 79109For SaleMLS ID #26-7388, Carrie Ives, Heartland Realty. AMMLS
- $319,0003 bd2 ba2.1k sqft4009 Oakhurst Dr, Amarillo, TX 79109For SaleMLS ID #26-7503, K'Lyn Blades, Keller Williams Realty Amarillo. AMMLS
- $324,9993 bd3 ba2.4k sqft3801 Carlton Dr, Amarillo, TX 79109For SaleMLS ID #26-7658, Margie Carney, The Homestead Property Group. AMMLS
- $250,0003 bd2 ba1.7k sqft6702 Terryville Dr, Amarillo, TX 79109For SaleMLS ID #26-7825, Bonifield Team, Coldwell Banker First Equity. AMMLS
- $238,0003 bd2 ba1.4k sqft5705 Winkler Dr, Amarillo, TX 79109For SaleMLS ID #26-8258, Traci Epps, Coldwell Banker First Equity. AMMLS
- $299,9994 bd2 ba2.1k sqft7301 Dukes Pl, Amarillo, TX 79109For SaleMLS ID #26-6757, Paul French, French and Co., REALTORS®. AMMLS
- $385,0003 bd3 ba2.8k sqft3911 Gatewood St, Amarillo, TX 79109For SaleMLS ID #26-8286, Bonifield Team, Coldwell Banker First Equity. AMMLS
- $259,0003 bd2 ba1.7k sqft4921 Harvard St, Amarillo, TX 79109For SaleMLS ID #26-8386, Emmy Mitchell, Keller Williams Realty Amarillo. AMMLS
- $284,0003 bd2 ba2k sqft3708 Montague Dr, Amarillo, TX 79109For SaleMLS ID #26-7685, Bretta Kotara, Lyons Realty. AMMLS
- $305,0004 bd2 ba2.3k sqft4024 Oakhurst Dr, Amarillo, TX 79109For SaleMLS ID #26-6807, Angie Johnston, ERA Courtyard Real Estate. AMMLS
- $274,9003 bd2 ba1.9k sqft6818 Blacksmith Ln, Amarillo, TX 79109For SaleMLS ID #26-7549, Nicole Johnson, Llano Realty, LLC. AMMLS
- $284,9003 bd2 ba2.1k sqft4030 Montague Dr, Amarillo, TX 79109For SaleMLS ID #26-6996, Chelsea Passarelli, Keller Williams Realty Amarillo. AMMLS
