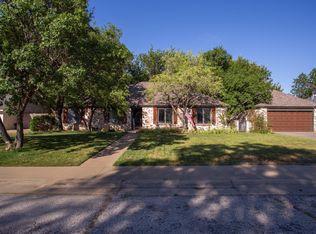
Don't miss this lovingly maintained 3 bedroom, 3 bath home in the highly desirable Puckett neighborhood! Offering an excellent floorplan with timeless appeal, this special home features formal living and dining spaces plus a large cozy den with a fireplace that's perfect for gathering with family and friends. The nicely appointed kitchen offers a center island granite countertops, roll out storage, under counter lighting and plenty of workspace. Plus a large sized utility area. The primary suite offers a unique and flexible layout including two bathrooms and a sitting area or office or exercise space. Notable updates per seller: New PVC sewer lines in 2015, HVAC system and ductwork replaced in 2017, gas and water lines from the house to the alley replaced in 12-2025. Outside lush landscape and a spacious backyard for entertaining, gardening enjoying the outdoors. Lovingly cared for that buyers are looking for!
For sale
$385,000
3911 Gatewood St, Amarillo, TX 79109
3beds
2,875sqft
Single Family Residence
Built in 1969
0.27 Acres Lot
$370,800 Zestimate®
$134/sqft
$-- HOA
What's special
Plenty of workspaceCenter island granite countertopsRoll out storageLush landscapeUnder counter lightingLarge sized utility area
- 2 days
- 401
- 39
Likely to sell faster than
Zillow last checked:
Listing updated:
Listed by:
Bonifield Team 806-670-8638,
Coldwell Banker First Equity
Source: AMMLS,MLS#: 26-8286
Facts & features
Interior
Bedrooms & bathrooms
- Bedrooms: 3
- Bathrooms: 3
- Full bathrooms: 2
- 3/4 bathrooms: 1
Rooms
- Room types: Living Areas, Den, Dining Room - Formal, Utility Room
Primary bedroom
- Area: 222
- Dimensions: 15 x 14.8
Primary bedroom
- Description: Sitting Area
- Area: 98.04
- Dimensions: 11.4 x 8.6
Bedroom 2
- Area: 176.4
- Dimensions: 14 x 12.6
Bedroom 3
- Area: 207.2
- Dimensions: 14 x 14.8
Breakfast room
- Area: 168
- Dimensions: 14 x 12
Den
- Description: Fireplace, Bookcases
- Area: 386.1
- Dimensions: 27 x 14.3
Dining room
- Area: 196.8
- Dimensions: 12 x 16.4
Entry
- Description: Tile Floor
- Area: 77
- Dimensions: 14 x 5.5
Kitchen
- Description: Island
- Area: 168
- Dimensions: 12 x 14
Living room
- Area: 240
- Dimensions: 15 x 16
Utility room
- Description: Tile
- Area: 30
- Dimensions: 5 x 6
Heating
- Natural Gas, Central, Unit - 1
Cooling
- Central Air, Electric, Unit - 1
Appliances
- Included: Disposal, Double Oven, Dishwasher, Cooktop
- Laundry: Laundry Room
Features
- Number of fireplaces: 2
- Fireplace features: Gas Log
Interior area
- Total structure area: 2,875
- Total interior livable area: 2,875 sqft
Property
Parking
- Total spaces: 2
- Parking features: Garage Faces Front, Garage Door Opener
- Attached garage spaces: 2
Features
- Levels: One
- Fencing: Wood
Lot
- Size: 0.27 Acres
Details
- Parcel number: 162677
- Zoning description: 0200 - SW Amarillo in City Limits
Construction
Type & style
- Home type: SingleFamily
- Property subtype: Single Family Residence
Materials
- Brick Veneer, Brick
- Foundation: Slab
- Roof: Metal
Condition
- New construction: No
- Year built: 1969
Utilities & green energy
- Sewer: Public Sewer
- Water: City
Community & HOA
HOA
- Has HOA: No
Location
- Region: Amarillo
Financial & listing details
- Price per square foot: $134/sqft
- Tax assessed value: $352,869
- Annual tax amount: $2,119
- Date on market: 10/20/2026
Estimated market value
$370,800
$352,000 - $389,000
$3,407/mo
Price history
| Date | Event | Price |
|---|---|---|
| 10/20/2026 | Listed for sale | $385,000+54.6%$134/sqft |
Source:  AMMLS #26-8286 Report a problem | ||
| 11/17/2015 | Listing removed | $249,000$87/sqft |
Source: Connie Stark, REALTORS #15-93644 Report a problem | ||
| 9/17/2015 | Pending sale | $249,000$87/sqft |
Source: Connie Stark, REALTORS #15-93644 Report a problem | ||
| 9/11/2015 | Listed for sale | $249,000$87/sqft |
Source: Connie Stark, REALTORS #15-93644 Report a problem | ||
Public tax history
| Year | Property taxes | Tax assessment |
|---|---|---|
| 2025 | $2,119 -25.7% | $352,869 +0.2% |
| 2024 | $2,854 -3.1% | $352,066 +10% |
| 2023 | $2,946 -32.8% | $320,060 +10% |
| 2022 | $4,386 +0% | $290,964 +10% |
| 2021 | $4,385 | $264,513 +7.2% |
| 2020 | -- | $246,719 +0.2% |
| 2019 | $4,387 0% | $246,223 |
| 2018 | $4,388 0% | $246,223 +0.5% |
| 2017 | $4,389 +102.1% | $244,907 +12.6% |
| 2016 | $2,172 -5.2% | $217,422 |
| 2015 | $2,291 | $217,422 +2.8% |
| 2014 | $2,291 | $211,503 +4.9% |
| 2013 | -- | $201,627 |
| 2012 | -- | $201,627 |
| 2011 | -- | $201,627 |
| 2010 | -- | $201,627 |
| 2009 | -- | $201,627 |
| 2008 | -- | -- |
| 2007 | -- | -- |
| 2006 | -- | -- |
| 2005 | -- | -- |
| 2004 | -- | -- |
| 2003 | -- | -- |
| 2002 | -- | $170,817 +5.5% |
| 2001 | -- | $161,928 |
Find assessor info on the county website
Monthly payment
Est. payment
Payment breakdown
Explore the cost of this home by adjusting the details. Changes won't be saved.Climate risks
Neighborhood: 79109
Nearby schools
Schools provided by the listing agent
- Elementary: Puckett
- Middle: Bonham
- High: Amarillo
Source: AMMLS. This data may not be complete. We recommend contacting the local school district to confirm school assignments for this home.
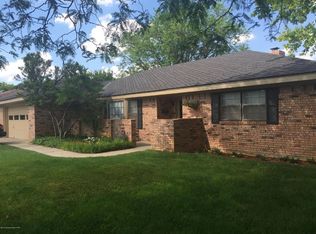
Similar homes
- $325,0004 bd3 ba2.7k sqft3909 Huntington Dr, Amarillo, TX 79109For Sale
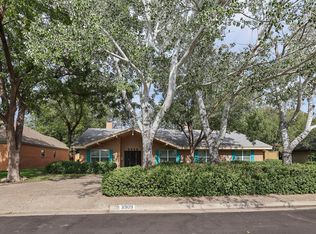
 MLS ID #26-8349, Bobby Tyler, Keller Williams Realty Amarillo. AMMLS
- $335,0003 bd2 ba2.5k sqft3510 Langtry Dr, Amarillo, TX 79109For Sale
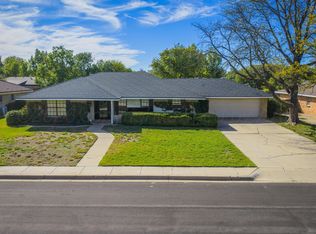 MLS ID #26-8260, Stephanie Atkinson, All Directions Real Estate. AMMLS
- $399,9003 bd2 ba2.9k sqft3700 Huntington Dr, Amarillo, TX 79109For Sale
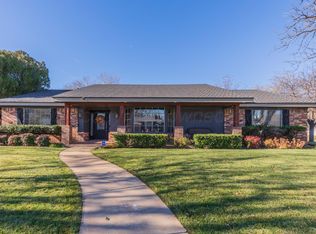 MLS ID #26-7285, Sabre L. Cofer, EXP Realty, LLC. AMMLS
- $455,5005 bd3 ba3.3k sqft3512 Bremond Dr, Amarillo, TX 79109For Sale
 MLS ID #26-8335, Natalia Molina, Moreland Real Estate Group. AMMLS
- $370,0004 bd3 ba2.9k sqft6202 McCoy Dr, Amarillo, TX 79109For SaleMLS ID #26-8114, Tricia Cannon, ERA Courtyard Real Estate. AMMLS
- $315,0003 bd2 ba2.1k sqft6209 Elmhurst Rd, Amarillo, TX 79106For SaleMLS ID #26-8291, Courtney Ramos, Berkshire Hathaway HomeServices Premier Properties. AMMLS
- $389,9004 bd2 ba2.8k sqft4204 Roxton Dr, Amarillo, TX 79109For SaleMLS ID #26-7046, K'Lyn Blades, Keller Williams Realty Amarillo. AMMLS
- $324,9993 bd3 ba2.4k sqft3801 Carlton Dr, Amarillo, TX 79109For SaleMLS ID #26-7658, Margie Carney, The Homestead Property Group. AMMLS
- $294,9003 bd2 ba2.1k sqft5617 Purdue St, Amarillo, TX 79109For SaleMLS ID #26-8315, Andrea Daniels, Gillispie Land Group, LLC. AMMLS
- $279,0003 bd2 ba2.3k sqft3704 Kingston Rd, Amarillo, TX 79109For SaleMLS ID #26-8088, Melissa Atchley, Myatt Realty Group. AMMLS
- $375,0005 bd3 ba3k sqft4802 Olsen Blvd, Amarillo, TX 79106For SaleMLS ID #26-7857, Michelle Fowler, Keller Williams Realty Amarillo. AMMLS
- $365,0003 bd2 ba2.6k sqft6411 Andover Dr, Amarillo, TX 79109For SaleMLS ID #26-7388, Carrie Ives, Heartland Realty. AMMLS
- $238,0003 bd2 ba1.4k sqft5705 Winkler Dr, Amarillo, TX 79109For SaleMLS ID #26-8258, Traci Epps, Coldwell Banker First Equity. AMMLS
- $319,0004 bd3 ba2.2k sqft3406 Marion St, Amarillo, TX 79109For SaleMLS ID #26-7920, Lori Horner Realty Group, Lori Horner Realty Group. AMMLS
- $299,9003 bd2 ba2.6k sqft3702 Clearwell St, Amarillo, TX 79109For SaleMLS ID #26-7241, Annie McLaughlin, Keller Williams Realty Amarillo. AMMLS
- $439,0004 bd2 ba2.5k sqft7703 Christina Ave, Amarillo, TX 79121For SaleMLS ID #26-8292, Kendra Gilbreth, Our Texas Real Estate. AMMLS
- $299,9004 bd2 ba2.7k sqft7909 Mitcham Dr, Amarillo, TX 79121For SaleMLS ID #26-8317, Lori Horner Realty Group, Lori Horner Realty Group. AMMLS
- $238,5004 bd2 ba1.9k sqft3402 Hancock St, Amarillo, TX 79109For SaleMLS ID #26-8307, Alejandro Rocha, Coldwell Banker First Equity. AMMLS
- $225,0003 bd2 ba1.6k sqft3620 Wayne St, Amarillo, TX 79109For SaleMLS ID #26-8327, LaDonna Hardegree, RockOne Realty, LLC. AMMLS
