PRICED BELOW APPRAISAL VALUE AND MOTIVATED SELLER. Spacious and well kept property that is ready for new owners in CISD! Entrance provides abundant space into living area with an electric fireplace. ADA accessible features throughout the home and primary bathroom. Safe room with storm door in primary bathroom leading into closet. You will appreciate the oversized 3 car garage and large rear entry driveway! Per owner: NEW ROOF INSTALLED OCT. 2025. Ready to live in Westover Village and looking for a good deal? Come by and see this gem!
For sale
Price cut: $100 (7/17)
$329,800
8403 Irvington Ct, Amarillo, TX 79119
3beds
2,232sqft
:
Get pre-qualified$2,328/mo
Single Family Residence
Built in 2011
10,018 Square Feet Lot
$327,500 Zestimate®
$148/sqft
$-- HOA
What's special
- 56 days |
- 310 |
- 12 |
Likely to sell faster than
Zillow last checked:
Listing updated:
Listed by:
Mirna Fewell 806-654-2905,
MGroup,
Karina Nunez 806-420-3421
Source: AMMLS,MLS#: 26-4294
Facts & features
Interior
Bedrooms & bathrooms
- Bedrooms: 3
- Bathrooms: 2
- Full bathrooms: 2
Rooms
- Room types: Dining Room - Kit Cm, Safe Room
Heating
- Central
Cooling
- Central Air, Electric
Appliances
- Included: Range, Microwave, Dishwasher, Cooktop
- Laundry: Laundry Room, Hook-Up Electric
Features
- Number of fireplaces: 1
- Fireplace features: Electric
Interior area
- Total structure area: 2,232
- Total interior livable area: 2,232 sqft
Property
Parking
- Total spaces: 3
- Parking features: Garage Faces Rear
- Attached garage spaces: 3
Features
- Levels: One
- Pool features: None
- Fencing: Wood
Lot
- Size: 10,018 Square Feet
- Features: Cul-De-Sac
Details
- Parcel number: 195590
- Zoning description: 0200 - SW Amarillo in City Limits
Construction
Type & style
- Home type: SingleFamily
- Property subtype: Single Family Residence
Materials
- Wood Frame, Brick
- Foundation: Slab
- Roof: Class 3
Condition
- New construction: No
- Year built: 2011
Utilities & green energy
- Sewer: Public Sewer
- Water: City
Community & HOA
HOA
- Has HOA: No
Location
- Region: Amarillo
Financial & listing details
- Price per square foot: $148/sqft
- Tax assessed value: $363,236
- Annual tax amount: $3,146
- Date on market: 5/28/2026
- Listing terms: VA Loan,FHA,Conventional
Estimated market value
$327,500
$311,000 - $344,000
$3,108/mo
Price history
| Date | Event | Price |
|---|---|---|
| 7/17/2026 | Price change | $329,8000%$148/sqft |
Source:  AMMLS #26-4294 Report a problem AMMLS #26-4294 Report a problem | ||
| 7/8/2026 | Price change | $329,900-1.5%$148/sqft |
Source: AMMLS #26-4294 Report a problem | ||
| 6/13/2026 | Price change | $334,9000%$150/sqft |
Source: AMMLS #26-4294 Report a problem | ||
| 5/28/2026 | Listed for sale | $335,000+11.7%$150/sqft |
Source: AMMLS #26-4294 Report a problem | ||
| 10/15/2025 | Listing removed | $299,900$134/sqft |
Source: AMMLS #25-4411 Report a problem | ||
| 9/18/2025 | Pending sale | $299,900$134/sqft |
Source: AMMLS #25-4411 Report a problem | ||
| 9/4/2025 | Price change | $299,900-9.1%$134/sqft |
Source: AMMLS #25-4411 Report a problem | ||
| 8/6/2025 | Price change | $330,000-5.7%$148/sqft |
Source: AMMLS #25-4411 Report a problem | ||
| 6/27/2025 | Price change | $349,900-1.2%$157/sqft |
Source: AMMLS #25-4411 Report a problem | ||
| 5/13/2025 | Listed for sale | $354,000$159/sqft |
Source: AMMLS #25-4411 Report a problem | ||
Public tax history
| Year | Property taxes | Tax assessment |
|---|---|---|
| 2025 | $3,146 -21% | $363,236 +1.9% |
| 2024 | $3,980 -0.2% | $356,432 +10% |
| 2023 | $3,988 -27% | $324,029 +10% |
| 2022 | $5,461 +0.5% | $294,572 +10% |
| 2021 | $5,433 | $267,793 -0.3% |
| 2020 | -- | $268,631 +3% |
| 2019 | $5,985 +0.7% | $260,895 |
| 2018 | $5,945 +1.8% | $260,895 +0.8% |
| 2017 | $5,843 +5.7% | $258,794 +9.2% |
| 2016 | $5,527 +7.2% | $237,026 |
| 2015 | $5,155 | $237,026 |
| 2014 | $5,155 | $237,026 +2.8% |
| 2013 | -- | $230,626 |
| 2012 | -- | $230,626 +1819.5% |
| 2011 | -- | $12,015 |
| 2010 | -- | $12,015 +500.8% |
| 2009 | -- | $2,000 |
| 2008 | -- | -- |
| 2007 | -- | -- |
Find assessor info on the county website
Monthly payment
Est. payment
Payment breakdown
Explore the cost of this home by adjusting the details. Changes won't be saved.Climate risks
Neighborhood: 79119
Nearby schools
GreatSchools rating
- 8/10Arden Road Elementary SchoolGrades: PK-4Distance: 0.9 mi
- 9/10Westover Park Jr High SchoolGrades: 7-8Distance: 0.6 mi
- 5/10West Plains High SchoolGrades: 9-12Distance: 2 mi
Schools provided by the listing agent
- Elementary: Arden Road
- Middle: West Plains Junior High
- High: West Plains High School
Source: AMMLS. This data may not be complete. We recommend contacting the local school district to confirm school assignments for this home.
- $412,0003 bd3 ba2.4k sqft8401 Irvington Ct, Amarillo, TX 79119Off Market
- $464,1004 bd3 ba2.7k sqft8402 Irvington Ct, Amarillo, TX 79119Off Market

- $457,2004 bd3 ba2.7k sqft8412 Hamilton Dr, Amarillo, TX 79119Off Market

- $394,3003 bd3 ba2.2k sqft8408 Hamilton Dr, Amarillo, TX 79119Off Market
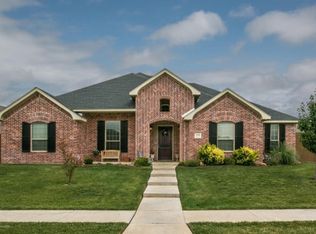
- $485,4004 bd3 ba2.8k sqft8416 Hamilton Dr, Amarillo, TX 79119Off Market
- $425,4004 bd3 ba2.4k sqft8400 Irvington Ct, Amarillo, TX 79119Off Market
- $396,8004 bd2 ba2.4k sqft8404 Hamilton Dr, Amarillo, TX 79119Off Market
- $383,4003 bd2 ba2.2k sqft8400 Hamilton Dr, Amarillo, TX 79119Off Market
A local agent can set up tours, give advice and negotiate with sellers.
A local lender can help you make sure your offer is ready when you are.
Similar homes
- $359,9004 bd2 ba2k sqft8304 Baxter Dr, Amarillo, TX 79119For Sale

 MLS ID #26-5856, Heather Kirk, Moreland Real Estate Group. AMMLS
 - $334,9003 bd2 ba2k sqft9106 Lexford Dr, Amarillo, TX 79119For Sale
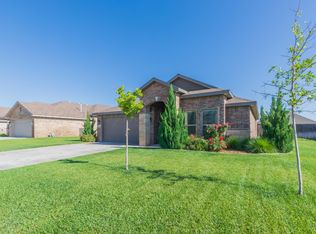 MLS ID #26-5210, Tiffaney Belflower, Belflower Realty Group, LLC. AMMLS
 - $360,2003 bd2 ba2k sqft9207 Lexford Dr, Amarillo, TX 79119For Sale
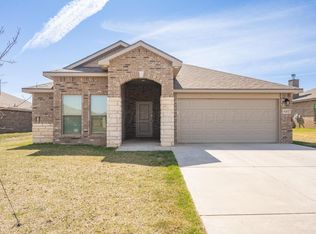 MLS ID #26-5736, Ravi Patel, ERA Courtyard Real Estate. AMMLS
 - $326,0003 bd2 ba1.7k sqft6508 Nancy Ellen St, Amarillo, TX 79106For Sale
 MLS ID #26-5833, Kimberly Crockett, Keller Williams Realty Amarillo. AMMLS
 - $325,0003 bd2 ba2.6k sqft3702 Clearwell St, Amarillo, TX 79109For SaleMLS ID #26-5886, Annie McLaughlin, Keller Williams Realty Amarillo. AMMLS
- $335,0004 bd2 ba2k sqft9602 Cagle Dr, Amarillo, TX 79119For SaleMLS ID #26-4564, Caprice Baker, Llano Realty, LLC. AMMLS
- $315,0003 bd2 ba1.8k sqft9315 Clint Ave, Amarillo, TX 79119For SaleMLS ID #26-79, Brittaney Bailey, Our Texas Real Estate. AMMLS
- $266,0003 bd2 ba1.6k sqft9303 Kori Dr, Amarillo, TX 79119For SaleMLS ID #26-4727, The Connie Taylor Group, Keller Williams Realty Amarillo. AMMLS
- $299,5003 bd2 ba1.8k sqft9910 Hartnett Ct, Amarillo, TX 79119For SaleMLS ID #26-4425, The Connie Taylor Group, Keller Williams Realty Amarillo. AMMLS
- $399,9004 bd3 ba2.6k sqft8202 Victory Dr, Amarillo, TX 79119For SaleMLS ID #26-5349, Landon Moreland, Moreland Real Estate Group. AMMLS
- $299,0003 bd2 ba1.8k sqft225 Bordeaux Ln, Amarillo, TX 79119For SaleMLS ID #26-1656, Holly Bryant, Palo Duro Real Estate. AMMLS
- $289,0003 bd2 ba1.7k sqft7913 Tradition Pkwy, Amarillo, TX 79119For SaleMLS ID #26-4049, Jayden Whiteside, Fathom Realty, LLC. AMMLS
- $290,0003 bd2 ba1.8k sqft8613 Venice Dr, Amarillo, TX 79110For SaleMLS ID #26-5346, Courtney Ramos, Berkshire Hathaway HomeServices Premier Properties. AMMLS
- $279,0003 bd2 ba1.6k sqft9605 Asher Ave, Amarillo, TX 79119For SaleMLS ID #26-4346, Alexis Baer, Moreland Real Estate Group. AMMLS
- $324,9993 bd2 ba1.7k sqft7901 Vail Dr, Amarillo, TX 79118For SaleMLS ID #26-5413, Jeremy Scott, Keller Williams Realty Amarillo. AMMLS
- $350,0003 bd2 ba2.1k sqft8300 Shreveport Dr, Amarillo, TX 79118For SaleMLS ID #26-4159, Shenee' Bichsel, Palo Duro Real Estate. AMMLS
- $315,0004 bd2 ba1.8k sqft6908 Columbia Ln, Amarillo, TX 79109For SaleMLS ID #26-5725, Rick Mendoza, Rick Mendoza REALTORS. AMMLS
- $358,0004 bd3 ba2.1k sqft7001 Glenoak Ln, Amarillo, TX 79109For SaleMLS ID #26-5347, Stephani Zegarra, Executive Realty. AMMLS
- $310,5003 bd2 ba1.7k sqft7611 Beck Dr, Amarillo, TX 79119New ConstructionAMMLS
- $259,9993 bd2 ba1.5k sqft9818 Asher Ave, Amarillo, TX 79119For SaleMLS ID #26-4975, Lisa R Harris, Keller Williams Realty Amarillo. AMMLS
