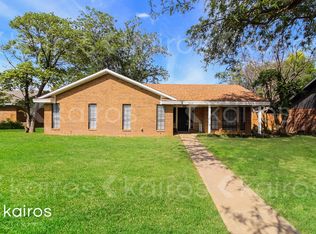
Welcome to this beautifully maintained home in the desirable Westgate neighborhood of Canyon! Tastefully updated with modern, neutral finishes, this home is truly move-in ready. The spacious living room features a cozy fireplace and flows seamlessly into the dining area and kitchen, creating a welcoming space for everyday living. The inviting sunroom is filled with natural light from its floor-to-ceiling windows and features beautiful built-ins for added storage and character. With direct access to the backyard gazebo, it's the perfect space to relax, entertain, or enjoy the views year-round. The Large Primary suite is a true retreat complete with an ensuite. Call today to schedule your private tour and see why this gem should be your next home!
For sale
$269,900
1017 Santa Fe Trl, Canyon, TX 79015
3beds
1,760sqft
Single Family Residence
Built in 1976
6,969 Square Feet Lot
$-- Zestimate®
$153/sqft
$-- HOA
What's special
Cozy fireplace
- 27 days
- 1,244
- 112
Zillow last checked:
Listing updated:
Listed by:
The Connie Taylor Group 806-414-2750,
Keller Williams Realty Amarillo,
Loretta Forbis 806-541-4787
Source: AMMLS,MLS#: 26-7347
Facts & features
Interior
Bedrooms & bathrooms
- Bedrooms: 3
- Bathrooms: 2
- Full bathrooms: 1
- 3/4 bathrooms: 1
Rooms
- Room types: Living Areas, Dining Room - Kit Cm, Utility Room, Sun Room, Dining Room - Liv Cm
Primary bedroom
- Description: Carpet, Walk In Closet, Ceiling Fan
- Area: 176
- Dimensions: 16 x 11
Bedroom 2
- Description: Carpet, Ceiling Fan, Closet Shelving
- Area: 115
- Dimensions: 11.5 x 10
Bedroom 3
- Description: Carpet, Ceiling Fan, Walk In Closet
- Area: 132
- Dimensions: 12 x 11
Primary bathroom
- Description: Walk In Shower, Tile
- Area: 42
- Dimensions: 7 x 6
Bathroom
- Description: Tile, Between 2nd & 3rd Bedrooms
- Area: 37
- Dimensions: 7.4 x 5
Breakfast room
- Description: Bay Window
- Area: 55.38
- Dimensions: 7.1 x 7.8
Dining room
- Description: Bar to Kitchen, Crown Molding
- Area: 138
- Dimensions: 12 x 11.5
Kitchen
- Description: Granite & Butcher Block
- Area: 97.5
- Dimensions: 12.5 x 7.8
Living room
- Description: Ceiling Fan, Fireplace
- Area: 270
- Dimensions: 18 x 15
Sunroom
- Description: Built Ins, 2 Ceiling Fans
- Area: 229.2
- Dimensions: 19.1 x 12
Heating
- Natural Gas, Central, Unit - 1
Cooling
- Central Air, Electric, Unit - 1
Appliances
- Included: Disposal, Range, Dishwasher
- Laundry: Laundry Room
Features
- Pantry
- Number of fireplaces: 1
- Fireplace features: Gas Log, Wood Burning
Interior area
- Total structure area: 1,760
- Total interior livable area: 1,760 sqft
Video & virtual tour
Property
Parking
- Total spaces: 2
- Parking features: Garage Faces Rear, Garage Door Opener
- Attached garage spaces: 2
Features
- Levels: One
- Patio & porch: Deck
- Fencing: Wood
Lot
- Size: 6,969 Square Feet
Details
- Additional structures: Gazebo, Storage
- Parcel number: 194110
- Zoning description: 0900 - All of Canyon in City Limits
Construction
Type & style
- Home type: SingleFamily
- Property subtype: Single Family Residence
Materials
- Wood Frame, Brick
- Foundation: Slab
- Roof: Composition
Condition
- New construction: No
- Year built: 1976
Utilities & green energy
- Sewer: Public Sewer
- Water: City
Community & HOA
HOA
- Has HOA: No
Location
- Region: Canyon
Financial & listing details
- Price per square foot: $153/sqft
- Tax assessed value: $252,029
- Annual tax amount: $1,532
- Date on market: 9/11/2026
- Listing terms: VA Loan,USDA Loan,FHA,Conventional
Estimated market value
Not available
Estimated sales range
Not available
Not available
Price history
| Date | Event | Price |
|---|---|---|
| 9/11/2026 | Listed for sale | $269,900+41.3%$153/sqft |
Source:  AMMLS #26-7347 Report a problem AMMLS #26-7347 Report a problem | ||
| 4/15/2020 | Listing removed | $191,000$109/sqft |
Source: Lyons Realty #20-902 Report a problem | ||
| 3/9/2020 | Pending sale | $191,000$109/sqft |
Source: Lyons Realty #20-902 Report a problem | ||
| 3/3/2020 | Listed for sale | $191,000$109/sqft |
Source: Lyons Realty #20-902 Report a problem | ||
| 2/20/2020 | Pending sale | $191,000$109/sqft |
Source: Lyons Realty #20-902 Report a problem | ||
| 1/24/2020 | Price change | $191,000-1.5%$109/sqft |
Source: Lyons Realty #19-6816 Report a problem | ||
| 12/13/2019 | Price change | $194,000-2%$110/sqft |
Source: Lyons Realty #19-6816 Report a problem | ||
| 10/10/2019 | Price change | $198,000-2.5%$113/sqft |
Source: Lyons Realty #19-6816 Report a problem | ||
| 9/26/2019 | Price change | $203,000-2.2%$115/sqft |
Source: Lyons Realty #19-6816 Report a problem | ||
| 9/16/2019 | Price change | $207,500-1.2%$118/sqft |
Source: Lyons Realty #19-6816 Report a problem | ||
| 8/27/2019 | Price change | $210,000-2.3%$119/sqft |
Source: Lyons Realty #19-6816 Report a problem | ||
| 8/6/2019 | Listed for sale | $215,000+38.3%$122/sqft |
Source: Lyons Realty #19-6816 Report a problem | ||
| 4/16/2019 | Listing removed | $155,500$88/sqft |
Source: Lyons Realty #18-119666 Report a problem | ||
| 3/5/2019 | Pending sale | $155,500$88/sqft |
Source: Lyons Realty #18-119666 Report a problem | ||
| 2/6/2019 | Price change | $155,500-8.5%$88/sqft |
Source: Lyons Realty #18-119666 Report a problem | ||
| 1/3/2019 | Price change | $170,000-5.6%$97/sqft |
Source: Lyons Realty #18-119666 Report a problem | ||
| 11/27/2018 | Listed for sale | $180,000$102/sqft |
Source: Lyons Realty #18-119666 Report a problem | ||
Public tax history
| Year | Property taxes | Tax assessment |
|---|---|---|
| 2025 | $1,532 -24.9% | $252,029 +9.8% |
| 2024 | $2,040 0% | $229,626 +10% |
| 2023 | $2,040 -34.6% | $208,751 +10% |
| 2022 | $3,120 -3.3% | $189,774 +10% |
| 2021 | $3,225 | $172,522 +4.9% |
| 2020 | -- | $164,411 +3.6% |
| 2019 | $3,121 -0.1% | $158,628 +2.1% |
| 2018 | $3,124 +1.5% | $155,417 +0.9% |
| 2017 | $3,078 +6.3% | $153,978 +12.6% |
| 2016 | $2,895 +11% | $136,778 |
| 2015 | $2,608 | $136,778 +2.2% |
| 2014 | $2,608 | $133,857 +3.7% |
| 2013 | -- | $129,047 |
| 2012 | -- | $129,047 |
| 2011 | -- | $129,047 |
| 2010 | -- | $129,047 |
| 2009 | -- | $129,047 |
| 2008 | -- | -- |
| 2007 | -- | -- |
| 2006 | -- | -- |
| 2005 | -- | -- |
| 2004 | -- | -- |
| 2003 | -- | -- |
| 2002 | -- | $95,046 +10.2% |
| 2001 | -- | $86,270 |
Find assessor info on the county website
Monthly payment
Est. payment
Payment breakdown
Explore the cost of this home by adjusting the details. Changes won't be saved.Climate risks
Neighborhood: 79015
Nearby schools
Schools provided by the listing agent
- Elementary: Reeves-Hinger
- Middle: Canyon Intermed./Jr High
- High: Canyon
Source: AMMLS. This data may not be complete. We recommend contacting the local school district to confirm school assignments for this home.

Similar homes
- $299,9004 bd2 ba2.2k sqft3203 Linda Ln, Canyon, TX 79015For Sale

 MLS ID #26-7987, Jordan Maxwell, Myatt Realty Group. AMMLS
 - $265,0003 bd2 ba1.4k sqft2604 17th Ave, Canyon, TX 79015For Sale
 MLS ID #26-7403, Ana Harrison, Realty Central Services. AMMLS
 - $339,9993 bd2 ba1.9k sqft10100 Braden Dr, Canyon, TX 79015For Sale
 MLS ID #26-7648, Lisa R Harris, Keller Williams Realty Amarillo. AMMLS
 - $325,0003 bd2 ba1.8k sqft6 Yucca Cir, Canyon, TX 79015For Sale
 MLS ID #26-7758, Marie Bean, Moreland Real Estate Group. AMMLS
 - $229,0004 bd2 ba1.6k sqft2517 9th Ave, Canyon, TX 79015For SaleMLS ID #26-7250, Julie Sauls, Landmark Realty Amarillo. AMMLS
- $339,0003 bd2 ba1.9k sqft30 Faith Step Ln, Canyon, TX 79015For SaleMLS ID #26-7449, Tim Soto, Keller Williams Realty Amarillo. AMMLS
- $274,9003 bd2 ba1.9k sqft6818 Blacksmith Ln, Amarillo, TX 79109For SaleMLS ID #26-7549, Nicole Johnson, Llano Realty, LLC. AMMLS
- $322,0003 bd2 ba1.7k sqft1 Justin Ln, Canyon, TX 79015For SaleMLS ID #26-6282, Jeremy Scott, Keller Williams Realty Amarillo. AMMLS
- $249,9003 bd2 ba1.3k sqft11817 Ls Trl, Amarillo, TX 79118For SaleMLS ID #26-7440, Penny Glover, Keller Williams Realty Amarillo. AMMLS
- $359,9003 bd2 ba1.8k sqft7 Macy Ln, Canyon, TX 79015For SaleMLS ID #26-7544, Lori Horner Realty Group, Lori Horner Realty Group. AMMLS
- $276,0003 bd2 ba1.6k sqft9011 Buccola Ave, Amarillo, TX 79119For SaleMLS ID #26-7881, Misty Taylor, Moreland Real Estate Group. AMMLS
- $249,9003 bd2 ba1.9k sqft3305 Clabern Dr, Amarillo, TX 79121For SaleMLS ID #26-6445, Lori Horner Realty Group, Lori Horner Realty Group. AMMLS
- $260,0002 bd2 ba1.8k sqft6701 Blacksmith Ln, Amarillo, TX 79109For SaleMLS ID #26-7244, Nicklas Espinosa, Keller Williams Realty Amarillo. AMMLS
- $319,0004 bd3 ba2.2k sqft3406 Marion St, Amarillo, TX 79109For SaleMLS ID #26-7920, Lori Horner Realty Group, Lori Horner Realty Group. AMMLS
- $269,0003 bd2 ba1.9k sqft6200 Hanson Rd, Amarillo, TX 79106For SaleMLS ID #26-6239, The Thurman Group, Keller Williams Realty Amarillo. AMMLS
- $265,5003 bd2 ba1.6k sqft6704 Admiral Ct, Amarillo, TX 79124For SaleMLS ID #26-7530, Cathy Haire, RockOne Realty, LLC. AMMLS
- $284,9003 bd2 ba2.1k sqft4030 Montague Dr, Amarillo, TX 79109For SaleMLS ID #26-6996, Chelsea Passarelli, Keller Williams Realty Amarillo. AMMLS
- $280,0003 bd2 ba2.1k sqft4410 Kingston Rd, Amarillo, TX 79109For SaleMLS ID #26-7373, Rheannon Pierce, EXP Realty, LLC. AMMLS
- $253,0003 bd2 ba1.8k sqft4203 Dodson Dr, Amarillo, TX 79110For SaleMLS ID #26-6115, Stephanie Atkinson, All Directions Real Estate. AMMLS
