New Year, New Price! Brand new J Francis Magnolia model completed in Feb ‘25, custom-modified! Over 2800 sft, 4 bdrms, 3 1/2 baths - plus cool “speak easy!” Oversized garage + 2-car brick parking pad/drive, fully fenced side courtyard, ideal outdoor entertaining and your pets’ private yard. Gourmet Kitchen! Floor to ceiling custom cabinetry, lighted glass uppers, Corian counters & full backsplash, upgraded Thermador appliance package including GAS RANGE & OVEN, custom hood & walk in pantry w/butcher block coffee station. Dining space easily accommodates 12 guests! Great Rm w/gas logs, nearby built-in dry bar. TWO primary suites! 4th Bdrm upstairs has TWO walk-in-closet spaces, also serves as lounge/den. Designer details: crown molding, custom built-ins, custom closet systems, engineered real wood flooring on both levels, custom tiled baths, designer paint and wallpaper accents, high end lighting fixtures, custom window treatments. Termite bond, ring camera system, Priority 1 Security system all transfer at closing. January 2026 full home inspection on file, short punch list DONE. Enjoy the Hartness lifestyle, best walking-friendly neighborhood ever! Note: Seller will cover entire capital contribution for buyer at closing.
Sold for $1,400,000
Zestimate®
$1,400,000
103 Burriss Dr, Greenville, SC 29615
4beds
2,863sqft
Single Family Residence, Residential
Built in 2025
5,662 Square Feet Lot
$1,400,000 Zestimate®
$489/sqft
$5,398 Estimated rent
Home value
$1,400,000
$1.33M - $1.47M
$5,398/mo
Zestimate® history
Owner options
List your home for rent
$5,398/mo
Rent Zestimate®
Find your next renter with Zillow Rental Manager. Plus, with online applications, you can quickly screen prospective tenants – for free.
$5,398/mo
Rent Zestimate®
Refinance and save
$8,059/mo
Est. payment
Refinancing to a lower rate could help reduce your monthly payments and save thousands over the life of the loan.
$8,059/mo
Est. payment
Explore your selling options
Work with a Zillow partner agent
Leverage their expertise and Zillow's premium Showcase listings to get your home seen by more buyers.
Get startedList with your own agent
Get your home in front of millions of buyers by listing it on Zillow.
Learn how to do itSell it yourself
Take full control of how buyers see your home on Zillow by listing For Sale by Owner (FSBO).
List your homeWhat's special
Zillow last checked:
Listing updated:
Listed by:
Joan Herlong 864-325-2112,
Herlong Sotheby's International Realty
Bought with:
Joan Herlong
Herlong Sotheby's International Realty
Source: Greater Greenville AOR,MLS#: 1579448
Facts & features
Interior
Bedrooms & bathrooms
- Bedrooms: 4
- Bathrooms: 4
- Full bathrooms: 3
- 1/2 bathrooms: 1
- Main level bathrooms: 1
- Main level bedrooms: 1
Rooms
- Room types: Laundry, Office/Study, Bonus Room/Rec Room, Attic, Breakfast Area
Primary bedroom
- Area: 208
- Dimensions: 13 x 16
Bedroom 2
- Area: 272
- Dimensions: 16 x 17
Bedroom 3
- Area: 255
- Dimensions: 15 x 17
Bedroom 4
- Area: 440
- Dimensions: 20 x 22
Primary bathroom
- Features: Double Sink, Full Bath, Shower Only, Walk-In Closet(s), Other
- Level: Main
Dining room
- Area: 204
- Dimensions: 12 x 17
Family room
- Area: 221
- Dimensions: 13 x 17
Kitchen
- Area: 204
- Dimensions: 12 x 17
Heating
- Forced Air, Natural Gas, Damper Controlled
Cooling
- Central Air, Electric, Damper Controlled
Appliances
- Included: Dishwasher, Disposal, Dryer, Free-Standing Gas Range, Refrigerator, Washer, Gas Oven, Microwave, Range Hood, Gas Water Heater, Tankless Water Heater
- Laundry: 1st Floor, Walk-in, Electric Dryer Hookup, Laundry Room
Features
- Bookcases, High Ceilings, Ceiling Fan(s), Ceiling Smooth, Granite Counters, Open Floorplan, Walk-In Closet(s), Countertops – Quartz, Dual Primary Bedrooms, Pantry
- Flooring: Ceramic Tile, Wood
- Windows: Tilt Out Windows, Insulated Windows, Window Treatments
- Basement: None
- Attic: Storage
- Number of fireplaces: 1
- Fireplace features: Gas Log
Interior area
- Total structure area: 2,863
- Total interior livable area: 2,863 sqft
Property
Parking
- Total spaces: 2
- Parking features: Attached, Garage Door Opener, Side/Rear Entry, Yard Door, Courtyard Entry, Key Pad Entry, Driveway, Parking Pad
- Attached garage spaces: 2
- Has uncovered spaces: Yes
Features
- Levels: Two
- Stories: 2
- Patio & porch: Patio, Front Porch
- Fencing: Fenced
Lot
- Size: 5,662 Square Feet
- Features: Sidewalk, Few Trees, Sprklr In Grnd-Partial Yd, 1/2 Acre or Less
- Topography: Level
Details
- Parcel number: 0533310121800
Construction
Type & style
- Home type: SingleFamily
- Architectural style: Traditional
- Property subtype: Single Family Residence, Residential
Materials
- Concrete
- Foundation: Slab
- Roof: Metal
Condition
- Year built: 2025
Details
- Builder name: J Francis Builders
Utilities & green energy
- Sewer: Public Sewer
- Water: Public
- Utilities for property: Cable Available, Underground Utilities
Community & HOA
Community
- Features: Common Areas, Fitness Center, Street Lights, Playground, Pool, Sidewalks, Lawn Maintenance, Dog Park, Neighborhood Lake/Pond, Walking Trails
- Security: Security System Owned, Smoke Detector(s)
- Subdivision: Hartness
HOA
- Has HOA: Yes
- Services included: Common Area Ins., Maintenance Grounds, Pool, Recreation Facilities, Street Lights, By-Laws, Restrictive Covenants
Location
- Region: Greenville
Financial & listing details
- Price per square foot: $489/sqft
- Date on market: 1/16/2026
Price history
| Date | Event | Price |
|---|---|---|
| 2/26/2026 | Sold | $1,400,000-6.6%$489/sqft |
Source:  Greater Greenville AOR #1579448 Report a problem Greater Greenville AOR #1579448 Report a problem | ||
| 1/20/2026 | Pending sale | $1,499,615$524/sqft |
Source: Greater Greenville AOR #1579448 Report a problem | ||
| 1/16/2026 | Price change | $1,499,615-6%$524/sqft |
Source: Greater Greenville AOR #1579448 Report a problem | ||
| 9/14/2025 | Listed for sale | $1,595,615+31.1%$557/sqft |
Source: Greater Greenville AOR #1569349 Report a problem | ||
| 2/7/2025 | Sold | $1,217,000+5.1%$425/sqft |
Source: Greater Greenville AOR #1521768 Report a problem | ||
| 3/19/2024 | Pending sale | $1,158,430$405/sqft |
Source: Greater Greenville AOR #1521768 Report a problem | ||
| 3/19/2024 | Listed for sale | $1,158,430$405/sqft |
Source: Greater Greenville AOR #1521768 Report a problem | ||
Public tax history
Tax history is unavailable.
Neighborhood: 29615
Nearby homes
- $1,550,0004 bd4 ba2.8k sqft105 Burriss Dr, Greenville, SC 29615Sold
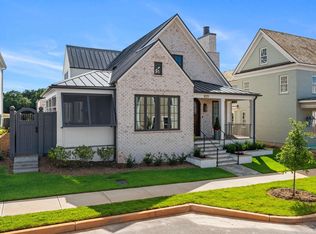
- $1,549,5003 bd4 ba2.9k sqft101 Burriss Dr, Greenville, SC 29615Sold
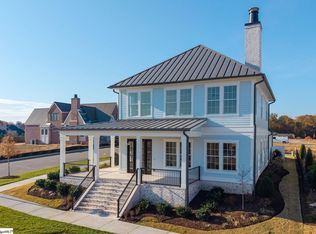
- $180,0003,920.4 Square Feet6 Britt St, Greenville, SC 29615Sold

- $1,495,0004 bd4 ba2.6k sqft2 Britt St, Greenville, SC 29615New Construction

- $1,425,0003 bd4 ba2.1k sqft4 Britt St, Greenville, SC 29615New Construction
- $1,322,5003 bd4 ba3.2k sqft2 Belgard Dr, Greenville, SC 29615New Construction
- $1,843,0004 bd5 ba3.8k sqft201 Burriss Dr, Greenville, SC 29615Sold
- $1,183,4905 bd4 ba4.1k sqft3324 S Highway 14, Greenville, SC 29615Off Market
Nearby schools
GreatSchools rating
- 10/10Oakview Elementary SchoolGrades: PK-5Distance: 1.2 mi
- 9/10Northwood Middle SchoolGrades: 6-8Distance: 5.3 mi
- 8/10Eastside High SchoolGrades: 9-12Distance: 4.7 mi
Schools provided by the listing agent
- Elementary: Oakview
- Middle: Northwood
- High: Eastside
Source: Greater Greenville AOR. This data may not be complete. We recommend contacting the local school district to confirm school assignments for this home.
Get a cash offer in 3 minutes
Find out how much your home could sell for in as little as 3 minutes with a no-obligation cash offer.
Estimated market value
$1,400,000
Get a cash offer in 3 minutes
Find out how much your home could sell for in as little as 3 minutes with a no-obligation cash offer.
Estimated market value
$1,400,000
- South Carolina
- Greenville County
- Greenville
- 29615
- 103 Burriss Dr
Nearby cities
Nearby neighborhoods
Nearby zip codes
Other Greenville Topics
