Charming 4-Bedroom, 3-Bath Home with Open Floor Plan & Private Master Retreat Step into comfort and style with this spacious 4-bedroom, 3-bathroom home designed for modern living. The open-concept floor plan seamlessly connects the kitchen, dining, and living areas, creating the perfect space for entertaining or relaxing with family. High ceilings and large windows allow for abundant natural light, giving the home an airy, welcoming feel. The isolated master suite offers a quiet retreat, thoughtfully separated from the other bedrooms for added privacy. It features a generous walk-in closet and an en-suite bathroom with dual vanities, a soaking tub, and a separate walk-in shower. Three additional bedrooms provide flexibility for guests, home office space, or a growing family. Use builders preferred lender, and receive up to $10,000 in flex cash. If any other is used flex cash will be less. Photos are virtually staged
Pending
$392,835
103 Cameo Ln, Canyon, TX 79015
4beds
2,251sqft
Single Family Residence
Built in 2026
-- sqft lot
$392,200 Zestimate®
$175/sqft
$-- HOA
What's special
High ceilingsOpen-concept floor planAbundant natural lightLarge windowsGenerous walk-in closetSoaking tubAiry welcoming feel
- 152 days |
- 988 |
- 66 |
Zillow last checked:
Listing updated:
Listed by:
Holly Bryant 806-290-5420,
Palo Duro Real Estate
Source: AMMLS,MLS#: 26-1533
Facts & features
Interior
Bedrooms & bathrooms
- Bedrooms: 4
- Bathrooms: 3
- Full bathrooms: 3
Rooms
- Room types: Living Areas, Dining Room - Kit Cm, Utility Room
Bedroom 2
- Area: 132
- Dimensions: 11 x 12
Bedroom 3
- Area: 143
- Dimensions: 13 x 11
Bedroom 4
- Area: 132
- Dimensions: 12 x 11
Dining room
- Area: 178.1
- Dimensions: 13 x 13.7
Other
- Area: 210
- Dimensions: 14 x 15
Kitchen
- Area: 152.07
- Dimensions: 11.1 x 13.7
Living room
- Area: 331.82
- Dimensions: 20.11 x 16.5
Heating
- Electric, Central
Cooling
- Central Air, Electric
Appliances
- Included: Disposal, Range, Microwave, Dishwasher
- Laundry: Laundry Room, Hook-Up Electric
Features
- Pantry
Interior area
- Total structure area: 2,251
- Total interior livable area: 2,251 sqft
Property
Parking
- Total spaces: 3
- Parking features: Garage Faces Rear, Garage Door Opener
- Attached garage spaces: 3
Features
- Levels: One
- Fencing: Wood
Details
- Parcel number: 310592
- Zoning description: 2000 - SW of Amarillo City Limits
Construction
Type & style
- Home type: SingleFamily
- Property subtype: Single Family Residence
Materials
- Wood Frame, Brick
- Roof: Composition
Condition
- New construction: No
- Year built: 2026
Utilities & green energy
- Sewer: Public Sewer
- Water: City
Community & HOA
HOA
- Has HOA: No
Location
- Region: Canyon
Financial & listing details
- Price per square foot: $175/sqft
- Date on market: 2/19/2026
- Listing terms: VA Loan,FHA,Conventional
Estimated market value
$392,200
$373,000 - $412,000
$3,544/mo
Price history
| Date | Event | Price |
|---|---|---|
| 7/13/2026 | Pending sale | $392,835$175/sqft |
Source:  AMMLS #26-1533 Report a problem AMMLS #26-1533 Report a problem | ||
| 2/19/2026 | Listed for sale | $392,835$175/sqft |
Source: AMMLS #26-1533 Report a problem | ||
| 2/17/2026 | Listing removed | $392,835$175/sqft |
Source: AMMLS #25-8645 Report a problem | ||
| 12/10/2025 | Price change | $392,835-2.1%$175/sqft |
Source: AMMLS #25-8645 Report a problem | ||
| 10/9/2025 | Listed for sale | $401,276$178/sqft |
Source: AMMLS #25-8645 Report a problem | ||
Public tax history
Tax history is unavailable.
Monthly payment
Est. payment
Payment breakdown
Explore the cost of this home by adjusting the details. Changes won't be saved.Climate risks
Neighborhood: 79015
Nearby schools
GreatSchools rating
- 10/10Crestview Elementary SchoolGrades: PK-4Distance: 0.9 mi
- 7/10Canyon Junior High SchoolGrades: 7-8Distance: 2.5 mi
- 6/10Canyon High SchoolGrades: 9-12Distance: 3.3 mi
Schools provided by the listing agent
- Elementary: Crestview
- Middle: Canyon Intermed./Jr High
- High: Canyon
Source: AMMLS. This data may not be complete. We recommend contacting the local school district to confirm school assignments for this home.
- $278,9003 bd2 ba1.4k sqft108 Paper Flower St, Canyon, TX 79015Off Market

- $265,9003 bd2 ba1.4k sqft104 Paper Flower St, Canyon, TX 79015Off Market

- $249,4253 bd2 ba1.4k sqft112 Paper Flower St, Canyon, TX 79015Pending

- $249,4253 bd2 ba1.4k sqft114 Paper Flower St, Canyon, TX 79015Pending
- $249,4253 bd2 ba1.4k sqft116 Paper Flower St, Canyon, TX 79015Pending
- $249,4253 bd2 ba1.4k sqft118 Paper Flower St, Canyon, TX 79015Pending
- $399,7724 bd3 ba2.3k sqft110 Cameo Ln, Canyon, TX 79015New Construction
- $249,4253 bd2 ba1.4k sqft120 Paper Flower St, Canyon, TX 79015Pending
A local agent can set up tours, give advice and negotiate with sellers.
A local lender can help you make sure your offer is ready when you are.
Similar homes
- $388,0004 bd2 ba2k sqft7 Willeford Ln, Canyon, TX 79015For Sale
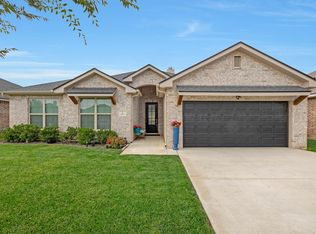
 MLS ID #26-5320, Colleen Meyer, Lyons Realty. AMMLS
 - $368,3014 bd2 ba1.9k sqft105 Bullrush Dr, Canyon, TX 79015New Construction
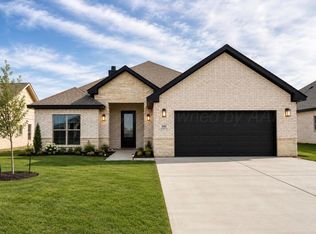 MLS ID #26-3024, Holly Bryant, Palo Duro Real Estate. AMMLS
 - $435,0004 bd3 ba2.1k sqft10075 Red Deer Dr, Canyon, TX 79015For Sale
 MLS ID #26-4415, Alyssa Allison, EXP Realty, LLC. AMMLS
 - $424,9003 bd2 ba2k sqft18300 Taurus Trl, Canyon, TX 79015For Sale
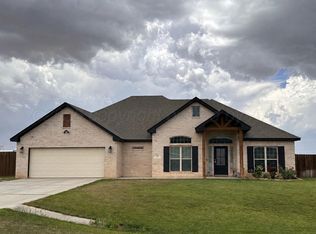 MLS ID #26-5621, Jed Welch, ERA Courtyard Real Estate. AMMLS
 - $522,3954 bd3 ba2.5k sqft18151 Colt St, Canyon, TX 79015New ConstructionMLS ID #26-2941, Holly Bryant, Palo Duro Real Estate. AMMLS
- from $474,9004 bd3 ba2.1k sqftThe Raeleigh Plan, Spring Canyon, Canyon, TX 79015New ConstructionBreck Homes
- $360,0004 bd2 ba2k sqft12521 Deep Creek Dr, Canyon, TX 79015New ConstructionAMMLS
- $365,0003 bd2 ba2k sqft12500 Deep Creek Dr, Canyon, TX 79015New ConstructionAMMLS
- from $554,9004 bd3 ba2.4k sqftThe Katie Plan, Steelwood Ranch, Canyon, TX 79015New ConstructionBreck Homes
- $395,4203 bd2 ba2.1k sqft12501 S Deep Crk, Parkway Canyon, TX 79105New ConstructionAMMLS
- from $554,9004 bd3 ba2.4k sqftThe Katie Plan, Spring Canyon, Canyon, TX 79015New ConstructionBreck Homes
- from $474,9004 bd3 ba2.1k sqftThe Raeleigh Plan, Tierra Santa, Amarillo, TX 79119New ConstructionBreck Homes
- $519,9004 bd2 ba2.2k sqft35 Stone Blf, Canyon, TX 79015New ConstructionBreck Homes
- $455,1495 bd3 ba2.8k sqft108 Cameo Ln, Amarillo, TX 79015New ConstructionMLS ID #26-3586, Holly Bryant, Palo Duro Real Estate. AMMLS
- $334,9994 bd2 ba1.8k sqft39 Cm Ln, Canyon, TX 79015For SaleMLS ID #26-4369, Kristal K. Mooneyham, Larry Brown, REALTORS®. AMMLS
- $379,5004 bd3 ba1.9k sqft6209 Bowery, Amarillo, TX 79119For SaleMLS ID #26-5459, Vonita Robinson, RockOne Realty, LLC. AMMLS
- $319,9003 bd2 ba1.8k sqft33 Cm Ln, Canyon, TX 79015For SaleMLS ID #26-4498, Jesus Flores, Keller Williams Realty Amarillo. AMMLS
- $279,5003 bd2 ba1.5k sqft10 Brandi Ln, Canyon, TX 79015For SaleMLS ID #26-5502, Colleen Meyer, Lyons Realty. AMMLS
- $579,0005 bd3 ba2.6k sqft24 Southridge Dr, Canyon, TX 79015New ConstructionMLS ID #26-4445, Bailey Hartman, Palo Duro Real Estate. AMMLS
- $430,0004 bd3 ba2.3k sqft7504 Frazier Rd, Amarillo, TX 79119New ConstructionAMMLS
