Welcome to this stunning new construction home featuring luxury finishes, thoughtful design, brand new class 4 roof, and exceptional craftsmanship throughout. This spacious floor plan offers 5 bedrooms, with the flexibility to use the 5th bedroom as a home office, playroom, or guest space. You'll love the oversized pantry, functional mudroom, and convenient powder bath located off the main living areas. Step outside to a large covered patio and spacious backyard with brand-new sod, perfect for entertaining, kids, or pets. The front yard showcases beautiful new landscaping complete with flowers, shrubs, and trees. Located in one of Canyon's most sought-after neighborhoods, this home is move-in ready and designed for modern living.
New construction
Price cut: $20K (7/8)
$579,000
24 Southridge Dr, Canyon, TX 79015
5beds
2,684sqft
:
Get pre-qualified$4,046/mo
Single Family Residence
Built in 2026
-- sqft lot
$578,100 Zestimate®
$216/sqft
$-- HOA
What's special
Luxury finishesLarge covered patioSpacious floor planOversized pantryFunctional mudroom
- 56 days |
- 420 |
- 32 |
Likely to sell faster than
Zillow last checked:
Listing updated:
Listed by:
Bailey Hartman 806-576-6630,
Palo Duro Real Estate
Source: AMMLS,MLS#: 26-4445
Facts & features
Interior
Bedrooms & bathrooms
- Bedrooms: 5
- Bathrooms: 3
- Full bathrooms: 2
- 1/2 bathrooms: 1
Rooms
- Room types: Dining Room - Formal, Mud Room, Office
Heating
- Central
Cooling
- Central Air
Appliances
- Included: Microwave, Double Oven, Dishwasher, Cooktop
- Laundry: Sink, Hook-Up Electric
Features
- Pantry
- Number of fireplaces: 1
- Fireplace features: Gas Log, Wood Burning
Interior area
- Total structure area: 2,684
- Total interior livable area: 2,684 sqft
Property
Parking
- Total spaces: 3
- Parking features: Garage Faces Side
- Attached garage spaces: 3
Features
- Levels: One
- Fencing: Wood
Details
- Parcel number: R039925002200
- Zoning description: 0900 - All of Canyon in City Limits
Construction
Type & style
- Home type: SingleFamily
- Property subtype: Single Family Residence
Materials
- Brick
- Foundation: Slab
- Roof: Class 4
Condition
- New construction: Yes
- Year built: 2026
Details
- Builder name: Parallel Builders
Utilities & green energy
- Sewer: Public Sewer
- Water: City
Community & HOA
HOA
- Has HOA: No
Location
- Region: Canyon
Financial & listing details
- Price per square foot: $216/sqft
- Tax assessed value: $6,303
- Annual tax amount: $118
- Date on market: 6/2/2026
- Listing terms: VA Loan,FHA,Conventional
Estimated market value
$578,100
$549,000 - $607,000
$3,207/mo
Price history
| Date | Event | Price |
|---|---|---|
| 7/8/2026 | Price change | $579,000-3.3%$216/sqft |
Source:  AMMLS #26-4445 Report a problem AMMLS #26-4445 Report a problem | ||
| 6/9/2026 | Price change | $599,000-2.6%$223/sqft |
Source: AMMLS #26-4445 Report a problem | ||
| 6/2/2026 | Listed for sale | $615,000+1071.4%$229/sqft |
Source: AMMLS #26-4445 Report a problem | ||
| 3/25/2025 | Listing removed | $52,500$20/sqft |
Source: AMMLS #25-1662 Report a problem | ||
| 3/4/2025 | Contingent | $52,500$20/sqft |
Source: AMMLS #25-1662 Report a problem | ||
| 2/10/2025 | Listed for sale | $52,500$20/sqft |
Source: AMMLS #25-1662 Report a problem | ||
Public tax history
| Year | Property taxes | Tax assessment |
|---|---|---|
| 2025 | $118 +5.6% | $6,303 |
| 2024 | $112 +0.6% | $6,303 |
| 2023 | $111 -11.9% | $6,303 |
| 2022 | $126 -7.1% | $6,303 0% |
| 2021 | $136 | $6,305 |
| 2020 | -- | $6,305 |
| 2019 | $137 -2.4% | $6,305 |
| 2018 | $140 +0.4% | $6,305 |
| 2017 | $139 -0.4% | $6,305 |
| 2016 | $140 +6.2% | $6,305 |
| 2015 | $132 | $6,305 |
| 2014 | $132 | $6,305 |
| 2013 | -- | $6,305 |
| 2012 | -- | $6,305 |
| 2011 | -- | $6,305 |
| 2010 | -- | $6,305 |
| 2009 | -- | $6,305 |
| 2008 | -- | -- |
| 2007 | -- | -- |
| 2006 | -- | -- |
| 2005 | -- | -- |
| 2004 | -- | -- |
| 2003 | -- | -- |
| 2002 | -- | $6,335 |
| 2001 | -- | $6,335 |
Find assessor info on the county website
Monthly payment
Est. payment
Payment breakdown
Explore the cost of this home by adjusting the details. Changes won't be saved.Climate risks
Neighborhood: 79015
Nearby schools
GreatSchools rating
- 10/10Crestview Elementary SchoolGrades: PK-4Distance: 0.8 mi
- 7/10Canyon Junior High SchoolGrades: 7-8Distance: 1 mi
- 6/10Canyon High SchoolGrades: 9-12Distance: 1.6 mi
Schools provided by the listing agent
- Elementary: Crestview
- Middle: Canyon Intermed./Jr High
- High: Canyon
Source: AMMLS. This data may not be complete. We recommend contacting the local school district to confirm school assignments for this home.
- $394,1003 bd3 ba2.7k sqft1 Edgewood Ln, Canyon, TX 79015Off Market

- $299,0004 bd2 ba2.1k sqft2 Village Dr, Canyon, TX 79015Off Market

- $351,3004 bd2 ba2k sqft4 Village Dr, Canyon, TX 79015Off Market
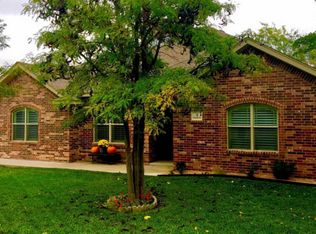
- $112,4134 bd2 ba2k sqft4 Village Dr, Canyon, TX 79015Off Market
- $340,1003 bd2 ba2k sqft3 Edgewood Ln, Canyon, TX 79015Off Market
- $274,5003 bd3 ba2.5k sqft4 Edgewood Ln, Canyon, TX 79015Off Market
- $231,9002 bd2 ba-- sqft25 Southridge Dr #C1, Canyon, TX 79015Off Market
- $230,3003 bd3 ba1.5k sqft25 Southridge Dr #A-4, Canyon, TX 79015Off Market
A local agent can set up tours, give advice and negotiate with sellers.
A local lender can help you make sure your offer is ready when you are.
Similar homes
- $560,0004 bd3 ba2.6k sqft13281 Bluff Ridge Trl, Canyon, TX 79015For Sale
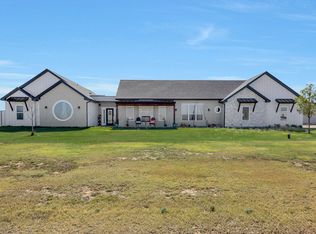
 MLS ID #26-3413, Reanne Rudd, Keller Williams Realty Amarillo. AMMLS
 - $534,0004 bd3 ba2.6k sqft350 Snow Quail Rd, Canyon, TX 79015For Sale
 MLS ID #26-5211, Amarillo Team, RockOne Realty, LLC. AMMLS
 - from $594,9004 bd3 ba2.6k sqftThe Kelly Plan, Steelwood Ranch, Canyon, TX 79015New Construction
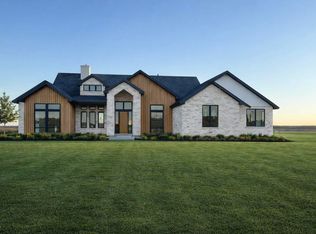 Breck Homes
 - $631,0004 bd3 ba3.3k sqft6 Crestway Ct, Canyon, TX 79015For Sale
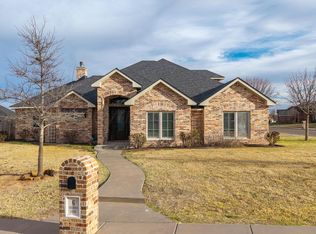 MLS ID #26-2565, Mary Lou Lyons, Lyons Realty. AMMLS
 - $585,0004 bd2 ba2.3k sqft16700 Dove Meadow Rd, Canyon, TX 79015For SaleMLS ID #26-3915, Philip Lyons, Lyons Realty. AMMLS
- $499,5003 bd2 ba2.1k sqft17651 Creek View Dr, Canyon, TX 79015For SaleMLS ID #26-5531, Annie Miller, Palo Duro Real Estate. AMMLS
- $435,0004 bd3 ba2.1k sqft10075 Red Deer Dr, Canyon, TX 79015For SaleMLS ID #26-4415, Alyssa Allison, EXP Realty, LLC. AMMLS
- from $554,9004 bd3 ba2.4k sqftThe Katie Plan, Spring Canyon, Canyon, TX 79015New ConstructionBreck Homes
- from $554,9004 bd3 ba2.4k sqftThe Katie Plan, Steelwood Ranch, Canyon, TX 79015New ConstructionBreck Homes
- $485,0004 bd3 ba2.4k sqft47 Antietam Dr, Canyon, TX 79015For SaleMLS ID #26-3545, Penny Glover, Keller Williams Realty Amarillo. AMMLS
- $775,0004 bd3 ba2.7k sqft26150 Newton Rd, Canyon, TX 79015For SaleMLS ID #26-3754, JT Haynes, Triangle Realty, LLC. AMMLS
- $599,9005 bd3 ba2.7k sqft10401 Prickly Pear, Amarillo, TX 79119New ConstructionAMMLS
- $409,0003 bd3 ba2.2k sqft38 Canyon East Pkwy, Canyon, TX 79015For SaleMLS ID #26-5903, Shae Griminger, RockOne Realty, LLC. AMMLS
- $578,0004 bd3 ba2.6k sqft9611 Union Rd, Amarillo, TX 79119For SaleMLS ID #26-4948, Stephanie Lemons, EXP Realty, LLC. AMMLS
- from $554,9004 bd3 ba2.4k sqftThe Katie Plan, Tierra Santa, Amarillo, TX 79119New ConstructionBreck Homes
- $565,0004 bd2 ba2.6k sqft9300 Clinton Glenn Rd, Amarillo, TX 79119New ConstructionMLS ID #26-862, Ashley Marsh, Keller Williams Realty Amarillo. AMMLS
- $519,9004 bd2 ba2.2k sqft35 Stone Blf, Canyon, TX 79015New ConstructionBreck Homes
- $534,0004 bd3 ba2.3k sqft750 Desert Quail Rd, Canyon, TX 79015New ConstructionMLS ID #26-4398, Sara Middlebrook, Wieck Realty, Inc.. AMMLS
- from $657,6354 bd4 ba2.8k sqftThe Tackett Plan, Spring Canyon, Canyon, TX 79015New ConstructionHOME by Lyons
- from $499,9004 bd2 ba2.2k sqftThe Slade Plan, Spring Canyon, Canyon, TX 79015New ConstructionBreck Homes
