Stunning home in Spring Canyon tucked on a quiet cul-de-sac perfect for child play! Eye catching curb appeal and a charming covered front porch welcome you in. Inside, enjoy handsome wood look tile, designer lighting, and quartz countertops throughout. The kitchen steals the show with abundant cabinetry, eat-in bar, large pantry, and seamless flow to dining and living spaces. Gather around the grand, floor to ceiling stone clad, gas fireplace. The open floor plan is an entertainers dream. The spacious primary suite features a spa like bath with soaking tub, walk-in shower, dual sinks, and a huge closet. Bedrooms 2 & 3 share a Jack-and-Jill bath, while the 4th bedroom offers a private ensuite. The covered back patio is outdoor relaxation wired for TV, gas log FP and party lights.
Under contract
Price cut: $65K (6/11)
$485,000
47 Antietam Dr, Canyon, TX 79015
4beds
2,432sqft
Single Family Residence
Built in 2025
0.57 Acres Lot
$-- Zestimate®
$199/sqft
$-- HOA
What's special
Open floor planPrivate ensuiteEye catching curb appealQuartz countertops throughoutCovered back patioEat-in barQuiet cul-de-sac
- 113 days |
- 416 |
- 19 |
Zillow last checked:
Listing updated:
Listed by:
Penny Glover 806-584-7142,
Keller Williams Realty Amarillo
Source: AMMLS,MLS#: 26-3545
Facts & features
Interior
Bedrooms & bathrooms
- Bedrooms: 4
- Bathrooms: 3
- Full bathrooms: 2
- 3/4 bathrooms: 1
Rooms
- Room types: Living Areas, In-Law Floorplan, Dining Room - Kit Cm, Utility Room
Heating
- Natural Gas, Central, Unit - 1
Cooling
- Central Air, Electric, Unit - 1
Appliances
- Included: Disposal, Range, Microwave, Dishwasher
- Laundry: Laundry Room, Hook-Up Electric
Features
- Pantry
- Number of fireplaces: 2
- Fireplace features: Gas Log
Interior area
- Total structure area: 2,432
- Total interior livable area: 2,432 sqft
Property
Parking
- Total spaces: 2
- Parking features: Additional Parking, Garage Faces Side, Garage Door Opener
- Attached garage spaces: 2
Features
- Levels: One
- Fencing: Wood
Lot
- Size: 0.57 Acres
- Features: Cul-De-Sac
Details
- Parcel number: 299343
- Zoning description: 0900 - All of Canyon in City Limits
Construction
Type & style
- Home type: SingleFamily
- Property subtype: Single Family Residence
Materials
- Brick
- Foundation: Slab
- Roof: Composition
Condition
- New construction: No
- Year built: 2025
Utilities & green energy
- Sewer: Septic Tank
- Water: City
Community & HOA
HOA
- Has HOA: No
Location
- Region: Canyon
Financial & listing details
- Price per square foot: $199/sqft
- Tax assessed value: $55,000
- Annual tax amount: $1,032
- Date on market: 4/30/2026
- Listing terms: VA Loan,FHA,Conventional
Estimated market value
Not available
Estimated sales range
Not available
Not available
Price history
| Date | Event | Price |
|---|---|---|
| 8/19/2026 | Contingent | $485,000$199/sqft |
Source:  AMMLS #26-3545 Report a problem AMMLS #26-3545 Report a problem | ||
| 7/9/2026 | Listed for sale | $485,000$199/sqft |
Source: AMMLS #26-3545 Report a problem | ||
| 7/6/2026 | Contingent | $485,000$199/sqft |
Source: AMMLS #26-3545 Report a problem | ||
| 6/11/2026 | Listed for sale | $485,000-11.8%$199/sqft |
Source: AMMLS #26-3545 Report a problem | ||
| 6/3/2026 | Contingent | $550,000$226/sqft |
Source: AMMLS #26-3545 Report a problem | ||
| 4/30/2026 | Listed for sale | $550,000+19.6%$226/sqft |
Source: AMMLS #26-3545 Report a problem | ||
| 12/3/2025 | Listing removed | $459,700$189/sqft |
Source: AMMLS #25-6691 Report a problem | ||
| 11/25/2025 | Pending sale | $459,700$189/sqft |
Source: AMMLS #25-6691 Report a problem | ||
| 10/29/2025 | Price change | $459,700-1.3%$189/sqft |
Source: AMMLS #25-6691 Report a problem | ||
| 7/28/2025 | Listed for sale | $465,700+746.7%$191/sqft |
Source: AMMLS #25-6691 Report a problem | ||
| 9/11/2024 | Listing removed | $55,000$23/sqft |
Source: AMMLS #24-742 Report a problem | ||
| 10/31/2022 | Listed for sale | $55,000$23/sqft |
Source: AMMLS #22-7283 Report a problem | ||
| 9/16/2022 | Pending sale | $55,000$23/sqft |
Source: AMMLS #22-95 Report a problem | ||
| 6/10/2021 | Listed for sale | $55,000$23/sqft |
Source: AMMLS #21-3594 Report a problem | ||
Public tax history
| Year | Property taxes | Tax assessment |
|---|---|---|
| 2025 | $1,032 +201.7% | $55,000 +185.7% |
| 2024 | $342 +0.6% | $19,250 |
| 2023 | $340 -11.9% | $19,250 |
| 2022 | $386 | $19,250 |
Find assessor info on the county website
Monthly payment
Est. payment
Payment breakdown
Explore the cost of this home by adjusting the details. Changes won't be saved.Climate risks
Neighborhood: 79015
Nearby schools
GreatSchools rating
- 9/10Spring Canyon Elementary SchoolGrades: PK-4Distance: 0.4 mi
- 7/10Canyon Junior High SchoolGrades: 7-8Distance: 3.5 mi
- 6/10Canyon High SchoolGrades: 9-12Distance: 4 mi
Schools provided by the listing agent
- Elementary: Spring Canyon
- Middle: Canyon Intermed./Jr High
- High: Canyon
Source: AMMLS. This data may not be complete. We recommend contacting the local school district to confirm school assignments for this home.
- $410,7000.58 acres10 Spring Canyon Pkwy, Canyon, TX 79015Off Market
- $125,0001.57 acres25 Spring Canyon Pkwy, Canyon, TX 79015Lot/Land
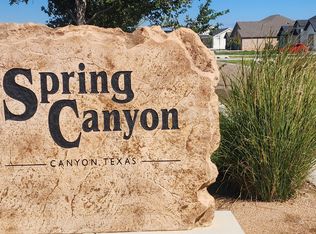
- $--4 bd2 ba2.1k sqft37 Antietam Dr, Canyon, TX 79015Sold
- $479,9004 bd2 ba2.2k sqft14 Bull Run Dr, Canyon, TX 79015Off Market
- $412,500-- bd-- ba-- sqft9 Spring Canyon Pkwy, Canyon, TX 79015Off Market
- $389,800-- bd-- ba-- sqft7 Spring Canyon Pkwy, Canyon, TX 79015Off Market
- $--4 bd3 ba2.2k sqft6 Spring Canyon Pkwy, Canyon, TX 79015Sold
- $---- bd-- ba-- sqft5 Spring Canyon Pkwy, Canyon, TX 79015Sold
- $401,0003 bd2 ba2.1k sqft8 Spring Canyon Pkwy, Canyon, TX 79015Off Market
A local agent can set up tours, give advice and negotiate with sellers.
Similar homes
- $464,9994 bd3 ba2.2k sqft508 Country Club Dr, Canyon, TX 79015For Sale
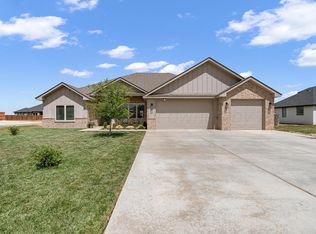
 MLS ID #26-5968, Justin Lindsey, Fathom Realty, LLC. AMMLS
 - $435,0004 bd2 ba2.1k sqft10075 Red Deer Dr, Canyon, TX 79015For Sale
 MLS ID #26-6652, Alyssa Allison, EXP Realty, LLC. AMMLS
 - $480,0004 bd3 ba2.5k sqft8401 Shady Lake Dr, Canyon, TX 79015For Sale
 MLS ID #26-2699, Shane Hanes, Realty ONE Group Oculus. AMMLS
 - $489,5003 bd2 ba2.1k sqft17651 Creek View Dr, Canyon, TX 79015For Sale
 MLS ID #26-5531, Annie Miller, Palo Duro Real Estate. AMMLS
 - from $474,9004 bd3 ba2.1k sqftThe Raeleigh Plan, Spring Canyon, Canyon, TX 79015New ConstructionBreck Homes
- $534,0004 bd3 ba2.6k sqft350 Snow Quail Rd, Canyon, TX 79015For SaleMLS ID #26-5211, Amarillo Team, RockOne Realty, LLC. AMMLS
- $560,0004 bd3 ba2.6k sqft13281 Bluff Ridge Trl, Canyon, TX 79015For SaleMLS ID #26-6233, Reanne Rudd, Keller Williams Realty Amarillo. AMMLS
- $479,9003 bd2 ba2.2k sqft17250 Valley Lake Dr, Canyon, TX 79015For SaleMLS ID #26-2668, Devin Cook, Keller Williams Realty Amarillo. AMMLS
- from $554,9004 bd3 ba2.4k sqftThe Katie Plan, Spring Canyon, Canyon, TX 79015New ConstructionBreck Homes
- $585,0004 bd2 ba2.3k sqft16700 Dove Meadow Rd, Canyon, TX 79015For SaleMLS ID #26-3915, Philip Lyons, Lyons Realty. AMMLS
- $367,0003 bd2 ba2k sqft13 Case Ln, Canyon, TX 79015For SaleMLS ID #26-6534, Chancy Via, Palo Duro Real Estate. AMMLS
- $639,9004 bd2 ba2.7k sqft20200 Quail Hollow Dr, Canyon, TX 79015For SaleMLS ID #26-6348, Chelsie Kinsey, Lyons Realty. AMMLS
- $360,0003 bd2 ba1.9k sqft10100 Braden Dr, Canyon, TX 79015For SaleMLS ID #26-5770, Lisa R Harris, Keller Williams Realty Amarillo. AMMLS
- $499,9004 bd2 ba2.5k sqft6200 W McCormick Rd, Amarillo, TX 79118For SaleMLS ID #25-9317, Jeremy Scott, Keller Williams Realty Amarillo. AMMLS
- $514,5004 bd2 ba2.4k sqft16250 San Diego St, Amarillo, TX 79119New ConstructionMLS ID #26-974, The Connie Taylor Group, Keller Williams Realty Amarillo. AMMLS
- $420,0003 bd2 ba1.5k sqft800 E Cemetery Rd, Canyon, TX 79015For SaleMLS ID #26-6463, Haley Andrews, Keller Williams Realty Amarillo. AMMLS
- from $554,9004 bd3 ba2.4k sqftThe Katie Plan, Steelwood Ranch, Canyon, TX 79015New ConstructionBreck Homes
- $489,9003 bd3 ba2.5k sqft10251 Cessna Dr, Amarillo, TX 79119For SaleMLS ID #26-5895, Lauren Lusk, Lyons Realty. AMMLS
- $495,6724 bd3 ba2.1k sqft12371 Humble Springs Dr, Amarillo, TX 79119For SaleMLS ID #26-5608, Sabre L. Cofer, EXP Realty, LLC. AMMLS
- $475,0004 bd2 ba2.1k sqft19150 Pecan Springs Rd, Amarillo, TX 79119For SaleMLS ID #26-5991, Stephanie Lemons, EXP Realty, LLC. AMMLS
