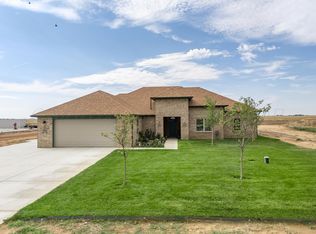
Discover this beautifully maintained newer home nestled on a quiet cul-de-sac in Skyline Ranches. Situated on a spacious 1-acre homesite, this 4-bedroom home offers an ideal layout, including an isolated primary suite with a large walk-in closet. Bedrooms 2, 3, and 4 are privately located off a separate flex room that's perfect for a home office, game room, media room, or second living area. The inviting living room features a cozy fireplace, while the kitchen includes stainless steel appliances. Quality upgrades include spray foam insulation, a zoned HVAC system, window treatments throughout, and a fenced backyard. The spacious 1-acre lot offers plenty of room for a shop, pool, or additional outdoor living space. Move-in ready and available for a quick closing.
For sale
$475,000
19150 Pecan Springs Rd, Amarillo, TX 79119
4beds
2,170sqft
Single Family Residence
Built in 2022
1 Acres Lot
$467,200 Zestimate®
$219/sqft
$-- HOA
What's special
Cozy fireplaceWindow treatments throughoutLarge walk-in closetQuiet cul-de-sacFenced backyardSpray foam insulationZoned hvac system
- 58 days
- 230
- 9
Zillow last checked:
Listing updated:
Listed by:
Stephanie Lemons 806-236-0034,
EXP Realty, LLC,
Jadon Lemons 806-674-8337
Source: AMMLS,MLS#: 26-5991
Facts & features
Interior
Bedrooms & bathrooms
- Bedrooms: 4
- Bathrooms: 2
- Full bathrooms: 2
Rooms
- Room types: Living Areas, Den, Dining Room - Kit Cm, Utility Room
Primary bedroom
- Area: 247
- Dimensions: 13 x 19
Bedroom 2
- Area: 132
- Dimensions: 12 x 11
Bedroom 3
- Area: 132
- Dimensions: 11 x 12
Bedroom 4
- Area: 132
- Dimensions: 12 x 11
Den
- Area: 195
- Dimensions: 13 x 15
Dining room
- Area: 120
- Dimensions: 12 x 10
Kitchen
- Area: 130
- Dimensions: 13 x 10
Living room
- Area: 288
- Dimensions: 16 x 18
Utility room
- Area: 54
- Dimensions: 9 x 6
Heating
- Electric, Heat Pump, Central, Zoned
Cooling
- Central Air, Zoned, Electric
Appliances
- Included: Disposal, Range, Microwave, Dishwasher
- Laundry: Laundry Room, Hook-Up Electric
Features
- Pantry
- Number of fireplaces: 1
- Fireplace features: Wood Burning
Interior area
- Total structure area: 2,170
- Total interior livable area: 2,170 sqft
Property
Parking
- Total spaces: 2
- Parking features: Additional Parking, Garage Faces Side, Garage Door Opener
- Attached garage spaces: 2
Features
- Levels: One
- Pool features: None
- Fencing: Wood
Lot
- Size: 1 Acres
- Features: Cul-De-Sac
Details
- Additional structures: None
- Parcel number: R061249200100
- Zoning description: 2000 - SW of Amarillo City Limits
Construction
Type & style
- Home type: SingleFamily
- Property subtype: Single Family Residence
Materials
- Wood Frame, Synthetic Stucco, Brick
- Foundation: Slab
- Roof: Composition
Condition
- New construction: No
- Year built: 2022
Utilities & green energy
- Sewer: Septic Tank
- Water: Well
Community & HOA
Community
- Features: None
HOA
- Has HOA: No
Location
- Region: Amarillo
Financial & listing details
- Price per square foot: $219/sqft
- Tax assessed value: $464,759
- Annual tax amount: $6,579
- Date on market: 7/25/2026
- Listing terms: VA Loan,Conventional
Estimated market value
$467,200
$444,000 - $491,000
$2,764/mo
Price history
| Date | Event | Price |
|---|---|---|
| 7/25/2026 | Listed for sale | $475,000+1.3%$219/sqft |
Source: eXp Realty #26-5991 Report a problem | ||
| 9/23/2025 | Listing removed | $469,000$216/sqft |
Source:  AMMLS #25-4781 Report a problem AMMLS #25-4781 Report a problem | ||
| 5/27/2025 | Listed for sale | $469,000+2.2%$216/sqft |
Source: AMMLS #25-4781 Report a problem | ||
| 5/9/2025 | Listing removed | $459,000$212/sqft |
Source: AMMLS #24-8051 Report a problem | ||
| 5/3/2025 | Pending sale | $459,000$212/sqft |
Source: AMMLS #24-8051 Report a problem | ||
| 9/23/2024 | Listed for sale | $459,000+0.9%$212/sqft |
Source: AMMLS #24-8051 Report a problem | ||
| 9/9/2024 | Listing removed | $455,000$210/sqft |
Source: AMMLS #23-6519 Report a problem | ||
| 9/2/2023 | Listed for sale | $455,000$210/sqft |
Source: AMMLS #23-6519 Report a problem | ||
| 9/1/2023 | Listing removed | -- |
Source: AMMLS #23-4323 Report a problem | ||
| 6/21/2023 | Listed for sale | $455,000$210/sqft |
Source: AMMLS #23-4323 Report a problem | ||
Public tax history
| Year | Property taxes | Tax assessment |
|---|---|---|
| 2025 | $6,579 -1.2% | $464,759 -3.1% |
| 2024 | $6,660 +27.8% | $479,482 +35.6% |
| 2023 | $5,210 +3827.3% | $353,657 +4599.8% |
| 2022 | $133 +283.8% | $7,525 +250% |
| 2021 | $35 | $2,150 |
| 2020 | -- | $2,150 |
| 2019 | -- | $2,150 |
Find assessor info on the county website
Monthly payment
Est. payment
Payment breakdown
Explore the cost of this home by adjusting the details. Changes won't be saved.Climate risks
Neighborhood: 79119
Nearby schools
Schools provided by the listing agent
- Elementary: Bushland
- Middle: Bushland
- High: Bushland
Source: AMMLS. This data may not be complete. We recommend contacting the local school district to confirm school assignments for this home.
- $459,9004 bd2 ba1.9k sqft19100 Pecan Springs Rd, Amarillo, TX 79119Off Market
- $402,900-- bd-- ba-- sqft19180 Pecan Springs Rd, Amarillo, TX 79119Off Market
- $431,2004 bd2 ba2.1k sqft19151 Pecan Springs Rd, Amarillo, TX 79119Off Market
- $402,900-- bd-- ba-- sqft19181 Pecan Springs Rd, Amarillo, TX 79119Off Market
Similar homes
- $589,5003 bd2 ba2.1k sqft19151 Pine Springs Rd, Amarillo, TX 79119For Sale

 MLS ID #26-7198, Carrie Ives, Heartland Realty. AMMLS
 - $520,0004 bd2 ba2.2k sqft18750 Tucumcari Dr, Amarillo, TX 79119New Construction
 MLS ID #26-6051, Karina Holguin, Keller Williams Realty Amarillo. AMMLS
 - $580,0003 bd2 ba2.4k sqft3301 Tulsa Dr, Amarillo, TX 79119For Sale
 MLS ID #26-5453, Eric Montoya, Fathom Realty, LLC. AMMLS
 - $491,1124 bd3 ba2.2k sqft12371 Humble Springs Dr, Amarillo, TX 79119For Sale
 MLS ID #26-7470, Debbie Duncan, Coldwell Banker First Equity. AMMLS
 - $565,0004 bd3 ba2.4k sqft18501 Joplin Dr, Amarillo, TX 79119New ConstructionMLS ID #26-6468, Wendy Carnero, Fathom Realty, LLC. AMMLS
- $445,0003 bd2 ba2k sqft10040 Copper Creek Dr, Amarillo, TX 79119For SaleMLS ID #26-6446, The Connie Taylor Group, Keller Williams Realty Amarillo. AMMLS
- $515,0003 bd2 ba2.2k sqft9176 Strawberry Fields Dr E, Amarillo, TX 79119For SaleMLS ID #26-7348, The Connie Taylor Group, Keller Williams Realty Amarillo. AMMLS
- $480,0004 bd3 ba2.5k sqft8401 Shady Lake Dr, Canyon, TX 79015For SaleMLS ID #26-7413, Shane Hanes, Realty ONE Group Oculus. AMMLS
- $439,5004 bd3 ba2.2k sqft7407 Limestone Dr, Amarillo, TX 79119For SaleMLS ID #26-5915, Annie Miller, Palo Duro Real Estate. AMMLS
- $460,0004 bd3 ba2.2k sqft508 Country Club Dr, Canyon, TX 79015For SaleMLS ID #26-5968, Justin Lindsey, Fathom Realty, LLC. AMMLS
- $479,9993 bd2 ba2.5k sqft10251 Cessna Dr, Amarillo, TX 79119For SaleMLS ID #26-5895, Lauren Lusk, Lyons Realty. AMMLS
- $425,0004 bd3 ba2.3k sqft7516 Frazier Rd, Amarillo, TX 79119New ConstructionAMMLS
- $465,0003 bd2 ba2.3k sqft7501 Countryside Dr, Amarillo, TX 79119For SaleMLS ID #26-6905, Angel Nunez, Keller Williams Realty Amarillo. AMMLS
- $514,5004 bd2 ba2.4k sqft16250 San Diego St, Amarillo, TX 79119New ConstructionMLS ID #26-974, The Connie Taylor Group, Keller Williams Realty Amarillo. AMMLS
- $499,0004 bd2 ba2.5k sqft6200 W McCormick Rd, Amarillo, TX 79118For SaleMLS ID #25-9317, Jeremy Scott, Keller Williams Realty Amarillo. AMMLS
- $409,4004 bd4 ba2k sqft50 S Fm 2381, Amarillo, TX 79124For SaleMLS ID #26-7207, Devin Cook, Keller Williams Realty Amarillo. AMMLS
- $499,9003 bd2 ba2.1k sqft10081 Trinity Dr, Amarillo, TX 79119For SaleMLS ID #26-7059, Cornerstone Realty Group, RockOne Realty, LLC. AMMLS
- $415,0004 bd3 ba2.5k sqft9705 Rockwood Dr, Amarillo, TX 79119For SaleMLS ID #26-6247, Jon Mark Roberson, Keller Williams Realty Amarillo. AMMLS
- $609,0004 bd4 ba2.9k sqft10050 Pinesap Ln, Amarillo, TX 79119For SaleMLS ID #26-7014, Tia Van Ryn, Regal, REALTORS. AMMLS
