Welcome to this beautifully maintained 2023-built home in Highland Springs, a growing community offering the perfect blend of space, comfort, & convenience. Situated on a spacious 1-acre lot, this 3-bedroom, 2-bathroom home w/ a 3-car garage offers a thoughtful layout designed for modern living. Neutral colors throughout create a warm, inviting atmosphere, complemented by wood-look tile flooring throughout the main living areas for both style & durability. The isolated primary suite provides a private retreat, separate from the additional bedrooms. The heart of the home is the well-appointed kitchen, featuring beautiful granite countertops, crisp white cabinetry, & a 5-burner gas cooktop--perfect for the home chef. A generously sized dining area provides plenty of room for a large dining table & gatherings w/ family & friends. The open living spaces make entertaining effortless, while the spacious 1-acre lot offers room to relax, garden, play, or simply enjoy the extra privacy & space. Conveniently located near shopping, dining, & everyday amenities, this home offers the opportunity to enjoy the relaxed feel of a larger homesite while remaining close to everything you need. Built in 2023 & move-in ready, this Highland Springs home offers modern comfort with room to grow.
For sale
$445,000
10040 Copper Creek Dr, Amarillo, TX 79119
3beds
2,022sqft
Single Family Residence
Built in 2023
1.06 Acres Lot
$-- Zestimate®
$220/sqft
$-- HOA
What's special
Beautiful granite countertopsCrisp white cabinetryWell-appointed kitchen
- 5 days |
- 303 |
- 14 |
Likely to sell faster than
Zillow last checked:
Listing updated:
Listed by:
The Connie Taylor Group 806-557-1401,
Keller Williams Realty Amarillo,
Erick Santos 806-676-8685
Source: AMMLS,MLS#: 26-6446
Facts & features
Interior
Bedrooms & bathrooms
- Bedrooms: 3
- Bathrooms: 2
- Full bathrooms: 2
Rooms
- Room types: Living Areas, Dining Room - Kit Cm, Dining Room - Formal, Mud Room, Utility Room, Dining Room - Liv Cm
Primary bedroom
- Description: two sinks, granite countertops, decorative tile, soaking bath, decorative tile marbled look, shower bench
- Level: First
- Area: 127070
- Dimensions: 97 x 1310
Bedroom 2
- Description: Carpet, Fan, Closet
- Level: First
- Area: 1677
- Dimensions: 13 x 129
Bedroom 3
- Description: Carpet, Fan, Closet
- Level: First
- Area: 1324410
- Dimensions: 1011 x 1310
Primary bathroom
- Description: Carpet, fan, Stained wood Ceiling
- Level: First
- Area: 270
- Dimensions: 18 x 15
Bathroom
- Description: Granite, Tile Floor, Marble Looking Tile
- Level: First
- Area: 43566
- Dimensions: 106 x 411
Dining room
- Description: Wood Tile Floor Chandelier, Blinds, Door to Patio
- Level: First
- Area: 128270
- Dimensions: 127 x 1010
Entry
- Description: Tile Floor, Stained wood Ceilings w/ chandelier
- Level: First
- Area: 2790
- Dimensions: 9 x 310
Kitchen
- Description: Granite, Decorative Tile Backsplash, Fire burner gas cooktop, Microwave & Oven Stainless Appliances
- Level: First
- Area: 17262
- Dimensions: 137 x 126
Living room
- Description: Wood look tile floor, floating shelfs,tile accent gas fire place, blinds, vaulted beam ceilings
- Level: First
- Area: 4137
- Dimensions: 21 x 197
Other
- Description: Built in Dresser
- Level: First
- Length: 97
Pantry
- Description: Shelves
- Level: First
- Area: 2604
- Dimensions: 62 x 42
Utility room
- Description: Floating shelved, folding counter, cabinets
- Level: First
- Area: 4088
- Dimensions: 511 x 8
Heating
- Natural Gas, Central, Unit - 1
Cooling
- Central Air, Electric, Unit - 1
Appliances
- Included: Washer/Dryer, Refrigerator, Range, Oven, Microwave, Cooktop
- Laundry: Laundry Room, Hook-Up Electric
Features
- Pantry
- Number of fireplaces: 1
- Fireplace features: Gas Log
Interior area
- Total structure area: 2,022
- Total interior livable area: 2,022 sqft
Property
Parking
- Total spaces: 3
- Parking features: Additional Parking, Garage Faces Side, Garage Door Opener
- Attached garage spaces: 3
Features
- Levels: One
Lot
- Size: 1.06 Acres
Details
- Parcel number: 309203
- Zoning description: 2000 - SW of Amarillo City Limits
Construction
Type & style
- Home type: SingleFamily
- Property subtype: Single Family Residence
Materials
- Brick
- Foundation: Slab
- Roof: Composition
Condition
- New construction: No
- Year built: 2023
Utilities & green energy
- Sewer: Septic Tank
- Water: Well
Community & HOA
HOA
- Has HOA: No
Location
- Region: Amarillo
Financial & listing details
- Price per square foot: $220/sqft
- Tax assessed value: $430,712
- Annual tax amount: $4,435
- Date on market: 8/11/2026
- Listing terms: VA Loan,USDA Loan,FHA,Conventional
Estimated market value
Not available
Estimated sales range
Not available
Not available
Price history
| Date | Event | Price |
|---|---|---|
| 8/11/2026 | Listed for sale | $445,000-1.1%$220/sqft |
Source:  AMMLS #26-6446 Report a problem AMMLS #26-6446 Report a problem | ||
| 6/27/2026 | Listing removed | $450,000$223/sqft |
Source: AMMLS #26-433 Report a problem | ||
| 6/11/2026 | Price change | $450,000-1.1%$223/sqft |
Source: AMMLS #26-433 Report a problem | ||
| 4/12/2026 | Price change | $455,000-1.6%$225/sqft |
Source: AMMLS #26-433 Report a problem | ||
| 3/4/2026 | Price change | $462,500-0.5%$229/sqft |
Source: AMMLS #26-433 Report a problem | ||
| 1/14/2026 | Listed for sale | $465,000+10.7%$230/sqft |
Source: AMMLS #26-433 Report a problem | ||
| 1/3/2024 | Listing removed | -- |
Source: AMMLS #23-4705 Report a problem | ||
| 12/23/2023 | Pending sale | $420,000$208/sqft |
Source: AMMLS #23-4705 Report a problem | ||
| 7/6/2023 | Listed for sale | $420,000$208/sqft |
Source: AMMLS #23-4705 Report a problem | ||
Public tax history
| Year | Property taxes | Tax assessment |
|---|---|---|
| 2025 | $4,435 -6.8% | $430,712 +0.9% |
| 2024 | $4,758 | $426,841 |
Find assessor info on the county website
Monthly payment
Est. payment
Payment breakdown
Explore the cost of this home by adjusting the details. Changes won't be saved.Climate risks
Neighborhood: 79119
Nearby schools
GreatSchools rating
- 8/10Heritage Hills Elementary SchoolGrades: PK-4Distance: 2.4 mi
- 9/10Westover Park Jr High SchoolGrades: 7-8Distance: 3.7 mi
- 5/10West Plains High SchoolGrades: 9-12Distance: 2.2 mi
Schools provided by the listing agent
- Elementary: Heritage Hills
- Middle: Greenways/West Plains
- High: West Plains High School
Source: AMMLS. This data may not be complete. We recommend contacting the local school district to confirm school assignments for this home.
- $55,0001.06 acres10000 Copper Creek Dr, Amarillo, TX 79119Off Market
- $900,9001.06 acres10080 Copper Creek Dr, Amarillo, TX 79119Off Market
- $55,0001.06 acres10041 Highland Springs Dr, Amarillo, TX 79119Off Market
- $776,8004 bd2 ba3.4k sqft10081 Highland Springs Dr, Amarillo, TX 79119Off Market
- $518,1001.06 acres10001 Highland Springs Dr, Amarillo, TX 79119Off Market
- $788,0005 bd4 ba3.5k sqft10041 Copper Creek Dr, Amarillo, TX 79119Off Market
- $55,0001.06 acres10001 Copper Creek Dr, Amarillo, TX 79119Off Market
- $812,4003 bd3 ba3.2k sqft10081 Copper Creek Dr, Amarillo, TX 79119Off Market
A local agent can set up tours, give advice and negotiate with sellers.
A local lender can help you make sure your offer is ready when you are.
Similar homes
- $460,0003 bd2 ba1.9k sqft9110 Cypress Bend Dr, Amarillo, TX 79119For Sale

 MLS ID #26-5907, Hanna Podzemny, MGroup. AMMLS
 - $495,6724 bd3 ba2.1k sqft12371 Humble Springs Dr, Amarillo, TX 79119For Sale
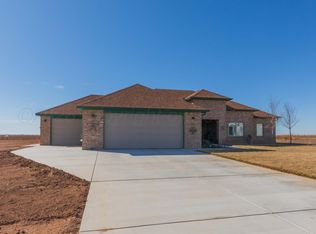 MLS ID #26-5608, Sabre L. Cofer, EXP Realty, LLC. AMMLS
 - $445,0004 bd3 ba2.7k sqft7509 Frazier Rd, Amarillo, TX 79119For Sale
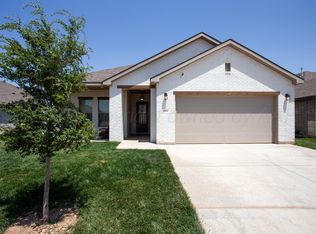 MLS ID #26-5582, Karla Cunningham, Horton Neely, LLC, REALTORS®. AMMLS
 - $430,0004 bd3 ba2.5k sqft9705 Rockwood Dr, Amarillo, TX 79119For Sale
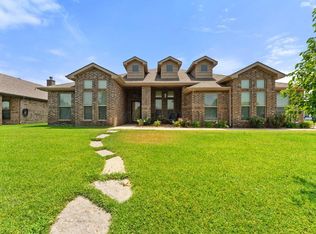 MLS ID #26-6247, Jon Mark Roberson, Keller Williams Realty Amarillo. AMMLS
 - $310,0003 bd2 ba1.8k sqft9307 Cagle Dr, Amarillo, TX 79119For SaleMLS ID #26-6471, The Connie Taylor Group, Keller Williams Realty Amarillo. AMMLS
- $475,0004 bd2 ba2.1k sqft19150 Pecan Springs Rd, Amarillo, TX 79119For SaleMLS ID #26-5991, Stephanie Lemons, EXP Realty, LLC. AMMLS
- $620,0005 bd3 ba2.8k sqft9110 Trinity Dr, Amarillo, TX 79119For SaleMLS ID #26-6232, Chrystal Casarez, Keller Williams Realty Amarillo. AMMLS
- $449,9503 bd3 ba2.4k sqft6109 Time Sq, Amarillo, TX 79119For SaleMLS ID #26-4892, LaDonna Hardegree, RockOne Realty, LLC. AMMLS
- $566,0004 bd3 ba2.4k sqft9500 Jacobs Well Dr, Amarillo, TX 79119For SaleMLS ID #26-6322, Jennifer Rosenbach, Amarillo's Parkview Realty, LLC. AMMLS
- $489,9003 bd3 ba2.5k sqft10251 Cessna Dr, Amarillo, TX 79119For SaleMLS ID #26-5895, Lauren Lusk, Lyons Realty. AMMLS
- $275,9503 bd2 ba1.7k sqft6713 Mosley St, Amarillo, TX 79119For SaleMLS ID #26-6457, George Jennings, Triangle Realty, LLC. AMMLS
- $345,0003 bd2 ba2k sqft9207 Lexford Dr, Amarillo, TX 79119For SaleMLS ID #26-5736, Ravi Patel, ERA Courtyard Real Estate. AMMLS
- $420,0003 bd2 ba1.5k sqft800 E Cemetery Rd, Canyon, TX 79015For SaleMLS ID #26-6463, Haley Andrews, Keller Williams Realty Amarillo. AMMLS
- $435,0004 bd3 ba2.1k sqft10075 Red Deer Dr, Canyon, TX 79015For SaleMLS ID #26-4415, Alyssa Allison, EXP Realty, LLC. AMMLS
- $514,5004 bd2 ba2.4k sqft16250 San Diego St, Amarillo, TX 79119New ConstructionMLS ID #26-974, The Connie Taylor Group, Keller Williams Realty Amarillo. AMMLS
- $515,0004 bd3 ba2.5k sqft6509 Tatum Cir, Amarillo, TX 79119For SaleMLS ID #26-6113, Jordan Gilley, Moreland Real Estate Group. AMMLS
- $325,0004 bd3 ba1.9k sqft6811 Nancy Ellen St, Amarillo, TX 79119For SaleMLS ID #26-5975, Lori Horner Realty Group, Lori Horner Realty Group. AMMLS
- $544,9004 bd2 ba2.4k sqft19081 Elk Springs Rd, Amarillo, TX 79119For SaleMLS ID #26-3760, Jeremy Scott, Keller Williams Realty Amarillo. AMMLS
- $464,9994 bd3 ba2.2k sqft508 Country Club Dr, Canyon, TX 79015For SaleMLS ID #26-5968, Justin Lindsey, Fathom Realty, LLC. AMMLS
- $334,9003 bd2 ba2k sqft9106 Lexford Dr, Amarillo, TX 79119For SaleMLS ID #26-5210, Tiffaney Belflower, Belflower Realty Group, LLC. AMMLS
