Located in The Colonies, this one-owner, Paul Tiffany-built home showcases soaring vaulted ceilings, abundant natural light, & a two-way gas fireplace in the living room. Plantation shutters throughout add a timeless finish. A formal dining room & butler's pantry provide the perfect setting for entertaining. Three bedrooms are located downstairs, including a spacious, secluded primary suite showcasing a luxurious ensuite bath with a soaking tub & custom walk-in closet. Upstairs, a versatile room with its own full bath offers flexibility as a fourth bedroom or game room. Outside, a spacious porch & water feature create an inviting retreat, complemented by a tall composite privacy fence & a custom metal gate. A storm shelter in the garage adds peace of mind. Come schedule your showing today!
For sale
$695,000
8308 Georgetown Dr, Amarillo, TX 79119
4beds
3,014sqft
Single Family Residence
Built in 2019
6,480 Square Feet Lot
$677,000 Zestimate®
$231/sqft
$25/mo HOA
What's special
Tall composite privacy fenceSpacious porchFormal dining roomAbundant natural lightWater featureSoaring vaulted ceilingsCustom walk-in closet
- 5 days
- 324
- 21
Likely to sell faster than
Zillow last checked:
Listing updated:
Listed by:
Jon Mark Roberson 806-367-3357,
Keller Williams Realty Amarillo
Source: AMMLS,MLS#: 26-8667
Facts & features
Interior
Bedrooms & bathrooms
- Bedrooms: 4
- Bathrooms: 4
- Full bathrooms: 3
- 1/2 bathrooms: 1
Rooms
- Room types: Living Areas, Bonus Room, Dining Room - Kit Cm, Dining Room - Formal, Utility Room
Heating
- Electric, Central
Cooling
- Central Air
Appliances
- Included: Disposal, Range, Microwave, Dishwasher
- Laundry: Laundry Room, Hook-Up Electric
Features
- Butlers Pantry, Pantry
- Number of fireplaces: 2
Interior area
- Total structure area: 3,014
- Total interior livable area: 3,014 sqft
Property
Parking
- Total spaces: 3
- Parking features: Garage Faces Rear, Garage Door Opener
- Attached garage spaces: 3
Features
- Levels: Two
- Exterior features: Courtyard
- Pool features: None
Lot
- Size: 6,480 Square Feet
- Dimensions: 54.00 x 120.00
Details
- Additional structures: None
- Parcel number: R009168357750
- Zoning description: 0200 - SW Amarillo in City Limits
Construction
Type & style
- Home type: SingleFamily
- Property subtype: Single Family Residence
Materials
- Wood Frame, Stone, Brick
- Foundation: Slab
- Roof: Composition
Condition
- New construction: No
- Year built: 2019
Utilities & green energy
- Sewer: Public Sewer
- Water: City
Community & HOA
HOA
- Has HOA: Yes
- HOA fee: $300 annually
- HOA name: The Colonies Master Assn.
Location
- Region: Amarillo
Financial & listing details
- Price per square foot: $231/sqft
- Tax assessed value: $598,747
- Annual tax amount: $9,518
- Date on market: 11/4/2026
- Listing terms: VA Loan,FHA,Conventional
Estimated market value
$677,000
$643,000 - $711,000
$4,234/mo
Price history
| Date | Event | Price |
|---|---|---|
| 11/4/2026 | Listed for sale | $695,000+35.5%$231/sqft |
Source:  AMMLS #26-8667 Report a problem | ||
| 8/7/2020 | Listing removed | $513,000$170/sqft |
Source: Amarillo's Parkview Realty, LLC #20-2663 Report a problem | ||
| 7/13/2020 | Pending sale | $513,000$170/sqft |
Source: Amarillo's Parkview Realty, LLC #20-2663 Report a problem | ||
| 4/29/2020 | Listed for sale | $513,000$170/sqft |
Source: Amarillo's Parkview Realty, LLC #20-2663 Report a problem | ||
Public tax history
| Year | Property taxes | Tax assessment |
|---|---|---|
| 2025 | $9,518 -8.2% | $598,747 +1.1% |
| 2024 | $10,368 -1.8% | $592,331 +7% |
| 2023 | $10,563 -5.3% | $553,640 +10% |
| 2022 | $11,159 +4.6% | $503,309 +10% |
| 2021 | $10,672 | $457,554 +56.7% |
| 2020 | -- | $291,928 +801% |
| 2019 | $1,378 | $32,400 |
| 2018 | $1,378 | $32,400 +300% |
| 2017 | -- | $8,100 |
Find assessor info on the county website
Monthly payment
Est. payment
Payment breakdown
Explore the cost of this home by adjusting the details. Changes won't be saved.Climate risks
Neighborhood: 79119
Nearby schools
Schools provided by the listing agent
- Elementary: Sleepy Hollow
- Middle: Bonham
- High: Amarillo
Source: AMMLS. This data may not be complete. We recommend contacting the local school district to confirm school assignments for this home.
Similar homes
- $715,0004 bd3 ba3.3k sqft9800 Help Ln W, Amarillo, TX 79119For Sale
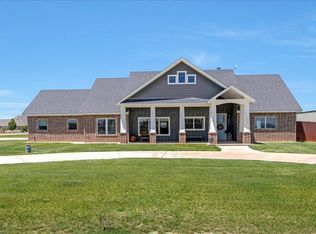
 MLS ID #26-8565, Bonifield Team, Coldwell Banker First Equity. AMMLS
- $728,9006 bd4 ba3.2k sqft9601 Union Rd, Amarillo, TX 79119For Sale
 MLS ID #26-8514, Jennifer Rosenbach, Amarillo's Parkview Realty, LLC. AMMLS
- $639,0004 bd3 ba3.1k sqft5807 Nancy Ellen St, Amarillo, TX 79119New Construction
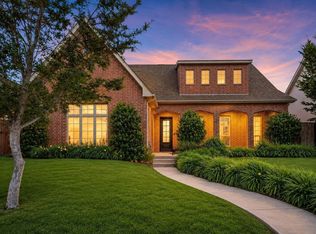 MLS ID #26-3898, Ben Caballero, HomesUSA.com. AMMLS
- $649,0005 bd3 ba3.5k sqft6306 Glenwood Dr, Amarillo, TX 79119For Sale
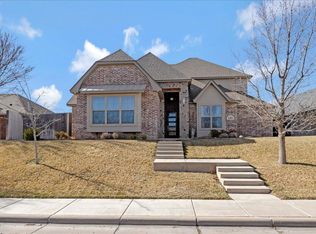 MLS ID #26-1640, George Jennings, Triangle Realty, LLC. AMMLS
- $549,9994 bd5 ba2.8k sqft6508 Tatum Cir, Amarillo, TX 79119For SaleMLS ID #26-8641, Ryan Rickles, Assiter Auctioneers. AMMLS
- $685,0004 bd3 ba2.9k sqft9405 Stonecrest Dr, Amarillo, TX 79118For SaleMLS ID #26-8590, Holly Bryant, Palo Duro Real Estate. AMMLS
- $673,9004 bd3 ba2.7k sqft5506 Battery St, Amarillo, TX 79119New ConstructionAMMLS
- $750,0004 bd4 ba3.7k sqft6404 Parkwood Pl, Amarillo, TX 79119For SaleMLS ID #26-5232, Sara Middlebrook, Wieck Realty, Inc.. AMMLS
- $699,9004 bd4 ba3.9k sqft7805 Clearmeadow Dr, Amarillo, TX 79119For SaleMLS ID #26-4368, Reanne Rudd, Keller Williams Realty Amarillo. AMMLS
- $545,0005 bd3 ba2.7k sqft11247 Brookside Dr, Amarillo, TX 79119For SaleMLS ID #26-8306, Jordan Maxwell, Myatt Realty Group. AMMLS
- $799,7004 bd3 ba3.1k sqft5806 Wesley Rd, Amarillo, TX 79119New ConstructionMLS ID #26-7224, Ashley Ashley, Fathom Realty, LLC. AMMLS
- $1,000,0004 bd4 ba4.1k sqft7509 New England Pkwy, Amarillo, TX 79119For SaleMLS ID #26-8319, Debbie Dodson, Coldwell Banker First Equity. AMMLS
- $815,0003 bd4 ba3.2k sqft8901 Red Wing Rd, Amarillo, TX 79119For SaleMLS ID #26-7092, Adrian Farris, Keller Williams Realty Amarillo. AMMLS
- $850,0004 bd4 ba4k sqft6110 Tuscany Vlg, Amarillo, TX 79119For SaleMLS ID #26-6547, Leslie Cunningham, Keller Williams Realty Amarillo. AMMLS
- $675,0004 bd3 ba3.2k sqft2215 S Hughes St, Amarillo, TX 79109For SaleMLS ID #26-8740, Kristal K. Mooneyham, Larry Brown, REALTORS®. AMMLS
- $535,0005 bd4 ba3k sqft5809 Sheridan St, Amarillo, TX 79119For SaleMLS ID #26-4599, Angie Johnston, ERA Courtyard Real Estate. AMMLS
- $649,9904 bd3 ba2.8k sqft5601 Hollow Landing Ave, Amarillo, TX 79118For SaleMLS ID #26-7698, Fonzie Graziano, Real Broker, LLC. AMMLS
- $645,0004 bd4 ba3.9k sqft3532 Sleepy Hollow Blvd, Amarillo, TX 79121For SaleMLS ID #26-8544, Lisa Orosco, Moreland Real Estate Group. AMMLS
- $572,0004 bd3 ba2.4k sqft4800 Buffalo Springs Trl, Amarillo, TX 79119For SaleMLS ID #26-7927, Dee Dee Green, Moreland Real Estate Group. AMMLS
- $594,9003 bd3 ba3.4k sqft6602 Roxton Dr, Amarillo, TX 79109For SaleMLS ID #26-8381, Sabre L. Cofer, EXP Realty, LLC. AMMLS
