Live beautifully--and leave whenever you want--in this custom, low-maintenance retreat in Tuscany Village in The Greenways. Designed for effortless entertaining, the open layout features a dramatic barrel-vaulted entry and flows into a massive great room. Step outside to a beautiful covered 4-season patio with a cozy gas fireplace, perfect for year-round indoor-outdoor living. The isolated primary suite features a spa bath, heated floors, and direct patio access. Upstairs serves as a second primary or guest retreat. Complete with a rare, large backyard and a 3-car workshop garage with an epoxy floor, this secure home sits in a quiet cul-de-sac with direct access to 5 miles of trails, a park, and a lake..
For sale
$876,000
6110 Tuscany Vlg, Amarillo, TX 79119
4beds
4,022sqft
:
Get pre-qualified$6,131/mo
Single Family Residence
Built in 2013
-- sqft lot
$-- Zestimate®
$218/sqft
$10/mo HOA
What's special
Cozy gas fireplaceDirect patio accessRare large backyardDramatic barrel-vaulted entryQuiet cul-de-sacSpa bathIsolated primary suite
- 67 days |
- 281 |
- 7 |
Likely to sell faster than
Zillow last checked:
Listing updated:
Listed by:
Leslie Cunningham 806-236-7466,
Keller Williams Realty Amarillo
Source: AMMLS,MLS#: 26-4086
Facts & features
Interior
Bedrooms & bathrooms
- Bedrooms: 4
- Bathrooms: 4
- Full bathrooms: 2
- 3/4 bathrooms: 1
- 1/2 bathrooms: 1
Rooms
- Room types: Living Areas, Bonus Room, Dining Room - Formal, Great Room, Utility Room, Workshop, Office
Primary bedroom
- Description: Spacious, patio access
- Area: 275.5
- Dimensions: 19 x 14.5
Bedroom 2
- Description: Front wing, great light
- Area: 168.75
- Dimensions: 13.5 x 12.5
Bedroom 3
- Description: Front wing, perfect office
- Area: 156
- Dimensions: 12 x 13
Bedroom 4
- Description: Possible Secondary Primary
- Area: 342
- Dimensions: 19 x 18
Other
- Description: Wet bar, ice maker, wine frig
- Level: First
- Area: 42
- Dimensions: 7 x 6
Dining room
- Description: Accomodates 12 with ease
- Level: First
- Area: 190
- Dimensions: 19 x 10
Entry
- Description: Barrel Vaulted with beautiful light
- Level: First
- Area: 187
- Dimensions: 22 x 8.5
Great room
- Description: Seats large groups, focal fireplace
- Level: First
- Area: 525
- Dimensions: 25 x 21
Kitchen
- Description: Large cooking & baking areas
- Level: First
- Area: 231
- Dimensions: 21 x 11
Other
- Description: Patio, Fire place, electric screens
- Level: First
- Area: 294
- Dimensions: 24.5 x 12
Pantry
- Description: Food, appliance and serving piece storage
- Level: First
- Area: 64
- Dimensions: 8 x 8
Heating
- Natural Gas, Central, Unit - 3 or More
Cooling
- Central Air, Electric, Unit - 3 or More
Appliances
- Included: Disposal, Wine Refrigerator, Warming Drawer, Oven, Microwave, Ice Maker, Dishwasher, Cooktop
- Laundry: Laundry Room, Sink, Hook-Up Electric
Features
- Butlers Pantry, Pantry
- Number of fireplaces: 2
- Fireplace features: Gas Log, Wood Burning
Interior area
- Total structure area: 4,022
- Total interior livable area: 4,022 sqft
Property
Parking
- Total spaces: 3
- Parking features: Additional Parking, Garage Faces Rear, Garage Door Opener
- Attached garage spaces: 3
Features
- Levels: Two
- Exterior features: Courtyard, Outdoor Kitchen
- Fencing: Masonry
Lot
- Features: Cul-De-Sac
Details
- Parcel number: 134305
- Zoning description: 0200 - SW Amarillo in City Limits
Construction
Type & style
- Home type: SingleFamily
- Property subtype: Single Family Residence
Materials
- Wood Frame, Brick Veneer, Stone, Brick
- Foundation: Slab
- Roof: Class 4
Condition
- New construction: No
- Year built: 2013
Utilities & green energy
- Sewer: Public Sewer
- Water: City
Community & HOA
Community
- Features: Lake
HOA
- Has HOA: Yes
- HOA fee: $122 annually
- HOA name: Greenways Homeowners Assn.
Location
- Region: Amarillo
Financial & listing details
- Price per square foot: $218/sqft
- Tax assessed value: $971,647
- Annual tax amount: $12,744
- Date on market: 5/21/2026
- Listing terms: VA Loan,FHA,Conventional
Estimated market value
Not available
Estimated sales range
Not available
Not available
Price history
| Date | Event | Price |
|---|---|---|
| 3/18/2026 | Price change | $876,000-2.6%$218/sqft |
Source:  AMMLS #26-984 Report a problem AMMLS #26-984 Report a problem | ||
| 11/1/2025 | Price change | $899,000-2.8%$224/sqft |
Source: AMMLS #25-7707 Report a problem | ||
| 4/30/2025 | Listed for sale | $925,000$230/sqft |
Source: AMMLS #25-3895 Report a problem | ||
Public tax history
| Year | Property taxes | Tax assessment |
|---|---|---|
| 2025 | $12,744 -5.2% | $828,004 +10% |
| 2024 | $13,448 +0.3% | $752,731 +10% |
| 2023 | $13,408 -5.5% | $684,301 +10% |
| 2022 | $14,181 -0.4% | $622,092 +6.6% |
| 2021 | $14,235 | $583,819 +2.4% |
| 2020 | -- | $570,281 -1.7% |
| 2019 | $13,861 +4.2% | $579,976 +3.6% |
| 2018 | $13,304 +2.4% | $559,751 +1.5% |
| 2017 | $12,998 +5.8% | $551,437 +7.1% |
| 2016 | $12,285 +6.1% | $515,060 |
| 2015 | $11,577 | $515,060 +4.2% |
| 2014 | $11,577 | $494,277 +836.3% |
| 2013 | -- | $52,790 +157.1% |
| 2012 | -- | $20,530 |
| 2011 | -- | $20,530 |
| 2010 | -- | $20,530 |
| 2009 | -- | $20,530 |
| 2008 | -- | -- |
| 2007 | -- | -- |
| 2006 | -- | -- |
| 2005 | -- | -- |
| 2004 | -- | -- |
Find assessor info on the county website
Monthly payment
Est. payment
Payment breakdown
Explore the cost of this home by adjusting the details. Changes won't be saved.Climate risks
Neighborhood: 79119
Nearby schools
GreatSchools rating
- 8/10Greenways Intermediate SchoolGrades: 5-6Distance: 0.2 mi
- 9/10Westover Park Jr High SchoolGrades: 7-8Distance: 1.7 mi
- 5/10West Plains High SchoolGrades: 9-12Distance: 1.7 mi
Schools provided by the listing agent
- Elementary: Arden Road
- Middle: Greenways/West Plains
- High: West Plains High School
Source: AMMLS. This data may not be complete. We recommend contacting the local school district to confirm school assignments for this home.
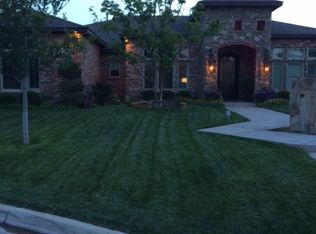
- $757,6003 bd4 ba2.8k sqft6112 Tuscany Vlg, Amarillo, TX 79119Off Market
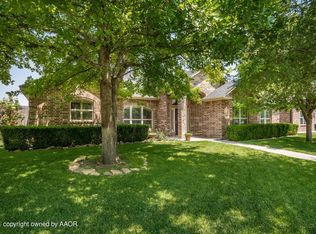
- $648,6003 bd3 ba3.1k sqft6108 Tuscany Vlg, Amarillo, TX 79119Off Market
- $419,6003 bd3 ba2.3k sqft6109 Landon Dr, Amarillo, TX 79119Off Market
- $441,7003 bd2 ba2.2k sqft6107 Landon Dr, Amarillo, TX 79119Off Market

- $535,8003 bd2 ba2.5k sqft6106 Tuscany Vlg, Amarillo, TX 79119Off Market
- $738,6003 bd3 ba2.8k sqft6114 Tuscany Vlg, Amarillo, TX 79119Off Market
- $405,5003 bd2 ba2.2k sqft6201 Landon Dr, Amarillo, TX 79119Off Market
- $501,9004 bd2 ba2.9k sqft6105 Landon Dr, Amarillo, TX 79119Off Market
A local agent can set up tours, give advice and negotiate with sellers.
A local lender can help you make sure your offer is ready when you are.
Similar homes
- $840,0003 bd4 ba3.2k sqft8901 Red Wing Rd, Amarillo, TX 79119For Sale
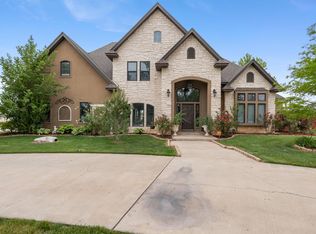
 MLS ID #26-2772, Erin Wilson, Keller Williams Realty Amarillo. AMMLS
 - $749,9004 bd4 ba3.9k sqft7619 Countryside Dr, Amarillo, TX 79119For Sale
 MLS ID #26-5192, Machelle Butcher, Keller Williams Realty Amarillo. AMMLS
 - $780,0004 bd5 ba4.2k sqft7808 London Ct, Amarillo, TX 79119For Sale
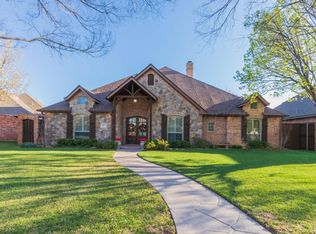 MLS ID #26-2471, Marquetta D. Hollar, Coldwell Banker First Equity. AMMLS
 - $735,0004 bd4 ba3.9k sqft7805 Clearmeadow Dr, Amarillo, TX 79119For Sale
 MLS ID #26-4368, Reanne Rudd, Keller Williams Realty Amarillo. AMMLS
 - $698,5005 bd4 ba4k sqft7813 Greenbriar Dr, Amarillo, TX 79119For SaleMLS ID #26-4231, Pamela Vaughn, Lyons Realty. AMMLS
- $799,0004 bd4 ba4.5k sqft12050 Dripping Springs Trl, Amarillo, TX 79124For SaleMLS ID #26-6012, Kimberly Conley, RockOne Realty, LLC. AMMLS
- $575,0004 bd3 ba3.5k sqft9900 Cassidy Dr, Amarillo, TX 79119For SaleMLS ID #26-5901, Landon Moreland, Moreland Real Estate Group. AMMLS
- $439,5004 bd3 ba2.1k sqft7407 Limestone Dr, Amarillo, TX 79119For SaleMLS ID #26-5915, Annie Miller, Palo Duro Real Estate. AMMLS
- $1,175,0004 bd5 ba4.2k sqft8004 Georgetown Dr, Amarillo, TX 79119For SaleMLS ID #26-3193, Ryan White, CrossPoint Real Estate Group. AMMLS
- $925,0003 bd3 ba2.9k sqft17000 Fm 2186, Amarillo, TX 79119For SaleMLS ID #26-3425, Alicia Bradley, Moreland Real Estate Group. AMMLS
- $975,0004 bd4 ba5.6k sqft18801 Spirit Ln, Amarillo, TX 79119For SaleMLS ID #26-5605, Bobby Tyler, Keller Williams Realty Amarillo. AMMLS
- $667,0005 bd3 ba3.3k sqft7501 Continental Pkwy, Amarillo, TX 79119For SaleMLS ID #26-4412, Andrea Daniels, Gillispie Land Group, LLC. AMMLS
- $499,0003 bd3 ba2.4k sqft6000 Riley Elizabeth Pl, Amarillo, TX 79119For SaleMLS ID #26-5441, The Connie Taylor Group, Keller Williams Realty Amarillo. AMMLS
- $840,0004 bd4 ba4.5k sqft3625 Tripp Ave, Amarillo, TX 79121For SaleMLS ID #26-4321, Cathy Haire, RockOne Realty, LLC. AMMLS
- $578,0004 bd3 ba2.6k sqft9611 Union Rd, Amarillo, TX 79119For SaleMLS ID #26-4948, Stephanie Lemons, EXP Realty, LLC. AMMLS
- $614,9003 bd3 ba2.9k sqft9110 Blenheim Dr, Amarillo, TX 79119For SaleMLS ID #26-4492, Traci Epps, Coldwell Banker First Equity. AMMLS
- $590,0005 bd4 ba3k sqft5809 Sheridan St, Amarillo, TX 79119For SaleMLS ID #26-4599, Angie Johnston, ERA Courtyard Real Estate. AMMLS
- $789,0007 bd4 ba4.1k sqft70 Stonebridge Gate, Amarillo, TX 79124For SaleMLS ID #26-5543, Charlotte Watts, GRI, Lyons Realty. AMMLS
- $890,0003 bd3 ba3.4k sqft13 Prestwick Ln, Amarillo, TX 79124For SaleMLS ID #26-37, The Connie Taylor Group, Keller Williams Realty Amarillo. AMMLS
- $499,9504 bd3 ba2.5k sqft14105 Alyssum Ln, Amarillo, TX 79119For SaleMLS ID #26-3910, Angie Johnston, ERA Courtyard Real Estate. AMMLS
