**Priced $66,000 below recent appraisal**
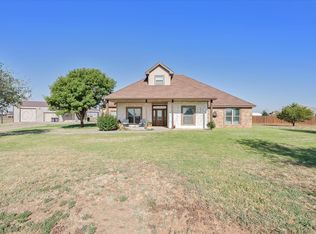
Embrace country living and modern convenience in this custom barndominium on 1.67 acres in Greyhawk. Set in a quiet cul-de-sac, this spacious property offers room to live, work, create, and play.
Inside are 4 bedrooms, 3 bathrooms, two living areas, and a dedicated craft space for hobbies, projects, or a study. The open, versatile layout provides ample space for daily living and entertaining.
The most notable feature is the attached workshop space (Approx 30x40 with a 14x14 overhead door) with a loft, featuring ample lighting, high ceilings, and built-in shelving, perfect for storage, workspace, or recreation. An attached 20' x 40' two-car garage and a separate 24' x 24' shop make this ideal for hobbyists, entrepreneurs, RV owners, or anyone needing exceptional storage and workspace.
For sale
Price cut: $6K (10/11)
$533,900
9900 Cassidy Dr, Amarillo, TX 79119
4beds
3,544sqft
Single Family Residence
Built in 2005
1.67 Acres Lot
$522,400 Zestimate®
$151/sqft
$-- HOA
What's special
Quiet cul-de-sacOpen versatile layout
- 32 days
- 926
- 32
Zillow last checked:
Listing updated:
Listed by:
Landon Moreland 806-420-9948,
Moreland Real Estate Group
Source: AMMLS,MLS#: 26-7344
Facts & features
Interior
Bedrooms & bathrooms
- Bedrooms: 4
- Bathrooms: 3
- Full bathrooms: 1
- 3/4 bathrooms: 2
Rooms
- Room types: Living Areas, Dining Room - Kit Cm, Dining Room - Formal, Utility Room, Office
Heating
- Natural Gas, Central
Cooling
- Central Air, Electric
Appliances
- Included: Oven, Dishwasher
- Laundry: Laundry Room
Features
- Pantry
- Has fireplace: Yes
- Fireplace features: Wood Burning Stove
Interior area
- Total structure area: 3,544
- Total interior livable area: 3,544 sqft
Property
Parking
- Total spaces: 4
- Parking features: Garage Faces Side, Garage Door Opener, RV Access/Parking
- Attached garage spaces: 4
Features
- Levels: Two
- Has private pool: Yes
- Pool features: Above Ground
- Fencing: Wood
Lot
- Size: 1.67 Acres
- Features: Cul-De-Sac
Details
- Additional structures: Storage, Workshop
- Parcel number: 134931
- Zoning description: 2000 - SW of Amarillo City Limits
Construction
Type & style
- Home type: SingleFamily
- Property subtype: Single Family Residence
Materials
- Stone, Metal Siding
- Foundation: Slab
- Roof: Metal
Condition
- New construction: No
- Year built: 2005
Utilities & green energy
- Sewer: Septic Tank
- Water: Well
Community & HOA
HOA
- Has HOA: No
Location
- Region: Amarillo
Financial & listing details
- Price per square foot: $151/sqft
- Tax assessed value: $307,047
- Annual tax amount: $1,230
- Date on market: 9/11/2026
- Listing terms: VA Loan,FHA,Conventional
Estimated market value
$522,400
$496,000 - $549,000
$4,276/mo
Price history
| Date | Event | Price |
|---|---|---|
| 10/11/2026 | Price change | $533,900-1.1%$151/sqft |
Source:  AMMLS #26-7344 Report a problem AMMLS #26-7344 Report a problem | ||
| 9/24/2026 | Price change | $539,900-1.8%$152/sqft |
Source: AMMLS #26-7344 Report a problem | ||
| 9/11/2026 | Price change | $549,900-1.8%$155/sqft |
Source: AMMLS #26-7344 Report a problem | ||
| 8/17/2026 | Price change | $559,900-1.8%$158/sqft |
Source: AMMLS #26-5901 Report a problem | ||
| 7/30/2026 | Price change | $569,900-0.9%$161/sqft |
Source: AMMLS #26-5901 Report a problem | ||
| 7/22/2026 | Price change | $575,000-2.5%$162/sqft |
Source: AMMLS #26-5901 Report a problem | ||
| 7/13/2026 | Price change | $590,000-2.5%$166/sqft |
Source: AMMLS #26-4935 Report a problem | ||
| 7/6/2026 | Price change | $605,000-3.2%$171/sqft |
Source: AMMLS #26-4935 Report a problem | ||
| 6/18/2026 | Listed for sale | $625,000+193.6%$176/sqft |
Source: AMMLS #26-4935 Report a problem | ||
| 10/9/2012 | Listing removed | $212,900$60/sqft |
Source: CENTURY 21 A-1 Western, Realtors #12-73484 Report a problem | ||
| 9/21/2012 | Price change | $212,900-0.9%$60/sqft |
Source: CENTURY 21 A-1 Western, Realtors #12-73484 Report a problem | ||
| 9/7/2012 | Listed for sale | $214,900+4.9%$61/sqft |
Source: Century 21 A-1 Western, Realtors #12-73484 Report a problem | ||
| 12/20/2011 | Listing removed | $204,900$58/sqft |
Source: CENTURY 21 A-1 Western, Realtors #11-67973 Report a problem | ||
| 10/6/2011 | Listed for sale | $204,900$58/sqft |
Source: CENTURY 21 A-1 Western, Realtors #11-67973 Report a problem | ||
Public tax history
| Year | Property taxes | Tax assessment |
|---|---|---|
| 2025 | $1,230 -40.4% | $307,047 +0.7% |
| 2024 | $2,065 -0.3% | $304,800 +9.6% |
| 2023 | $2,071 -37.3% | $277,977 +10% |
| 2022 | $3,305 -2.7% | $252,706 +10% |
| 2021 | $3,395 | $229,733 +3.8% |
| 2020 | -- | $221,348 |
| 2019 | $3,406 -1.2% | $221,348 +0.1% |
| 2018 | $3,449 +8.6% | $221,077 +6.8% |
| 2017 | $3,175 +4.4% | $207,001 +5.7% |
| 2016 | $3,042 +4.8% | $195,826 |
| 2015 | $2,904 | $195,826 +2.9% |
| 2014 | $2,904 | $190,243 +10.1% |
| 2013 | -- | $172,718 -1.4% |
| 2012 | -- | $175,195 |
| 2011 | -- | $175,195 |
| 2010 | -- | $175,195 |
| 2009 | -- | $175,195 |
| 2008 | -- | -- |
| 2007 | -- | -- |
| 2006 | -- | -- |
| 2005 | -- | -- |
Find assessor info on the county website
Monthly payment
Est. payment
Payment breakdown
Explore the cost of this home by adjusting the details. Changes won't be saved.Climate risks
Neighborhood: 79119
Nearby schools
Schools provided by the listing agent
- Elementary: Heritage Hills
- Middle: Greenways/West Plains
- High: West Plains High School
Source: AMMLS. This data may not be complete. We recommend contacting the local school district to confirm school assignments for this home.
Similar homes
- $775,9995 bd3 ba3.4k sqft8905 Bethel Spgs, Amarillo, TX 79119For Sale

 MLS ID #26-8054, The Connie Taylor Group, Keller Williams Realty Amarillo. AMMLS
 - $479,0004 bd2 ba2k sqft9501 Garrison Creek Dr, Amarillo, TX 79119For Sale
 MLS ID #26-7906, Tracy Howland, JBRE Brokerage. AMMLS
 - $572,0004 bd3 ba2.4k sqft4800 Buffalo Springs Trl, Amarillo, TX 79119For Sale
 MLS ID #26-7927, Dee Dee Green, Moreland Real Estate Group. AMMLS
 - $510,0005 bd3 ba2.9k sqft16400 Fm 2186, Amarillo, TX 79119For Sale
 MLS ID #26-6580, Patrick Lee, EXP Realty, LLC. AMMLS
 - $485,0005 bd3 ba3.2k sqft5351 Coyote Spgs N, Amarillo, TX 79119For SaleMLS ID #26-7226, Reanne Rudd, Keller Williams Realty Amarillo. AMMLS
- $540,0004 bd3 ba2.6k sqft11200 Trinidad St, Amarillo, TX 79118For SaleMLS ID #26-6847, Wendy Carnero, Fathom Realty, LLC. AMMLS
- $550,0004 bd3 ba2.6k sqft13281 Bluff Ridge Trl, Canyon, TX 79015For SaleMLS ID #26-8085, Reanne Rudd, Keller Williams Realty Amarillo. AMMLS
- $499,9004 bd3 ba2.8k sqft3401 Fegal Ln, Amarillo, TX 79119For SaleMLS ID #26-3244, Casey Matthews, EXP Realty, LLC. AMMLS
- $525,0004 bd2 ba3.3k sqft9151 Bridle Trails Dr, Amarillo, TX 79119For SaleMLS ID #26-7941, Kimberly Crockett, Keller Williams Realty Amarillo. AMMLS
- $449,9003 bd2 ba1.9k sqft9110 Cypress Bend Dr, Amarillo, TX 79119For SaleMLS ID #26-5907, Hanna Podzemny, MGroup. AMMLS
- $535,0004 bd3 ba3.3k sqft3406 McCall Pl, Amarillo, TX 79121For SaleMLS ID #26-7492, Landon Moreland, Moreland Real Estate Group. AMMLS
- $664,9004 bd3 ba3.1k sqft5501 Buffalo Springs Trl, Amarillo, TX 79119For SaleMLS ID #26-7103, Cindy Whitfield, Coldwell Banker First Equity. AMMLS
- $445,0003 bd2 ba2k sqft10040 Copper Creek Dr, Amarillo, TX 79119For SaleMLS ID #26-6446, The Connie Taylor Group, Keller Williams Realty Amarillo. AMMLS
- $514,5004 bd2 ba2.4k sqft16250 San Diego St, Amarillo, TX 79119New ConstructionMLS ID #26-974, The Connie Taylor Group, Keller Williams Realty Amarillo. AMMLS
- $479,9993 bd3 ba2.5k sqft10251 Cessna Dr, Amarillo, TX 79119For SaleMLS ID #26-7593, Lauren Lusk, Lyons Realty. AMMLS
- $609,0004 bd3 ba2.7k sqft8200 Blue Duck Trl, Amarillo, TX 79118For SaleMLS ID #26-7048, Traci Bigham, Coldwell Banker First Equity. AMMLS
- $415,0004 bd3 ba2.5k sqft9705 Rockwood Dr, Amarillo, TX 79119For SaleMLS ID #26-6247, Jon Mark Roberson, Keller Williams Realty Amarillo. AMMLS
- $534,0004 bd3 ba2.6k sqft350 Snow Quail Rd, Canyon, TX 79015For SaleMLS ID #26-5211, Amarillo Team, RockOne Realty, LLC. AMMLS
- $499,9004 bd3 ba3.3k sqft3524 Sleepy Hollow Blvd, Amarillo, TX 79121For SaleMLS ID #26-7228, Angie Johnston, ERA Courtyard Real Estate. AMMLS
