Lovely curb appeal on this sprawling custom built Outpost Ranch home that has 4 bedrooms, 2.5 bathrooms, oversized 3 car garage and a flexible usage room just for starters! Large East Facing covered patio is a wonderful feature. The quality craftmanship and meticulous maintenance of this home will impress any buyers. HVAC was replaced with high end equipment. The horse facilities are well thought out and include RV storage with RV covered parking outside. This home has everything you need.
For sale
Price cut: $10K (9/14)
$664,900
5501 Buffalo Springs Trl, Amarillo, TX 79119
4beds
3,136sqft
Single Family Residence
Built in 2005
2.1 Acres Lot
$642,900 Zestimate®
$212/sqft
$-- HOA
What's special
Flexible usage roomLovely curb appealHorse facilities
- 23 days
- 463
- 10
Likely to sell faster than
Zillow last checked:
Listing updated:
Listed by:
Cindy Whitfield 806-674-8258,
Coldwell Banker First Equity
Source: AMMLS,MLS#: 26-7103
Facts & features
Interior
Bedrooms & bathrooms
- Bedrooms: 4
- Bathrooms: 3
- Full bathrooms: 2
- 3/4 bathrooms: 1
Rooms
- Room types: Living Areas, Dining Room - Kit Cm, Utility Room
Bedroom 2
- Level: First
- Area: 148.03
- Dimensions: 13.1 x 11.3
Bedroom 3
- Level: First
- Area: 133.2
- Dimensions: 12 x 11.1
Bedroom 4
- Level: First
- Area: 136.73
- Dimensions: 12.1 x 11.3
Primary bathroom
- Description: Isolated
- Level: First
- Area: 252
- Dimensions: 18 x 14
Den
- Description: Second Living area
- Level: Second
- Area: 450.08
- Dimensions: 23.2 x 19.4
Dining room
- Level: First
- Area: 176.66
- Dimensions: 14.6 x 12.1
Kitchen
- Description: Island and Bar area
- Level: First
- Area: 198.56
- Dimensions: 14.6 x 13.6
Living room
- Description: Wood Burning Fireplace
- Level: First
- Area: 321.3
- Dimensions: 18.9 x 17
Heating
- Central
Cooling
- Central Air
Appliances
- Included: Washer/Dryer, Disposal, Refrigerator, Range, Microwave, Dishwasher
- Laundry: Laundry Room, Hook-Up Electric
Features
- Pantry
- Number of fireplaces: 1
Interior area
- Total structure area: 3,136
- Total interior livable area: 3,136 sqft
Property
Parking
- Total spaces: 3
- Parking features: Additional Parking, RV Garage, RV Carport, Garage Faces Side, Garage Door Opener, RV Access/Parking
- Attached garage spaces: 3
- Has carport: Yes
Features
- Levels: Two
- Fencing: Wood,Pipe
Lot
- Size: 2.1 Acres
Details
- Additional structures: Workshop
- Parcel number: 156444
- Zoning description: 2000 - SW of Amarillo City Limits
- Horses can be raised: Yes
- Horse amenities: Horse Facilities
Construction
Type & style
- Home type: SingleFamily
- Property subtype: Single Family Residence
Materials
- Brick Veneer, Brick
- Foundation: Slab
- Roof: Composition
Condition
- New construction: No
- Year built: 2005
Utilities & green energy
- Sewer: Septic Tank
- Water: Well
Community & HOA
HOA
- Has HOA: No
Location
- Region: Amarillo
Financial & listing details
- Price per square foot: $212/sqft
- Tax assessed value: $554,944
- Annual tax amount: $1,266
- Date on market: 9/2/2026
- Listing terms: FHA,Conventional
Estimated market value
$642,900
$611,000 - $675,000
$3,951/mo
Price history
| Date | Event | Price |
|---|---|---|
| 9/14/2026 | Price change | $664,900-1.5%$212/sqft |
Source:  AMMLS #26-7103 Report a problem AMMLS #26-7103 Report a problem | ||
| 9/2/2026 | Listed for sale | $674,900+58.8%$215/sqft |
Source: AMMLS #26-7103 Report a problem | ||
| 8/27/2020 | Listing removed | $425,000$136/sqft |
Source: MGroup #20-3095 Report a problem | ||
| 7/23/2020 | Pending sale | $425,000$136/sqft |
Source: MGroup #20-3095 Report a problem | ||
| 7/21/2020 | Listed for sale | $425,000$136/sqft |
Source: MGroup #20-3095 Report a problem | ||
| 7/16/2020 | Pending sale | $425,000$136/sqft |
Source: MGroup #20-3095 Report a problem | ||
| 7/8/2020 | Price change | $425,000-2.3%$136/sqft |
Source: MGroup #20-3095 Report a problem | ||
| 5/17/2020 | Listed for sale | $435,000$139/sqft |
Source: MGroup #20-3095 Report a problem | ||
| 4/1/2020 | Listing removed | $435,000$139/sqft |
Source: MGroup #20-910 Report a problem | ||
| 3/9/2020 | Price change | $435,000-2.2%$139/sqft |
Source: MGroup #20-910 Report a problem | ||
| 2/13/2020 | Listed for sale | $445,000$142/sqft |
Source: MGroup #20-910 Report a problem | ||
Public tax history
| Year | Property taxes | Tax assessment |
|---|---|---|
| 2025 | $1,266 -41.8% | $554,944 +0.4% |
| 2024 | $2,177 -3.8% | $552,990 +6.1% |
| 2023 | $2,263 -29.4% | $521,056 +17.3% |
| 2022 | $3,204 +10.3% | $444,338 +128.2% |
| 2021 | $2,906 | $194,742 -45.4% |
| 2020 | -- | $356,484 +2% |
| 2019 | $5,340 -3.5% | $349,495 |
| 2018 | $5,534 +5% | $349,495 +4% |
| 2017 | $5,270 +2.4% | $336,211 +6.8% |
| 2016 | $5,145 -0.1% | $314,900 |
| 2015 | $5,151 | $314,900 |
| 2014 | $5,151 | $314,900 +1.3% |
| 2013 | -- | $310,789 |
| 2012 | -- | $310,789 +5% |
| 2011 | -- | $295,906 |
| 2010 | -- | $295,906 |
| 2009 | -- | $295,906 |
| 2008 | -- | -- |
| 2007 | -- | -- |
| 2006 | -- | -- |
| 2005 | -- | -- |
Find assessor info on the county website
Monthly payment
Est. payment
Payment breakdown
Explore the cost of this home by adjusting the details. Changes won't be saved.Climate risks
Neighborhood: 79119
Nearby schools
Schools provided by the listing agent
- Elementary: Bushland
- Middle: Bushland
- High: Bushland
Source: AMMLS. This data may not be complete. We recommend contacting the local school district to confirm school assignments for this home.
- $498,9004 bd2 ba2.5k sqft5451 Buffalo Springs Trl, Amarillo, TX 79119Off Market

- $543,1004 bd3 ba2.8k sqft5551 Buffalo Springs Trl, Amarillo, TX 79119Off Market
- $507,7004 bd3 ba2.8k sqft5551 Buffalo Springs Trl, Bushland, TX 79119Off Market

- $652,9004 bd2 ba3.5k sqft5601 Buffalo Springs Trl, Amarillo, TX 79119Off Market
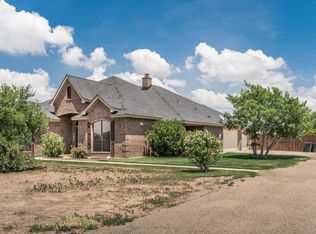
Similar homes
- $589,5003 bd2 ba2.1k sqft19151 Pine Springs Rd, Amarillo, TX 79119For Sale

 MLS ID #26-7198, Carrie Ives, Heartland Realty. AMMLS
 - $525,0004 bd3 ba2.8k sqft3401 Fegal Ln, Amarillo, TX 79119For Sale
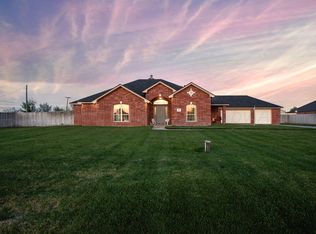 MLS ID #26-3244, Casey Matthews, EXP Realty, LLC. AMMLS
 - $510,0005 bd3 ba2.9k sqft16400 Fm 2186, Amarillo, TX 79119For Sale
 MLS ID #26-6580, Patrick Lee, EXP Realty, LLC. AMMLS
 - $539,9004 bd3 ba3.5k sqft9900 Cassidy Dr, Amarillo, TX 79119For Sale
 MLS ID #26-7344, Landon Moreland, Moreland Real Estate Group. AMMLS
 - $925,0003 bd3 ba2.9k sqft17000 Fm 2186, Amarillo, TX 79119For SaleMLS ID #26-3425, Alicia Bradley, Moreland Real Estate Group. AMMLS
- $674,9004 bd3 ba2.6k sqft13466 Antenor Rd, Amarillo, TX 79124For SaleMLS ID #26-5214, The Connie Taylor Group, Keller Williams Realty Amarillo. AMMLS
- $525,0004 bd2 ba3.3k sqft9151 Bridle Trails Dr, Amarillo, TX 79119For SaleMLS ID #26-5775, Kimberly Crockett, Keller Williams Realty Amarillo. AMMLS
- $629,0004 bd3 ba2.7k sqft8200 Blue Duck Trl, Amarillo, TX 79118For SaleMLS ID #26-7048, Traci Bigham, Coldwell Banker First Equity. AMMLS
- $820,0003 bd4 ba3.2k sqft8901 Red Wing Rd, Amarillo, TX 79119For SaleMLS ID #26-7092, Erin Wilson, Keller Williams Realty Amarillo. AMMLS
- $639,9004 bd2 ba2.7k sqft20200 Quail Hollow Dr, Canyon, TX 79015For SaleMLS ID #26-6348, Chelsie Kinsey, Lyons Realty. AMMLS
- $624,9003 bd3 ba3.4k sqft12100 S Osage St, Amarillo, TX 79118For SaleMLS ID #26-5981, Amy Hughes, Amy Hughes, REALTORS®. AMMLS
- $888,0004 bd2 ba3.1k sqft12445 Fm 2219, Amarillo, TX 79119For SaleMLS ID #26-7414, Shae Griminger, RockOne Realty, LLC. AMMLS
- $725,0005 bd4 ba4.2k sqft1921 Las Tecovas Trl, Amarillo, TX 79124For SaleMLS ID #26-6173, Jan Berry, Havenview Realty. AMMLS
- $665,0004 bd3 ba3.3k sqft3 Trevino Ave, Amarillo, TX 79124For SaleMLS ID #26-7399, Ashley Marsh, Keller Williams Realty Amarillo. AMMLS
- $670,0005 bd4 ba2k sqft2108 Dakota Trl, Amarillo, TX 79118For SaleMLS ID #26-3820, Erin Wilson, Keller Williams Realty Amarillo. AMMLS
- $545,0004 bd3 ba2.6k sqft11200 Trinidad St, Amarillo, TX 79118For SaleMLS ID #26-6847, Wendy Carnero, Fathom Realty, LLC. AMMLS
- $589,0004 bd3 ba3.2k sqft7604 Bayswater Rd, Amarillo, TX 79119For SaleMLS ID #26-6066, Andrew Forman, ERA Courtyard Real Estate. AMMLS
- $491,1124 bd3 ba2.2k sqft12371 Humble Springs Dr, Amarillo, TX 79119For SaleMLS ID #26-7470, Debbie Duncan, Coldwell Banker First Equity. AMMLS
- $449,9004 bd3 ba2.4k sqft7705 Pinnacle Dr, Amarillo, TX 79119For SaleMLS ID #26-7432, Debbie Duncan, Coldwell Banker First Equity. AMMLS
- $725,0004 bd4 ba3.9k sqft7805 Clearmeadow Dr, Amarillo, TX 79119For SaleMLS ID #26-4368, Reanne Rudd, Keller Williams Realty Amarillo. AMMLS
