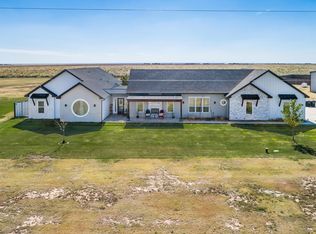
Check out this Bushland South beauty with a large shop!
Situated on 2.16 acres at the end of a quiet cul-de-sac, this spacious property offers the room, privacy, and functionality you've been looking for.
Inside, you'll find 4 bedrooms, 3 bathrooms, a basement, and dedicated office space. The heart of the home is the large kitchen with a walk-in pantry, opening directly to the family room for an easy, connected living and entertaining space. A convenient mudroom adds even more everyday functionality.
One of the standout features is the impressive 30' x 50' shop, complete with spray-foam insulation, a third-car garage door, a tall overhead door, and its own covered porch/patio area-- perfect for projects, extra vehicles, recreational equipment, entertaining, or simply enjoying the West Texas evenings.
With 2.16 acres, cul-de-sac location, generous living spaces, a basement, office, and an exceptional shop, this Bushland South property delivers the space and versatility that are increasingly hard to find.
For sale
$572,000
4800 Buffalo Springs Trl, Amarillo, TX 79119
4beds
2,435sqft
Single Family Residence
Built in 2005
2.16 Acres Lot
$555,300 Zestimate®
$235/sqft
$-- HOA
What's special
Third-car garage doorDedicated office spaceGenerous living spacesLarge shopLarge kitchenTall overhead doorConvenient mudroom
- 38 days
- 246
- 24
Zillow last checked:
Listing updated:
Listed by:
Dee Dee Green 806-236-7918,
Moreland Real Estate Group
Source: AMMLS,MLS#: 26-7927
Facts & features
Interior
Bedrooms & bathrooms
- Bedrooms: 4
- Bathrooms: 3
- Full bathrooms: 3
Rooms
- Room types: Living Areas, Dining Room - Formal, Mud Room, Utility Room, Workshop, Office
Primary bedroom
- Description: Isolated
- Area: 200.2
- Dimensions: 15.4 x 13
Bedroom 2
- Area: 125.54
- Dimensions: 11.11 x 11.3
Bedroom 3
- Area: 125.54
- Dimensions: 11.11 x 11.3
Bedroom 4
- Description: Upstairs w/bath & reading nook
- Level: Second
- Area: 273.7
- Dimensions: 23 x 11.9
Primary bathroom
- Area: 92.34
- Dimensions: 11.4 x 8.1
Bathroom
- Level: Second
- Area: 78.82
- Dimensions: 12.9 x 6.11
Basement
- Area: 288.64
- Dimensions: 16.4 x 17.6
Other
- Area: 34.02
- Dimensions: 6.3 x 5.4
Dining room
- Description: Large windows
- Area: 125.43
- Dimensions: 11.1 x 11.3
Kitchen
- Description: Open to living room
- Area: 172.89
- Dimensions: 15.3 x 11.3
Living room
- Description: Wood burning fireplace
- Area: 273.6
- Dimensions: 18 x 15.2
Mud room
- Area: 138.92
- Dimensions: 15.1 x 9.2
Office
- Area: 46.5
- Dimensions: 9.1 x 5.11
Workshop
- Description: 12' sidewalls, sprayfoam, electricity
- Area: 1500
- Dimensions: 30 x 50
Heating
- Electric, Central
Cooling
- Central Air, Electric
Appliances
- Included: Double Oven, Dishwasher, Cooktop
- Laundry: Laundry Room
Features
- Butlers Pantry, Pantry
- Number of fireplaces: 1
- Fireplace features: Wood Burning
Interior area
- Total structure area: 2,435
- Total interior livable area: 2,435 sqft
- Finished area below ground: 344
Property
Parking
- Total spaces: 3
- Parking features: Garage Faces Side, Garage Door Opener, RV Access/Parking
- Attached garage spaces: 3
Features
- Levels: Two
- Fencing: Wood,Chain Link
Lot
- Size: 2.16 Acres
- Features: Cul-De-Sac
Details
- Additional structures: Barn(s)
- Parcel number: 156354
- Zoning description: 2000 - SW of Amarillo City Limits
Construction
Type & style
- Home type: SingleFamily
- Property subtype: Single Family Residence
Materials
- Wood Frame, Brick
- Foundation: Slab
- Roof: Composition
Condition
- New construction: No
- Year built: 2005
Utilities & green energy
- Sewer: Septic Tank
- Water: Well
Community & HOA
HOA
- Has HOA: No
Location
- Region: Amarillo
Financial & listing details
- Price per square foot: $235/sqft
- Tax assessed value: $443,438
- Annual tax amount: $2,261
- Date on market: 10/5/2026
- Listing terms: VA Loan,FHA,Conventional
Estimated market value
$555,300
$528,000 - $583,000
$3,290/mo
Price history
| Date | Event | Price |
|---|---|---|
| 10/5/2026 | Listed for sale | $572,000+9%$235/sqft |
Source:  AMMLS #26-7927 Report a problem | ||
| 6/28/2024 | Sold | -- |
Source: Agent Provided Report a problem | ||
| 6/6/2024 | Pending sale | $525,000$216/sqft |
Source: AMMLS #24-3049 Report a problem | ||
| 5/17/2024 | Contingent | $525,000$216/sqft |
Source: AMMLS #24-3049 Report a problem | ||
| 5/7/2024 | Price change | $525,000-3.4%$216/sqft |
Source: AMMLS #24-3049 Report a problem | ||
| 4/14/2024 | Listed for sale | $543,210$223/sqft |
Source: AMMLS #24-3049 Report a problem | ||
Public tax history
| Year | Property taxes | Tax assessment |
|---|---|---|
| 2025 | $2,261 -55.9% | $443,438 +0.8% |
| 2024 | $5,127 +3.7% | $440,050 +7.8% |
| 2023 | $4,945 -17.6% | $408,165 +10% |
| 2022 | $6,003 +17.1% | $371,059 +10% |
| 2021 | $5,128 | $337,326 +6.7% |
| 2020 | -- | $316,205 +1.8% |
| 2019 | $4,714 +5.9% | $310,623 +9.1% |
| 2018 | $4,452 +4.2% | $284,784 +3.2% |
| 2017 | $4,271 +2.4% | $276,047 +6.6% |
| 2016 | $4,170 -0.7% | $258,842 |
| 2015 | $4,200 | $258,842 |
| 2014 | $4,200 | $258,842 +1.4% |
| 2013 | -- | $255,387 |
| 2012 | -- | $255,387 +4.9% |
| 2011 | -- | $243,420 |
| 2010 | -- | $243,420 |
| 2009 | -- | $243,420 |
| 2008 | -- | -- |
| 2007 | -- | -- |
| 2006 | -- | -- |
| 2005 | -- | -- |
Find assessor info on the county website
Monthly payment
Est. payment
Payment breakdown
Explore the cost of this home by adjusting the details. Changes won't be saved.Climate risks
Neighborhood: 79119
- $427,6003 bd2 ba2k sqft4850 Buffalo Springs Trl, Amarillo, TX 79119Off Market

- $358,1003 bd2 ba1.9k sqft18551 Oak Springs Trl, Amarillo, TX 79119Off Market
- $568,1004 bd3 ba2.3k sqft18601 Oak Springs Trl, Amarillo, TX 79119Off Market
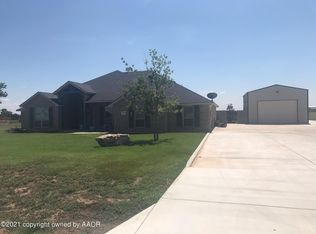
- $419,1004 bd2 ba2.1k sqft18501 Oak Springs Trl, Amarillo, TX 79119Off Market
Similar homes
- $664,9004 bd3 ba3.1k sqft5501 Buffalo Springs Trl, Amarillo, TX 79119For Sale
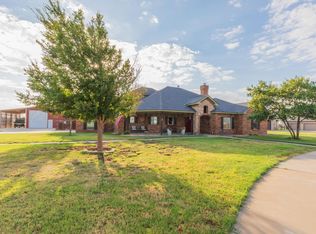
 MLS ID #26-7103, Cindy Whitfield, Coldwell Banker First Equity. AMMLS
- $499,9004 bd3 ba2.8k sqft3401 Fegal Ln, Amarillo, TX 79119For Sale
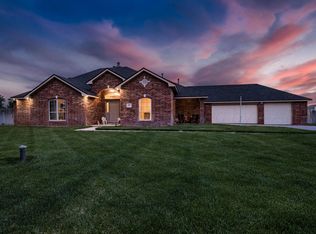 MLS ID #26-8298, Casey Matthews, EXP Realty, LLC. AMMLS
- $510,0005 bd3 ba2.9k sqft16400 Fm 2186, Amarillo, TX 79119For Sale
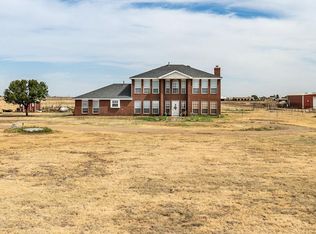 MLS ID #26-6580, Patrick Lee, EXP Realty, LLC. AMMLS
- $550,0004 bd3 ba2.6k sqft13281 Bluff Ridge Trl, Canyon, TX 79015For Sale
 MLS ID #26-8826, Reanne Rudd, Keller Williams Realty Amarillo. AMMLS
- $545,0005 bd3 ba2.7k sqft11247 Brookside Dr, Amarillo, TX 79119For SaleMLS ID #26-8306, Jordan Maxwell, Myatt Realty Group. AMMLS
- $519,9004 bd3 ba3.5k sqft9900 Cassidy Dr, Amarillo, TX 79119For SaleMLS ID #26-7344, Landon Moreland, Moreland Real Estate Group. AMMLS
- $549,9994 bd5 ba2.8k sqft6508 Tatum Cir, Amarillo, TX 79119For SaleMLS ID #26-8641, Ryan Rickles, Assiter Auctioneers. AMMLS
- $615,0005 bd3 ba3k sqft17800 Star Gazer Ln, Amarillo, TX 79124For SaleMLS ID #26-7266, Stephanie Lemons, EXP Realty, LLC. AMMLS
- $525,0004 bd3 ba2.5k sqft6094 Fm 809, Wildorado, TX 79098For SaleMLS ID #26-8556, Cindy Hays, Landmark Realty Amarillo. AMMLS
- $575,0004 bd3 ba2.5k sqft601 Desert Quail Rd, Canyon, TX 79015For SaleMLS ID #26-8866, Bobby Tyler, Keller Williams Realty Amarillo. AMMLS
- $520,0004 bd3 ba2.1k sqft11200 Trinidad St, Amarillo, TX 79118For SaleMLS ID #26-8361, Wendy Carnero, Fathom Realty, LLC. AMMLS
- $599,0004 bd3 ba2.7k sqft8200 Blue Duck Trl, Amarillo, TX 79118For SaleMLS ID #26-7048, Traci Bigham, Coldwell Banker First Equity. AMMLS
- $455,0004 bd3 ba2.2k sqft12371 Humble Springs Dr, Amarillo, TX 79119For SaleMLS ID #26-7470, Debbie Duncan, Coldwell Banker First Equity. AMMLS
- $624,9003 bd3 ba3.4k sqft12100 S Osage St, Amarillo, TX 79118For SaleMLS ID #26-5981, Amy Hughes, Amy Hughes, REALTORS®. AMMLS
- $649,9005 bd4 ba2.8k sqft5401 Joshua Deets Trl, Amarillo, TX 79118For SaleMLS ID #26-8586, Anastasia Blanda, Keller Williams Realty Amarillo. AMMLS
- $654,9004 bd3 ba2.6k sqft13466 Antenor Rd, Amarillo, TX 79124For SaleMLS ID #26-5214, The Connie Taylor Group, Keller Williams Realty Amarillo. AMMLS
- $439,0003 bd2 ba1.6k sqft7801 Bushland Rd, Amarillo, TX 79119For SaleMLS ID #26-8012, Ryan Rickles, Assiter Auctioneers. AMMLS
- $429,9004 bd2 ba2.1k sqft16550 Dowd Ln, Canyon, TX 79015For SaleMLS ID #26-8657, Cornerstone Realty Group, RockOne Realty, LLC. AMMLS
- $625,0004 bd3 ba2.7k sqft12951 Wandering Rd, Amarillo, TX 79118For SaleMLS ID #26-6593, Michelle Fowler, Keller Williams Realty Amarillo. AMMLS
- $435,0003 bd3 ba2.7k sqft1401 Daws Dr, Amarillo, TX 79124For SaleMLS ID #26-7385, Emma Hoskins, Keller Williams Realty Amarillo. AMMLS
