Embrace a refined blend of country sophistication and modern warmth with this stunning Gracewood Home, perfectly situated on an expansive corner lot. Highlighting unmatched versatility & practical luxury, the impressive 30'x40' insulated shop alongside a circular driveway & extra parking provides all the space you need for hobbies, storage, or recreational equipment without sacrificing the pristine curb appeal. Step inside to experience an effortlessly comfortable floor plan bathed in sunshine, featuring rich natural accents & clean contemporary lines. Work undisturbed from the dedicated home office, or gather in the spacious great room, where an intuitive layout centered around a cozy fireplace makes everyday relaxation & entertaining a breeze. The heart of the home is a culinary haven equipped w/ dual ovens, a gas cooktop, farm sink, & a large island w/ bar seating, ensuring effortless meal prep & casual family dining. A walk-in pantry housed in the mudroom keeps organization simple. Your isolated primary retreat serves as a private oasis, boasting a spa-inspired bath w/ a soaking tub & dual vanities, plus a walk-in closet w/ direct pass-through access to the utility room for convenience. With 4 generous bedrooms, 3 full baths,& a versatile second living area that can serve as a 5th bedroom, this thoughtful layout easily adapts for extended guests or multi-generational living. Outside, a private south-facing backyard bordered by an 8 foot board-on-board privacy fence features low-maintenance HALF artificial turf, allowing you to enjoy vibrant green space & outdoor living year-round without the upkeep.
Under contract
Price increase: $1K (9/4)
$775,999
8905 Bethel Spgs, Amarillo, TX 79119
5beds
3,448sqft
Single Family Residence
Built in 2021
1 Acres Lot
$-- Zestimate®
$225/sqft
$-- HOA
What's special
Cozy fireplaceDedicated home officePrivate south-facing backyardLow-maintenance half artificial turfExpansive corner lotIsolated primary retreatSpacious great room
- 10 days
- 519
- 52
Likely to sell faster than
Zillow last checked:
Listing updated:
Listed by:
The Connie Taylor Group 806-414-2750,
Keller Williams Realty Amarillo
Source: AMMLS,MLS#: 26-8054
Facts & features
Interior
Bedrooms & bathrooms
- Bedrooms: 5
- Bathrooms: 3
- Full bathrooms: 3
Rooms
- Room types: Living Areas, In-Law Floorplan, Dining Room - Kit Cm, Mud Room, Great Room, Utility Room, Workshop, Office
Bedroom 2
- Description: Vaulted Ceiling,Wood Tile Floor
- Area: 151.29
- Dimensions: 12.3 x 12.3
Bedroom 3
- Description: Ceiling Fan,Wood Tile Floor
- Area: 151.2
- Dimensions: 12.6 x 12
Bedroom 4
- Description: Isolated: Builtin Cabinets,Window Bench
- Area: 151.2
- Dimensions: 12.6 x 12
Primary bathroom
- Description: 2 Sinks,Vanity,Soaking Tub,Tile Shower
- Area: 208.75
- Dimensions: 16.7 x 12.5
Bathroom
- Description: Bdrm 2 & 3: Jack n Jill Bath
- Area: 167.04
- Dimensions: 14.4 x 11.6
Bathroom
- Description: Bdrm 4: Full Hall Bath
- Area: 54.57
- Dimensions: 10.7 x 5.1
Dining room
- Description: Door to Patio,Chandelier
- Area: 168
- Dimensions: 14 x 12
Entry
- Description: Wood Tile Floor,Chandelier,Wood Ceiing
- Area: 103.55
- Dimensions: 10.9 x 9.5
Game room
- Description: Builtins,Window Bench,Wood Tile Floor
- Area: 228.8
- Dimensions: 16 x 14.3
Other
- Description: Ceiling Fan,Wood Tile Floor,Patio Door
- Area: 290.4
- Dimensions: 17.6 x 16.5
Kitchen
- Description: Lrg Island W/ Sink,Gas Cooktop,Stnless Appl
- Area: 221.2
- Dimensions: 15.8 x 14
Living room
- Description: Fireplace,Builtin Cabinets,Ceiling Fan,Blinds
- Area: 420
- Dimensions: 21 x 20
Office
- Description: Vaulted Ceiling,Shutters,Wood Tile Floor
- Area: 168
- Dimensions: 14 x 12
Other
- Description: PRIMARY CLOSET: 1 Dresser,Shelves
- Area: 113.85
- Dimensions: 11.5 x 9.9
Pantry
- Description: Cabinets,Shelves,Wood Countertop
Utility room
- Description: Sink,Cabinets,Mud Bench
- Area: 78.4
- Dimensions: 9.8 x 8
Heating
- Natural Gas, Central, Unit - 2
Cooling
- Central Air, Electric, Unit - 2
Appliances
- Included: Disposal, Microwave, Double Oven, Dishwasher, Cooktop
- Laundry: Laundry Room, Hook-Up Electric
Features
- Pantry
- Number of fireplaces: 1
- Fireplace features: Wood Burning
Interior area
- Total structure area: 3,448
- Total interior livable area: 3,448 sqft
Video & virtual tour
Property
Parking
- Total spaces: 3
- Parking features: Additional Parking, Garage Faces Side, Garage Faces Front, Garage Door Opener, RV Access/Parking
- Attached garage spaces: 3
Features
- Levels: One
- Fencing: Wood
Lot
- Size: 1 Acres
- Features: Corner Lot
Details
- Additional structures: Workshop
- Parcel number: 260674
- Zoning description: 2000 - SW of Amarillo City Limits
Construction
Type & style
- Home type: SingleFamily
- Property subtype: Single Family Residence
Materials
- Metal Siding, Brick
- Foundation: Slab
- Roof: Composition
Condition
- New construction: No
- Year built: 2021
Utilities & green energy
- Sewer: Septic Tank
- Water: Well
Community & HOA
HOA
- Has HOA: No
Location
- Region: Amarillo
Financial & listing details
- Price per square foot: $225/sqft
- Date on market: 10/9/2026
- Listing terms: VA Loan,Conventional
Estimated market value
Not available
Estimated sales range
Not available
Not available
Price history
| Date | Event | Price |
|---|---|---|
| 10/15/2026 | Contingent | $775,999$225/sqft |
Source:  AMMLS #26-8054 Report a problem AMMLS #26-8054 Report a problem | ||
| 10/9/2026 | Listed for sale | $775,999$225/sqft |
Source: AMMLS #26-8054 Report a problem | ||
| 9/4/2026 | Contingent | $775,999$225/sqft |
Source: AMMLS #26-6956 Report a problem | ||
| 9/4/2026 | Price change | $775,999+0.1%$225/sqft |
Source: AMMLS #26-6956 Report a problem | ||
| 8/28/2026 | Listed for sale | $774,999+10.9%$225/sqft |
Source: AMMLS #26-6956 Report a problem | ||
| 12/20/2023 | Listing removed | -- |
Source: AMMLS #23-7699 Report a problem | ||
| 12/5/2023 | Pending sale | $699,000$203/sqft |
Source: AMMLS #23-7699 Report a problem | ||
| 11/24/2023 | Contingent | $699,000$203/sqft |
Source: AMMLS #23-7699 Report a problem | ||
| 10/28/2023 | Price change | $699,000-3.6%$203/sqft |
Source: AMMLS #23-7699 Report a problem | ||
| 10/20/2023 | Listed for sale | $725,000$210/sqft |
Source: AMMLS #23-7699 Report a problem | ||
Public tax history
Tax history is unavailable.
Monthly payment
Est. payment
Payment breakdown
Explore the cost of this home by adjusting the details. Changes won't be saved.Climate risks
Neighborhood: 79119
Nearby schools
Schools provided by the listing agent
- Elementary: Heritage Hills
- Middle: West Plains Junior High
- High: West Plains High School
Source: AMMLS. This data may not be complete. We recommend contacting the local school district to confirm school assignments for this home.
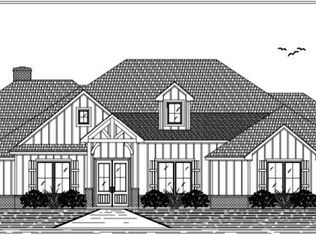
Similar homes
- $749,9996 bd4 ba3.2k sqft9601 Union Rd, Amarillo, TX 79119For Sale
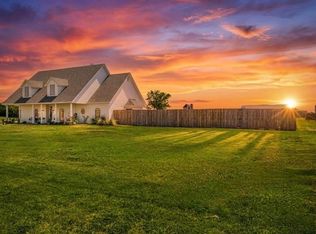
 MLS ID #26-7973, Rachel Green, Fathom Realty, LLC. AMMLS
 - $820,0003 bd4 ba3.2k sqft8901 Red Wing Rd, Amarillo, TX 79119For Sale
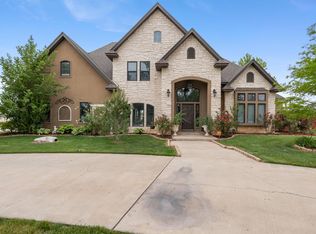 MLS ID #26-7092, Erin Wilson, Keller Williams Realty Amarillo. AMMLS
 - $665,0004 bd4 ba2.8k sqft11661 Twin Hills Dr, Amarillo, TX 79119New Construction
 MLS ID #26-7684, The Connie Taylor Group, Keller Williams Realty Amarillo. AMMLS
 - $640,0004 bd3 ba2.6k sqft9420 Thornbush Dr, Amarillo, TX 79119For Sale
 MLS ID #26-7895, Andy Cortez, RockOne Realty, LLC. AMMLS
 - $625,0003 bd3 ba2.2k sqft9551 Wimberly Falls Dr, Amarillo, TX 79119For SaleMLS ID #26-8017, Melissa Atchley, Myatt Realty Group. AMMLS
- $533,9004 bd3 ba3.5k sqft9900 Cassidy Dr, Amarillo, TX 79119For SaleMLS ID #26-7344, Landon Moreland, Moreland Real Estate Group. AMMLS
- $888,0004 bd2 ba3.1k sqft12445 Fm 2219, Amarillo, TX 79119For SaleMLS ID #26-7414, Shae Griminger, RockOne Realty, LLC. AMMLS
- $850,0004 bd4 ba4k sqft6110 Tuscany Vlg, Amarillo, TX 79119For SaleMLS ID #26-6547, Leslie Cunningham, Keller Williams Realty Amarillo. AMMLS
- $515,0004 bd2 ba2.2k sqft9176 Strawberry Fields Dr E, Amarillo, TX 79119For SaleMLS ID #26-7348, The Connie Taylor Group, Keller Williams Realty Amarillo. AMMLS
- $649,0005 bd3 ba3.5k sqft6306 Glenwood Dr, Amarillo, TX 79119For SaleMLS ID #26-1640, George Jennings, Triangle Realty, LLC. AMMLS
- $639,0004 bd3 ba3.1k sqft5807 Nancy Ellen St, Amarillo, TX 79119New ConstructionMLS ID #26-3898, Ben Caballero, HomesUSA.com. AMMLS
- $799,8004 bd3 ba3.1k sqft5806 Wesley Rd, Amarillo, TX 79119New ConstructionMLS ID #26-7224, Ashley Ashley, Fathom Realty, LLC. AMMLS
- $725,0004 bd4 ba3.9k sqft7805 Clearmeadow Dr, Amarillo, TX 79119For SaleMLS ID #26-4368, Reanne Rudd, Keller Williams Realty Amarillo. AMMLS
- $749,9003 bd2 ba2.7k sqft12501 Divot Dr, Canyon, TX 79015For SaleMLS ID #26-7725, Mona Mancha, Larry Brown, REALTORS®. AMMLS
- $479,0004 bd2 ba2k sqft9501 Garrison Creek Dr, Amarillo, TX 79119For SaleMLS ID #26-7906, Tracy Howland, JBRE Brokerage. AMMLS
- $840,0004 bd4 ba3.8k sqft1201 N Dowell Rd, Amarillo, TX 79124For SaleMLS ID #26-8007, Reanne Rudd, Keller Williams Realty Amarillo. AMMLS
- $850,0004 bd3 ba3.5k sqft112 Lago Vista St, Amarillo, TX 79118For SaleMLS ID #26-7912, Steven Koleno, Beycome Brokerage Realty. AMMLS
- $899,0003 bd3 ba3.5k sqft11213 Collin Wade Rd, Amarillo, TX 79124For SaleMLS ID #26-7943, Melissa Atchley, Myatt Realty Group. AMMLS
- $649,9904 bd3 ba2.8k sqft5601 Hollow Landing Ave, Amarillo, TX 79118For SaleMLS ID #26-7698, Fonzie Graziano, Real Broker, LLC. AMMLS
- $765,0004 bd3 ba2.7k sqft26150 Newton Rd, Canyon, TX 79015For SaleMLS ID #26-3754, JT Haynes, Triangle Realty, LLC. AMMLS
