MLS# 26-3898 - Built by Bluehaven Homes - Ready Now! ~ Experience sophisticated design and an effortless lifestyle in this 2017 Bluehaven Homes masterpiece. Perfect for grand entertaining, the heart of the home is an epicurean kitchen featuring floor-to-ceiling cabinetry, premium quartz, a commanding island, and a sleek hidden pantry. The open-concept layout flows into a great room anchored by a dramatic statement fireplace. Unwind in the isolated primary retreat, while guests enjoy large bedrooms and a versatile upstairs loft. High-end finishes include gorgeous tile flooring, a dedicated mudroom, and a rare, oversized 3-car rear-entry garage. Walk to VERDURE Fitness, boutique shopping, and dining. Zoned for premier Canyon ISD, this isn't just a home--it's an investment in Amarillo
New construction
$639,000
5807 Nancy Ellen St, Amarillo, TX 79119
4beds
3,126sqft
Single Family Residence
Built in 2017
8,712 Square Feet Lot
$621,100 Zestimate®
$204/sqft
$3/mo HOA
What's special
Sophisticated designVersatile upstairs loftGorgeous tile flooringLarge bedroomsIsolated primary retreatCommanding islandEpicurean kitchen
- 152 days
- 139
- 10
Likely to sell faster than
Zillow last checked:
Listing updated:
Listed by:
Ben Caballero 469-350-5071,
HomesUSA.com
Source: AMMLS,MLS#: 26-3898
Facts & features
Interior
Bedrooms & bathrooms
- Bedrooms: 4
- Bathrooms: 3
- Full bathrooms: 3
Rooms
- Room types: Bonus Room, Dining Room - Kit Cm, Mud Room, Utility Room
Bedroom 2
- Level: First
- Area: 169
- Dimensions: 13 x 13
Bedroom 3
- Level: First
- Area: 238
- Dimensions: 17 x 14
Bedroom 4
- Level: Second
- Area: 270
- Dimensions: 15 x 18
Game room
- Level: Second
- Area: 216
- Dimensions: 12 x 18
Other
- Level: First
- Area: 240
- Dimensions: 16 x 15
Kitchen
- Level: First
- Area: 192
- Dimensions: 24 x 8
Living room
- Level: First
- Area: 540
- Dimensions: 30 x 18
Heating
- Natural Gas, Central
Cooling
- Central Air, Electric
Appliances
- Included: Disposal, Refrigerator, Range, Microwave, Dishwasher
- Laundry: Laundry Room, Hook-Up Electric
Features
- Pantry
- Number of fireplaces: 1
- Fireplace features: Dual FP, Wood Burning
Interior area
- Total structure area: 3,126
- Total interior livable area: 3,126 sqft
Property
Parking
- Total spaces: 3
- Parking features: Garage Faces Rear, Garage Door Opener
- Attached garage spaces: 3
Features
- Levels: Two
- Pool features: None
- Fencing: Wood
Lot
- Size: 8,712 Square Feet
Details
- Additional structures: None
- Parcel number: 186249
- Zoning description: 0200 - SW Amarillo in City Limits
Construction
Type & style
- Home type: SingleFamily
- Property subtype: Single Family Residence
Materials
- Wood Frame, Brick Veneer, Brick
- Foundation: Slab
- Roof: Composition
Condition
- New construction: Yes
- Year built: 2017
Utilities & green energy
- Sewer: Public Sewer
- Water: City
Community & HOA
Community
- Features: None
HOA
- Has HOA: Yes
- HOA fee: $40 annually
- HOA name: Town Square Homeowners Association
Location
- Region: Amarillo
Financial & listing details
- Price per square foot: $204/sqft
- Tax assessed value: $481,506
- Annual tax amount: $10,491
- Date on market: 5/13/2026
- Listing terms: VA Loan,FHA,Conventional
Estimated market value
$621,100
$590,000 - $652,000
$3,442/mo
Price history
| Date | Event | Price |
|---|---|---|
| 6/20/2026 | Price change | $639,000-0.5%$204/sqft |
Source:  AMMLS #26-3898 Report a problem AMMLS #26-3898 Report a problem | ||
| 5/13/2026 | Listed for sale | $642,265+41.4%$205/sqft |
Source: AMMLS #26-3898 Report a problem | ||
| 8/10/2020 | Listing removed | $454,285$145/sqft |
Source: Amarillo's Parkview Realty, LLC #19-4294 Report a problem | ||
| 6/7/2019 | Listed for sale | $454,285$145/sqft |
Source: Amarillo's Parkview Realty, LLC #19-4294 Report a problem | ||
| 12/13/2018 | Listing removed | $454,285$145/sqft |
Source: Amarillo's Parkview Realty, LLC #17-106073 Report a problem | ||
| 5/25/2018 | Listed for sale | $454,285$145/sqft |
Source: Amarillo's Parkview Realty, LLC #17-106073 Report a problem | ||
Public tax history
| Year | Property taxes | Tax assessment |
|---|---|---|
| 2025 | $10,491 -4.3% | $481,506 -6.9% |
| 2024 | $10,957 -3.3% | $517,307 -2.9% |
| 2023 | $11,328 +3.6% | $532,844 +17% |
| 2022 | $10,932 +17.2% | $455,563 +27.1% |
| 2021 | $9,328 | $358,560 -0.2% |
| 2020 | -- | $359,431 |
| 2019 | $9,194 +0.6% | $359,431 |
| 2018 | $9,140 +16% | $359,431 +17.1% |
| 2017 | $7,878 +565.4% | $306,924 +2823.1% |
| 2016 | $1,184 | $10,500 |
| 2015 | -- | $10,500 +250% |
| 2014 | -- | $3,000 |
| 2013 | -- | $3,000 |
Find assessor info on the county website
Monthly payment
Est. payment
Payment breakdown
Explore the cost of this home by adjusting the details. Changes won't be saved.Climate risks
Neighborhood: 79119
Nearby schools
Schools provided by the listing agent
- Elementary: Hillside
- Middle: Greenways/West Plains
- High: West Plains High School
Source: AMMLS. This data may not be complete. We recommend contacting the local school district to confirm school assignments for this home.


Similar homes
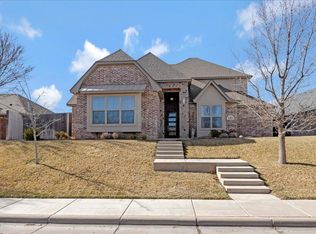
- $649,0005 bd3 ba3.5k sqft6306 Glenwood Dr, Amarillo, TX 79119For Sale
 MLS ID #26-1640, George Jennings, Triangle Realty, LLC. AMMLS
 - $640,0004 bd3 ba2.5k sqft9420 Thornbush Dr, Amarillo, TX 79119For Sale
 MLS ID #26-7895, Andy Cortez, RockOne Realty, LLC. AMMLS
 - $775,9995 bd3 ba3.4k sqft8905 Bethel Spgs, Amarillo, TX 79119For Sale
 MLS ID #26-8054, The Connie Taylor Group, Keller Williams Realty Amarillo. AMMLS
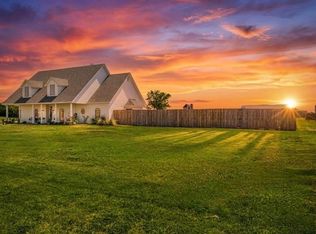
 - $750,0006 bd4 ba3.2k sqft9601 Union Rd, Amarillo, TX 79119For Sale
 MLS ID #26-7973, Rachel Green, Fathom Realty, LLC. AMMLS
 - $519,0003 bd4 ba2.7k sqft6300 Foley Square St, Amarillo, TX 79119For SaleMLS ID #26-7908, Bonifield Team, Coldwell Banker First Equity. AMMLS
- $560,0005 bd4 ba3k sqft5809 Sheridan St, Amarillo, TX 79119For SaleMLS ID #26-4599, Angie Johnston, ERA Courtyard Real Estate. AMMLS
- $625,0004 bd3 ba2.9k sqft9408 Bethpage Ave, Amarillo, TX 79119New ConstructionMLS ID #26-7435, Karla Meza, Keller Williams Realty Amarillo. AMMLS
- $673,9004 bd3 ba2.7k sqft5506 Battery St, Amarillo, TX 79119New ConstructionAMMLS
- $665,0004 bd4 ba2.8k sqft11661 Twin Hills Dr, Amarillo, TX 79119New ConstructionMLS ID #26-7684, The Connie Taylor Group, Keller Williams Realty Amarillo. AMMLS
- $565,0004 bd5 ba2.8k sqft6508 Tatum Cir, Amarillo, TX 79119For SaleMLS ID #26-6269, Ryan Rickles, Assiter Auctioneers. AMMLS
- $780,0004 bd3 ba3.4k sqft5706 Wesley Rd, Amarillo, TX 79119For SaleMLS ID #26-4375, Brittaney Bailey, Our Texas Real Estate. AMMLS
- $649,9904 bd3 ba2.8k sqft5601 Hollow Landing Ave, Amarillo, TX 79118For SaleMLS ID #26-7698, Fonzie Graziano, Real Broker, LLC. AMMLS
- $405,0004 bd2 ba2k sqft6204 Time Sq, Amarillo, TX 79119For SaleMLS ID #26-7903, Yvette Ramirez, Palo Duro Real Estate. AMMLS
- $515,0003 bd2 ba2.2k sqft9176 Strawberry Fields Dr E, Amarillo, TX 79119For SaleMLS ID #26-7348, The Connie Taylor Group, Keller Williams Realty Amarillo. AMMLS
- $609,0004 bd3 ba2.7k sqft8200 Blue Duck Trl, Amarillo, TX 79118For SaleMLS ID #26-7048, Traci Bigham, Coldwell Banker First Equity. AMMLS
- $479,0004 bd2 ba2k sqft9501 Garrison Creek Dr, Amarillo, TX 79119For SaleMLS ID #26-7906, Tracy Howland, JBRE Brokerage. AMMLS
- $725,0004 bd4 ba3.9k sqft7805 Clearmeadow Dr, Amarillo, TX 79119For SaleMLS ID #26-4368, Reanne Rudd, Keller Williams Realty Amarillo. AMMLS
- $799,8004 bd3 ba3.1k sqft5806 Wesley Rd, Amarillo, TX 79119New ConstructionMLS ID #26-7224, Ashley Ashley, Fathom Realty, LLC. AMMLS
