$10,000 BUYERS INCENTIVE FOR BUYERS CLOSING COST OR TO BUY DOWN BUYERS RATE. Looking for a home with a highly functional floor plan? This well maintained home offers an open concept design with an upscale kitchen featuring a walk in pantry and a spacious living room plus a cozy gas fireplace. The isolated primary suite includes a luxurious bath with double vanities, separate soaking tub and walk in shower, plus a walk in closet with built-ins and seasonal hanging rods. Bedrooms two and three share a full bath with double sinks, while the fourth bedroom/game room/den offers its own full bath and walk in closet, providing excellent flexibility for guest, a home office, or multi generational living. Additional highlights include surround sound, built in storage, a spacious utility room with extra space, a folding counter and a convenient half bath with a drop off station. The attached two car garage plus the separate single car garage provide space for three vehicles. Spray foam insulation adds year-round energy efficiency. Don't miss the opportunity to own this thoughtfully designed, move in ready home!
For sale
Price cut: $11K (8/8)
$529,000
6300 Foley Square St, Amarillo, TX 79119
3beds
2,773sqft
Single Family Residence
Built in 2020
7,405 Square Feet Lot
$524,200 Zestimate®
$191/sqft
$-- HOA
What's special
Cozy gas fireplaceHighly functional floor planBuilt in storageSurround soundSeparate soaking tubWalk in pantryIsolated primary suite
- 61 days
- 343
- 29
Zillow last checked:
Listing updated:
Listed by:
Bonifield Team 806-670-8638,
Coldwell Banker First Equity
Source: AMMLS,MLS#: 26-5656
Facts & features
Interior
Bedrooms & bathrooms
- Bedrooms: 3
- Bathrooms: 4
- Full bathrooms: 3
- 1/2 bathrooms: 1
Rooms
- Room types: Living Areas, Dining Room - Kit Cm, Great Room, Utility Room
Bedroom 2
- Area: 138
- Dimensions: 12 x 11.5
Bedroom 3
- Area: 137.5
- Dimensions: 11 x 12.5
Breakfast room
- Area: 149.5
- Dimensions: 13 x 11.5
Entry
- Description: Tile floors
- Area: 66.5
- Dimensions: 9.5 x 7
Game room
- Description: Could be used as 4th Bedroom
- Level: Second
- Area: 228
- Dimensions: 19 x 12
Other
- Area: 225
- Dimensions: 15 x 15
Kitchen
- Area: 165
- Dimensions: 11 x 15
Living room
- Area: 330
- Dimensions: 22 x 15
Utility room
- Area: 140
- Dimensions: 14 x 10
Heating
- Natural Gas, Central, Unit - 2
Cooling
- Central Air, Electric, Unit - 2
Appliances
- Included: Disposal, Microwave, Double Oven, Dishwasher, Cooktop
- Laundry: Laundry Room
Features
- Pantry
- Number of fireplaces: 1
- Fireplace features: Wood Burning
Interior area
- Total structure area: 2,773
- Total interior livable area: 2,773 sqft
Property
Parking
- Total spaces: 3
- Parking features: Garage Faces Rear, Garage Door Opener
- Attached garage spaces: 3
Features
- Levels: Two
- Fencing: Wood
Lot
- Size: 7,405 Square Feet
Details
- Parcel number: 186127
- Zoning description: 0200 - SW Amarillo in City Limits
Construction
Type & style
- Home type: SingleFamily
- Property subtype: Single Family Residence
Materials
- Brick
- Foundation: Slab
- Roof: Composition
Condition
- New construction: No
- Year built: 2020
Utilities & green energy
- Sewer: Public Sewer
- Water: City
Community & HOA
HOA
- Has HOA: No
Location
- Region: Amarillo
Financial & listing details
- Price per square foot: $191/sqft
- Date on market: 7/14/2026
Estimated market value
$524,200
$498,000 - $550,000
$3,554/mo
Price history
| Date | Event | Price |
|---|---|---|
| 8/8/2026 | Price change | $529,000-2%$191/sqft |
Source:  AMMLS #26-5656 Report a problem AMMLS #26-5656 Report a problem | ||
| 7/26/2026 | Price change | $539,999-1.8%$195/sqft |
Source: AMMLS #26-5656 Report a problem | ||
| 7/14/2026 | Listed for sale | $549,999$198/sqft |
Source: AMMLS #26-5656 Report a problem | ||
Public tax history
Tax history is unavailable.
Monthly payment
Est. payment
Payment breakdown
Explore the cost of this home by adjusting the details. Changes won't be saved.Climate risks
Neighborhood: 79119
Nearby schools
Schools provided by the listing agent
- Elementary: Hillside
- High: West Plains High School
Source: AMMLS. This data may not be complete. We recommend contacting the local school district to confirm school assignments for this home.
Similar homes

- $519,0004 bd3 ba2.5k sqft6509 Tatum Cir, Amarillo, TX 79119For Sale By Owner

- $560,0005 bd4 ba3k sqft5809 Sheridan St, Amarillo, TX 79119For Sale
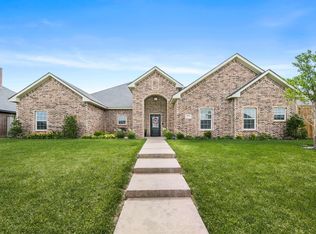
 MLS ID #26-4599, Angie Johnston, ERA Courtyard Real Estate. AMMLS
 - $574,9994 bd5 ba2.8k sqft6508 Tatum Cir, Amarillo, TX 79119For Sale
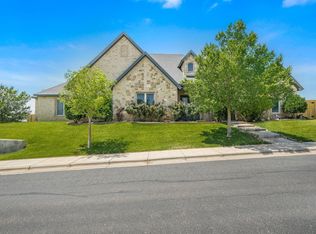 MLS ID #26-6269, Ryan Rickles, Assiter Auctioneers. AMMLS
 - $444,9503 bd3 ba2.4k sqft6109 Time Sq, Amarillo, TX 79119For Sale
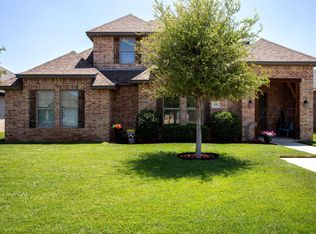 MLS ID #26-4892, LaDonna Hardegree, RockOne Realty, LLC. AMMLS
 - $639,0004 bd3 ba3.1k sqft5807 Nancy Ellen St, Amarillo, TX 79119New ConstructionMLS ID #26-3898, Ben Caballero, HomesUSA.com. AMMLS
- $625,0005 bd3 ba2.5k sqft9824 Desert Willow, Amarillo, TX 79119For SaleMLS ID #26-7214, Haley Andrews, Keller Williams Realty Amarillo. AMMLS
- $649,0005 bd3 ba3.5k sqft6306 Glenwood Dr, Amarillo, TX 79119For SaleMLS ID #26-1640, George Jennings, Triangle Realty, LLC. AMMLS
- $609,0004 bd4 ba2.9k sqft10050 Pinesap Ln, Amarillo, TX 79119For SaleMLS ID #26-7014, Tia Van Ryn, Regal, REALTORS. AMMLS
- $460,0003 bd2 ba1.9k sqft9110 Cypress Bend Dr, Amarillo, TX 79119For SaleMLS ID #26-5907, Hanna Podzemny, MGroup. AMMLS
- $445,0004 bd3 ba2.7k sqft7509 Frazier Rd, Amarillo, TX 79119For SaleMLS ID #26-5582, Karla Cunningham, Horton Neely, LLC, REALTORS®. AMMLS
- $559,9004 bd3 ba2.4k sqft9500 Jacobs Well Dr, Amarillo, TX 79119For SaleMLS ID #26-6322, Jennifer Rosenbach, Amarillo's Parkview Realty, LLC. AMMLS
- $445,0003 bd2 ba2k sqft10040 Copper Creek Dr, Amarillo, TX 79119For SaleMLS ID #26-6446, The Connie Taylor Group, Keller Williams Realty Amarillo. AMMLS
- $679,0004 bd3 ba3.7k sqft7900 London Ct, Amarillo, TX 79119For SaleMLS ID #26-4454, Mendy Hopkins, ERA Courtyard Real Estate. AMMLS
- $389,0003 bd2 ba2k sqft7913 Pineridge Dr, Amarillo, TX 79119For SaleMLS ID #26-6511, Sara Middlebrook, Wieck Realty, Inc.. AMMLS
- $415,0004 bd3 ba2.5k sqft9705 Rockwood Dr, Amarillo, TX 79119For SaleMLS ID #26-6247, Jon Mark Roberson, Keller Williams Realty Amarillo. AMMLS
- $479,9993 bd2 ba2.5k sqft10251 Cessna Dr, Amarillo, TX 79119For SaleMLS ID #26-5895, Lauren Lusk, Lyons Realty. AMMLS
- $349,9004 bd3 ba2k sqft7201 Beeson St, Amarillo, TX 79119For SaleMLS ID #26-7051, April Bell, Keller Williams Realty Amarillo. AMMLS
- $420,0003 bd2 ba2k sqft6201 Raintree Ct, Amarillo, TX 79119For SaleMLS ID #26-5970, Alyssa Allison, EXP Realty, LLC. AMMLS
- $514,5004 bd2 ba2.4k sqft16250 San Diego St, Amarillo, TX 79119New ConstructionMLS ID #26-974, The Connie Taylor Group, Keller Williams Realty Amarillo. AMMLS
