Beautiful custom-built gem available now in this highly sort after exclusive Greenways neighborhood! This desirable family home offers endless possibilities with its warm, thoughtful, layout, luxury appointments, elegant finishes and ideal location. Build in 2016, this home gives so many options for your growing family. Ground floor starts with an open plan that provides the comfort of 3 oversize bedrooms each with huge closet space while the 2nd floor has unmatched space for creativity. Older teenager that wants their own space, work from home and need a dedicated area, crafts, hobbies, media/game room, even separate living for that elderly grandparent, so many possibilities with this 2nd floor that even has a separate private entry. Or just two extra bedrooms with their own living space and bathroom.
Oversize 3 car garage, ample yard space and covered patio.......This home is a MUST SEE!!!
For sale
Price cut: $8.5K (7/25)
$659,000
6306 Glenwood Dr, Amarillo, TX 79119
5beds
3,511sqft
Single Family Residence
Built in 2016
9,147 Square Feet Lot
$640,500 Zestimate®
$188/sqft
$9/mo HOA
What's special
Elegant finishesLuxury appointmentsCovered patioHuge closet spaceAmple yard spaceOpen plan
- 187 days
- 193
- 5
Zillow last checked:
Listing updated:
Listed by:
George Jennings 806-223-6704,
Triangle Realty, LLC
Source: AMMLS,MLS#: 26-1640
Facts & features
Interior
Bedrooms & bathrooms
- Bedrooms: 5
- Bathrooms: 3
- Full bathrooms: 3
Rooms
- Room types: Living Areas, Dining Room - Formal, Great Room, Utility Room
Primary bedroom
- Level: First
- Area: 272
- Dimensions: 17 x 16
Bedroom 2
- Level: First
- Area: 144
- Dimensions: 12 x 12
Bedroom 2
- Level: First
- Area: 204
- Dimensions: 12 x 17
Bedroom 4
- Level: Second
- Area: 374
- Dimensions: 17 x 22
Bedroom 5
- Description: Or Game/Craft/Office
- Level: Second
- Area: 206.25
- Dimensions: 12.5 x 16.5
Primary bathroom
- Level: First
- Area: 165
- Dimensions: 15 x 11
Dining room
- Level: First
- Area: 168
- Dimensions: 14 x 12
Entry
- Level: First
- Area: 40.8
- Dimensions: 6.8 x 6
Kitchen
- Level: First
- Area: 186
- Dimensions: 15.5 x 12
Living room
- Level: First
- Area: 357
- Dimensions: 21 x 17
Living room
- Description: Upstairs Living/Media
- Level: Second
- Area: 326.25
- Dimensions: 22.5 x 14.5
Utility room
- Level: First
- Area: 85
- Dimensions: 10 x 8.5
Heating
- Natural Gas
Cooling
- Central Air
Appliances
- Included: Disposal, Oven, Microwave, Dishwasher, Cooktop
- Laundry: Laundry Room, Hook-Up Electric
Features
- Pantry
- Number of fireplaces: 1
Interior area
- Total structure area: 3,511
- Total interior livable area: 3,511 sqft
Property
Parking
- Total spaces: 3
- Parking features: Garage Faces Rear, Garage Door Opener
- Attached garage spaces: 3
Features
- Levels: Two
- Pool features: None
- Fencing: Wood
Lot
- Size: 9,147 Square Feet
Details
- Additional structures: None
- Parcel number: 134504
- Zoning description: 0200 - SW Amarillo in City Limits
Construction
Type & style
- Home type: SingleFamily
- Property subtype: Single Family Residence
Materials
- Brick Veneer, Brick
- Foundation: Slab
- Roof: Composition
Condition
- New construction: No
- Year built: 2016
Utilities & green energy
- Sewer: Public Sewer
- Water: City
Community & HOA
Community
- Features: None
HOA
- Has HOA: Yes
- HOA fee: $111 annually
- HOA name: Greenways Homeowners Assn.
Location
- Region: Amarillo
Financial & listing details
- Price per square foot: $188/sqft
- Tax assessed value: $686,314
- Annual tax amount: $11,602
- Date on market: 2/23/2026
- Listing terms: VA Loan,Conventional
Estimated market value
$640,500
$608,000 - $673,000
$4,705/mo
Price history
| Date | Event | Price |
|---|---|---|
| 7/25/2026 | Price change | $659,000-1.3%$188/sqft |
Source:  AMMLS #26-1640 Report a problem AMMLS #26-1640 Report a problem | ||
| 5/20/2026 | Price change | $667,500-1.1%$190/sqft |
Source: AMMLS #26-1640 Report a problem | ||
| 2/23/2026 | Listed for sale | $675,000+5.5%$192/sqft |
Source: AMMLS #26-1640 Report a problem | ||
| 2/1/2026 | Listing removed | $639,900$182/sqft |
Source: AMMLS #26-213 Report a problem | ||
| 7/29/2025 | Listed for sale | $639,900$182/sqft |
Source: AMMLS #25-6703 Report a problem | ||
Public tax history
| Year | Property taxes | Tax assessment |
|---|---|---|
| 2025 | $11,602 +10.1% | $604,643 +10% |
| 2024 | $10,539 +9.8% | $549,675 +10% |
| 2023 | $9,596 -5.6% | $499,705 +10% |
| 2022 | $10,169 +2% | $454,277 +10% |
| 2021 | $9,968 | $412,979 +3.5% |
| 2020 | -- | $399,013 |
| 2019 | $9,446 +2.3% | $399,013 +1.6% |
| 2018 | $9,231 +1.8% | $392,607 +0.9% |
| 2017 | $9,071 +580.1% | $389,215 +3183.1% |
| 2016 | $1,334 | $11,855 |
| 2015 | -- | $11,855 +250% |
| 2014 | -- | $3,387 |
Find assessor info on the county website
Monthly payment
Est. payment
Payment breakdown
Explore the cost of this home by adjusting the details. Changes won't be saved.Climate risks
Neighborhood: 79119
Nearby schools
Schools provided by the listing agent
- Elementary: Arden Road
- Middle: Greenways/West Plains
- High: West Plains High School
Source: AMMLS. This data may not be complete. We recommend contacting the local school district to confirm school assignments for this home.
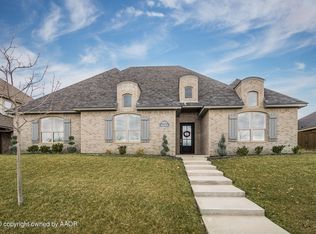
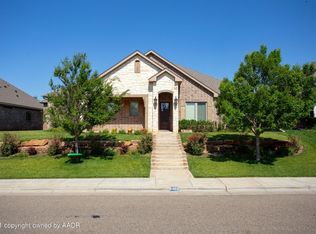
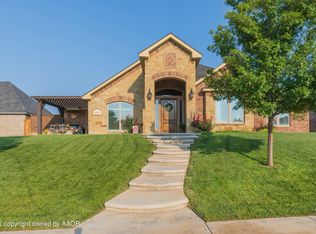
Similar homes
- $685,0004 bd3 ba3.7k sqft7900 London Ct, Amarillo, TX 79119For Sale

 MLS ID #26-4454, Mendy Hopkins, ERA Courtyard Real Estate. AMMLS
 - $639,0004 bd3 ba3.1k sqft5807 Nancy Ellen St, Amarillo, TX 79119For Sale
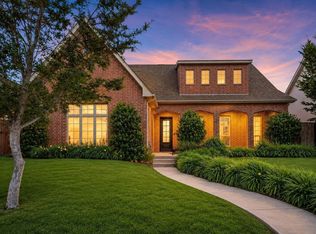 MLS ID #26-3898, Ben Caballero, HomesUSA.com. AMMLS
 - $690,0004 bd3 ba3k sqft9405 Stonecrest Dr, Amarillo, TX 79118For Sale
 MLS ID #26-6872, Holly Bryant, Palo Duro Real Estate. AMMLS
 - $699,9006 bd4 ba3.2k sqft9601 Union Rd, Amarillo, TX 79119For Sale
 MLS ID #26-5884, Rachel Green, Fathom Realty, LLC. AMMLS
 - $760,0004 bd4 ba3.7k sqft6404 Parkwood Pl, Amarillo, TX 79119For SaleMLS ID #26-5232, Sara Middlebrook, Wieck Realty, Inc.. AMMLS
- $670,0003 bd3 ba2.6k sqft5902 Wesley Rd, Amarillo, TX 79119New ConstructionMLS ID #26-2757, Lydia Riggs, Keller Williams Realty Amarillo. AMMLS
- $585,0005 bd3 ba2.8k sqft7403 New England Pkwy, Amarillo, TX 79119For SaleMLS ID #26-5144, Brian Wynne, EXP Realty, LLC. AMMLS
- $745,0004 bd3 ba3.3k sqft9800 Help Ln W, Amarillo, TX 79119For SaleMLS ID #26-4773, Bonifield Team, Coldwell Banker First Equity. AMMLS
- $799,0004 bd3 ba3.4k sqft5706 Wesley Rd, Amarillo, TX 79119For SaleMLS ID #26-4375, Brittaney Bailey, Our Texas Real Estate. AMMLS
- $570,0005 bd4 ba3k sqft5809 Sheridan St, Amarillo, TX 79119For SaleMLS ID #26-4599, Angie Johnston, ERA Courtyard Real Estate. AMMLS
- $634,8004 bd3 ba2.9k sqft9408 Bethpage Ave, Amarillo, TX 79119New ConstructionMLS ID #26-4655, Lori Horner Realty Group, Lori Horner Realty Group. AMMLS
- $624,9005 bd4 ba3.5k sqft1800 Jacoda Ave, Amarillo, TX 79118For SaleMLS ID #26-5220, Tia Van Ryn, Regal, REALTORS. AMMLS
- $465,0003 bd2 ba2.3k sqft7501 Countryside Dr, Amarillo, TX 79119For SaleMLS ID #26-6905, Angel Nunez, Keller Williams Realty Amarillo. AMMLS
- $649,9904 bd3 ba2.8k sqft5601 Hollow Landing Ave, Amarillo, TX 79118For SaleMLS ID #26-5415, Fonzie Graziano, Real Broker, LLC. AMMLS
- $395,0003 bd2 ba2k sqft7913 Pineridge Dr, Amarillo, TX 79119For SaleMLS ID #26-6511, Sara Middlebrook, Wieck Realty, Inc.. AMMLS
- $649,9003 bd3 ba4k sqft21150 W Farmers Ave, Amarillo, TX 79119New ConstructionMLS ID #26-5759, Robert Green, Green Door Group, LLC. AMMLS
- $674,9004 bd3 ba2.6k sqft13466 Antenor Rd, Amarillo, TX 79124For SaleMLS ID #26-5214, The Connie Taylor Group, Keller Williams Realty Amarillo. AMMLS
- $829,4004 bd3 ba3.1k sqft5806 Wesley Rd, Amarillo, TX 79119New ConstructionMLS ID #26-3028, Ashley Ashley, Fathom Realty, LLC. AMMLS
- $566,0004 bd3 ba2.4k sqft9500 Jacobs Well Dr, Amarillo, TX 79119For SaleMLS ID #26-6322, Jennifer Rosenbach, Amarillo's Parkview Realty, LLC. AMMLS
- $725,0005 bd4 ba4.2k sqft1921 Las Tecovas Trl, Amarillo, TX 79124For SaleMLS ID #26-6173, Jan Berry, Havenview Realty. AMMLS
