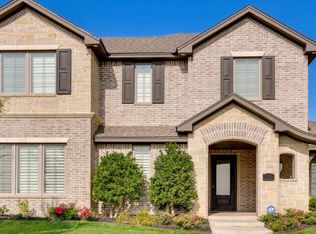
Wyben Homes presents their 2026 Parade Home! Known for their craftsmanship and attention to detail, Wyben Homes does not disappoint with this stunning 4 bedroom, 3 bathroom garden home. Nestled in the desirable Colonies neighborhood, this home features a stone & stucco exterior, with 12-foot ceilings & a stone fireplace in the living area, along with woodwork accents throughout the kitchen & dining area. The open-concept living area offers natural lighting, designer finishes & plenty of storage. The details continue in the master bedroom with wooden beams decorating the ceiling. The large master bathroom offers a soaking tub & a walk-in closet. Upstairs - you will find a second living area with a vaulted ceiling, 2 bedrooms & a bathroom. Come fall in love with this beautiful home today!
New construction
Price cut: $29.5K (9/16)
$799,900
5806 Wesley Rd, Amarillo, TX 79119
4beds
3,181sqft
Single Family Residence
Built in 2026
6,534 Square Feet Lot
$796,400 Zestimate®
$251/sqft
$10/mo HOA
What's special
Designer finishesPlenty of storageLarge master bathroomSoaking tubStone and stucco exteriorNatural lightingWalk-in closet
- 14 days
- 319
- 20
Likely to sell faster than
Zillow last checked:
Listing updated:
Listed by:
Ashley Ashley 806-443-3484,
Fathom Realty, LLC
Source: AMMLS,MLS#: 26-7224
Facts & features
Interior
Bedrooms & bathrooms
- Bedrooms: 4
- Bathrooms: 3
- Full bathrooms: 3
Rooms
- Room types: Living Areas, Bonus Room, Dining Room - Kit Cm, Utility Room
Appliances
- Included: Refrigerator, Microwave, Double Oven, Dishwasher, Cooktop
- Laundry: Laundry Room, Hook-Up Electric
Features
- Pantry
- Number of fireplaces: 1
- Fireplace features: Wood Burning
Interior area
- Total structure area: 3,181
- Total interior livable area: 3,181 sqft
Property
Parking
- Total spaces: 3
- Parking features: Garage Faces Rear, Garage Door Opener
- Attached garage spaces: 3
Features
- Levels: Two
- Fencing: Wood
Lot
- Size: 6,534 Square Feet
- Dimensions: 54.00 x 120.00
Details
- Additional structures: None
- Parcel number: R009168358650
- Zoning description: 0200 - SW Amarillo in City Limits
Construction
Type & style
- Home type: SingleFamily
- Property subtype: Single Family Residence
Materials
- Stucco, Stone
- Foundation: Slab
- Roof: Composition
Condition
- New construction: Yes
- Year built: 2026
Details
- Builder name: Wyben Homes LLC
Utilities & green energy
- Sewer: Public Sewer
- Water: City
Community & HOA
HOA
- Has HOA: Yes
- HOA fee: $120 annually
- HOA name: The Colonies Master Assn.
Location
- Region: Amarillo
Financial & listing details
- Price per square foot: $251/sqft
- Tax assessed value: $61,158
- Annual tax amount: $2,150
- Date on market: 9/7/2026
- Listing terms: VA Loan,FHA,Conventional
Estimated market value
$796,400
$757,000 - $836,000
$4,146/mo
Price history
| Date | Event | Price |
|---|---|---|
| 9/16/2026 | Price change | $799,900-3.6%$251/sqft |
Source:  AMMLS #26-7224 Report a problem AMMLS #26-7224 Report a problem | ||
| 9/7/2026 | Listed for sale | $829,400$261/sqft |
Source: AMMLS #26-7224 Report a problem | ||
| 9/7/2026 | Listing removed | $829,400$261/sqft |
Source: AMMLS #26-3028 Report a problem | ||
| 8/28/2026 | Price change | $829,4000%$261/sqft |
Source: AMMLS #26-3028 Report a problem | ||
| 8/1/2026 | Price change | $829,5000%$261/sqft |
Source: AMMLS #26-3028 Report a problem | ||
| 7/1/2026 | Price change | $829,6000%$261/sqft |
Source: AMMLS #26-3028 Report a problem | ||
| 6/1/2026 | Price change | $829,7000%$261/sqft |
Source: AMMLS #26-3028 Report a problem | ||
| 5/1/2026 | Price change | $829,8000%$261/sqft |
Source: AMMLS #26-3028 Report a problem | ||
| 3/6/2026 | Listed for sale | $829,900$261/sqft |
Source: AMMLS #26-2021 Report a problem | ||
Public tax history
| Year | Property taxes | Tax assessment |
|---|---|---|
| 2025 | $2,150 +4.2% | $61,158 |
| 2024 | $2,063 +8.7% | $61,158 +20% |
| 2023 | $1,898 -1.7% | $50,965 |
| 2022 | $1,931 +8.1% | $50,965 +0.8% |
| 2021 | $1,787 | $50,544 |
| 2020 | -- | $50,544 +56% |
| 2019 | $1,378 | $32,400 |
| 2018 | $1,378 | $32,400 +300% |
| 2017 | -- | $8,100 |
Find assessor info on the county website
Monthly payment
Est. payment
Payment breakdown
Explore the cost of this home by adjusting the details. Changes won't be saved.Climate risks
Neighborhood: 79119
Nearby schools
Schools provided by the listing agent
- Elementary: Sleepy Hollow
- Middle: Bonham
- High: Amarillo
Source: AMMLS. This data may not be complete. We recommend contacting the local school district to confirm school assignments for this home.
Similar homes
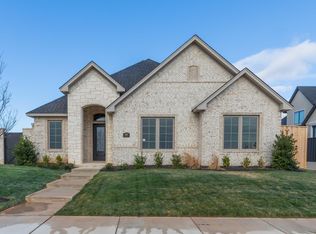
- $799,0004 bd3 ba3.4k sqft5706 Wesley Rd, Amarillo, TX 79119For Sale

 MLS ID #26-4375, Brittaney Bailey, Our Texas Real Estate. AMMLS
 - $850,0006 bd4 ba3.2k sqft9601 Union Rd, Amarillo, TX 79119For Sale
 MLS ID #26-5884, Rachel Green, Fathom Realty, LLC. AMMLS
 - $820,0003 bd4 ba3.2k sqft8901 Red Wing Rd, Amarillo, TX 79119For Sale
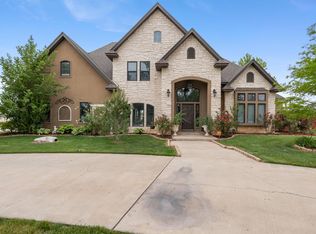 MLS ID #26-7092, Erin Wilson, Keller Williams Realty Amarillo. AMMLS
 - from $758,2034 bd4 ba3.2k sqftThe Carter Plan, Town Square, Amarillo, TX 79119New Construction
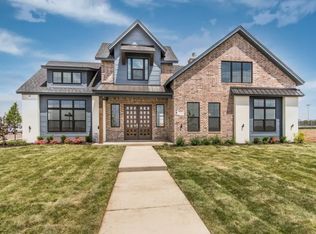 HOME by Lyons
 - $639,0004 bd3 ba3.1k sqft5807 Nancy Ellen St, Amarillo, TX 79119New ConstructionMLS ID #26-3898, Ben Caballero, HomesUSA.com. AMMLS
- $725,0004 bd4 ba3.9k sqft7619 Countryside Dr, Amarillo, TX 79119For SaleMLS ID #26-7158, Machelle Butcher, Keller Williams Realty Amarillo. AMMLS
- $829,9004 bd3 ba3.2k sqft9505 Lilly St, Amarillo, TX 79119New ConstructionAMMLS
- $625,0004 bd3 ba2.9k sqft9408 Bethpage Ave, Amarillo, TX 79119New ConstructionMLS ID #26-7435, Karla Meza, Keller Williams Realty Amarillo. AMMLS
- $665,0004 bd4 ba2.8k sqft11661 Twin Hills Dr, Amarillo, TX 79119New ConstructionMLS ID #26-7013, The Connie Taylor Group, Keller Williams Realty Amarillo. AMMLS
- $725,0004 bd4 ba3.9k sqft7805 Clearmeadow Dr, Amarillo, TX 79119For SaleMLS ID #26-4368, Reanne Rudd, Keller Williams Realty Amarillo. AMMLS
- $574,9994 bd5 ba2.8k sqft6508 Tatum Cir, Amarillo, TX 79119For SaleMLS ID #26-6269, Ryan Rickles, Assiter Auctioneers. AMMLS
- $785,0004 bd3 ba2.7k sqft1207 Herring Ranch Rd, Amarillo, TX 79106For SaleMLS ID #26-7126, The Connie Taylor Group, Keller Williams Realty Amarillo. AMMLS
- $609,0004 bd4 ba2.9k sqft10050 Pinesap Ln, Amarillo, TX 79119For SaleMLS ID #26-7014, Tia Van Ryn, Regal, REALTORS. AMMLS
- $673,9004 bd3 ba2.7k sqft5506 Battery St, Amarillo, TX 79119New ConstructionAMMLS
- $491,1124 bd3 ba2.2k sqft12371 Humble Springs Dr, Amarillo, TX 79119For SaleMLS ID #26-7470, Debbie Duncan, Coldwell Banker First Equity. AMMLS
- $1,190,0004 bd5 ba4.2k sqft8205 Patriot Dr, Amarillo, TX 79119For SaleMLS ID #26-6628, Brad Douglass, Larry Brown, REALTORS®. AMMLS
- $560,0005 bd4 ba3k sqft5809 Sheridan St, Amarillo, TX 79119For SaleMLS ID #26-4599, Angie Johnston, ERA Courtyard Real Estate. AMMLS
- $515,0003 bd2 ba2.2k sqft9176 Strawberry Fields Dr E, Amarillo, TX 79119For SaleMLS ID #26-7348, The Connie Taylor Group, Keller Williams Realty Amarillo. AMMLS
