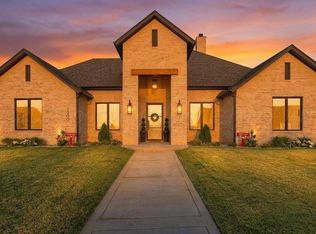
Welcome to luxury living in the gated Trails at Tascosa Golf Club! This exquisite 4 bedroom, 3 bath home features a
grand entryway with an 18 foot vaulted ceiling, a dedicated office & custom white oak flooring & cabinetry throughout. The chefs kitchen offers double ovens & a large butler's pantry. The isolated primary suite serves as a private retreat, complete with a generous closet & abundant built-in storage. The 2nd bedroom has it's own hall bath & the remaining 2 bedrooms share their own hall bath. Enjoy effortless outdoor living & entertaining on the expansive covered patio with its own fireplace. Additional amenities include an oversized 2 car garage with 2 Tesla EV charging stations & a dedicated golf cart bay. Modern elegance meets function in every corner of this stunning home
For sale
$785,000
1207 Herring Ranch Rd, Amarillo, TX 79106
4beds
2,719sqft
Single Family Residence
Built in 2023
9,147 Square Feet Lot
$-- Zestimate®
$289/sqft
$133/mo HOA
What's special
Dedicated officeDedicated golf cart bay
- 17 days
- 220
- 15
Zillow last checked:
Listing updated:
Listed by:
The Connie Taylor Group 806-414-2750,
Keller Williams Realty Amarillo,
Shelley Matos 806-681-1214
Source: AMMLS,MLS#: 26-7126
Facts & features
Interior
Bedrooms & bathrooms
- Bedrooms: 4
- Bathrooms: 3
- Full bathrooms: 3
Rooms
- Room types: Living Areas, In-Law Floorplan, Dining Room - Formal, Utility Room, Office
Primary bedroom
- Description: carpet,ceiling fan, coffered ceiling, accent lighting
- Area: 229.35
- Dimensions: 16.5 x 13.9
Bedroom 2
- Description: carpet, ceiling fan, walk in closet w/blt ins
- Area: 149.1
- Dimensions: 14.2 x 10.5
Bedroom 3
- Description: carpet, ceiling fan, walk in clostet w/blt ins
- Area: 129.95
- Dimensions: 11.5 x 11.3
Bedroom 4
- Description: carpet, ceiling fan,, walk in closet
- Area: 134.07
- Dimensions: 12.3 x 10.9
Primary bathroom
- Description: tile flr, dbl sinks,quartz, soaker tub, tiled shower
- Area: 117.8
- Dimensions: 12.4 x 9.5
Bathroom
- Description: tile flr, single sink, soaker tub/tile shower
- Area: 40.18
- Dimensions: 8.2 x 4.9
Bathroom
- Description: tile flr, dbl sink, soaker tub/shower w/tile, blt in cabinets
- Area: 43.68
- Dimensions: 9.1 x 4.8
Other
- Description: tile flr, oven, microwave, cabinets, floating shelves
- Area: 81.57
- Dimensions: 10.07 x 8.1
Dining room
- Description: picture window to patio, lrg light fixture
- Area: 104.4
- Dimensions: 12 x 8.7
Kitchen
- Description: quartz island, farm sink, 5 burner gas cooktop, dbl oven
- Area: 236.25
- Dimensions: 18.9 x 12.5
Living room
- Description: wood flr, ceiling fan,wood burning fp, blt ins
- Area: 403.63
- Dimensions: 22.3 x 18.1
Office
- Description: wood flr, accent wall, glass french doors
- Area: 75.48
- Dimensions: 11.1 x 6.8
Utility room
- Description: tile flr, granite, hanging rod, blt ins
- Area: 55.44
- Dimensions: 7.7 x 7.2
Heating
- Natural Gas, Central, Unit - 1
Cooling
- Central Air, Unit - 1
Appliances
- Included: Disposal, Microwave, Double Oven, Dishwasher, Cooktop
- Laundry: Laundry Room, Hook-Up Electric
Features
- Butlers Pantry, Pantry
- Number of fireplaces: 2
- Fireplace features: Wood Burning
Interior area
- Total structure area: 2,719
- Total interior livable area: 2,719 sqft
Property
Parking
- Total spaces: 2
- Parking features: Garage Faces Front, Garage Door Opener
- Attached garage spaces: 2
Features
- Levels: One
- Fencing: Wood
Lot
- Size: 9,147 Square Feet
- Features: Cul-De-Sac
Details
- Parcel number: 188069
- Zoning description: 0100 - NW Amarillo in City Limits
Construction
Type & style
- Home type: SingleFamily
- Property subtype: Single Family Residence
Materials
- Stucco, Brick Veneer, Brick
- Foundation: Slab
Condition
- New construction: No
- Year built: 2023
Utilities & green energy
- Sewer: Public Sewer
- Water: City
Community & HOA
Community
- Features: Golf, Gated
HOA
- Has HOA: Yes
- HOA fee: $1,600 annually
- HOA name: The Trails At Tascosa Golf Club
Location
- Region: Amarillo
Financial & listing details
- Price per square foot: $289/sqft
- Tax assessed value: $629,012
- Date on market: 9/3/2026
- Listing terms: VA Loan,Conventional
Estimated market value
Not available
Estimated sales range
Not available
Not available
Price history
| Date | Event | Price |
|---|---|---|
| 9/3/2026 | Listed for sale | $785,000+14.8%$289/sqft |
Source:  AMMLS #26-7126 Report a problem AMMLS #26-7126 Report a problem | ||
| 4/22/2026 | Listing removed | $684,000$252/sqft |
Source: AMMLS #25-6158 Report a problem | ||
| 4/14/2026 | Contingent | $684,000$252/sqft |
Source: eXp Realty #25-6158 Report a problem | ||
| 4/1/2026 | Price change | $684,000-0.7%$252/sqft |
Source: eXp Realty #25-6158 Report a problem | ||
| 3/4/2026 | Price change | $689,000-0.7%$253/sqft |
Source: eXp Realty #25-6158 Report a problem | ||
| 11/5/2025 | Price change | $694,000-0.7%$255/sqft |
Source: AMMLS #25-6158 Report a problem | ||
| 7/9/2025 | Listed for sale | $699,000+7.7%$257/sqft |
Source: AMMLS #25-6158 Report a problem | ||
| 2/27/2024 | Listing removed | -- |
Source: AMMLS #23-8168 Report a problem | ||
| 11/9/2023 | Listed for sale | $649,000$239/sqft |
Source: AMMLS #23-8168 Report a problem | ||
Public tax history
| Year | Property taxes | Tax assessment |
|---|---|---|
| 2025 | -- | $629,012 +21.9% |
| 2024 | $10,727 +2260.8% | $515,978 +2357% |
| 2023 | $454 -8.7% | $21,000 |
| 2022 | $498 -5.9% | $21,000 |
| 2021 | $529 +137.1% | $21,000 +133.3% |
| 2020 | $223 | $9,000 |
Find assessor info on the county website
Monthly payment
Est. payment
Payment breakdown
Explore the cost of this home by adjusting the details. Changes won't be saved.Climate risks
Neighborhood: 79106
Nearby schools
Schools provided by the listing agent
- Elementary: Woodlands
- Middle: De Zavala
- High: Tascosa
Source: AMMLS. This data may not be complete. We recommend contacting the local school district to confirm school assignments for this home.
- $895,0004 bd3 ba3k sqft1209 Herring Ranch Rd, Amarillo, TX 79124For Sale

- $747,3004 bd3 ba3k sqft1205 Herring Ranch Rd, Amarillo, TX 79124Off Market
- $1,708,3005 bd5 ba6.7k sqft1208 Waggoner Ranch Rd, Amarillo, TX 79124Off Market
- $130,000-- bd-- ba-- sqft1300 Waggoner Ranch Rd, Amarillo, TX 79124Off Market
Similar homes
- $789,9004 bd4 ba2.6k sqft1200 Herring Ranch Rd, Amarillo, TX 79124For Sale
 MLS ID #26-7320, Rachel Green, Fathom Realty, LLC. AMMLS
 - $895,0004 bd3 ba3k sqft1209 Herring Ranch Rd, Amarillo, TX 79124For SaleMLS ID #26-5613, Stephanie Lemons, EXP Realty, LLC. AMMLS
- $548,9004 bd3 ba2.5k sqft4410 N Rocking Chair Ln, Amarillo, TX 79124For Sale
 MLS ID #26-5744, Tish Thomason, Llano Realty, LLC. AMMLS
 - $889,0003 bd4 ba4k sqft12 Didrickson Ln, Amarillo, TX 79124For Sale
 MLS ID #26-6460, Tony Williams, ERA Courtyard Real Estate. AMMLS
 - $649,0003 bd2 ba2.8k sqft4409 N Rocking Chair Ln, Amarillo, TX 79124For SaleMLS ID #26-4840, Stephanie Lemons, EXP Realty, LLC. AMMLS
- $674,9004 bd3 ba2.6k sqft13466 Antenor Rd, Amarillo, TX 79124For SaleMLS ID #26-5214, The Connie Taylor Group, Keller Williams Realty Amarillo. AMMLS
- $799,9005 bd4 ba3.4k sqft9400 Wedgewood Ave, Amarillo, TX 79119New ConstructionMLS ID #26-7479, Mirna Fewell, MGroup. AMMLS
- $799,9004 bd3 ba3.1k sqft5806 Wesley Rd, Amarillo, TX 79119New ConstructionMLS ID #26-7224, Ashley Ashley, Fathom Realty, LLC. AMMLS
- $594,9004 bd5 ba3.3k sqft6901 Foxtail Pine Pl, Amarillo, TX 79124For SaleMLS ID #26-7428, The Connie Taylor Group, Keller Williams Realty Amarillo. AMMLS
- $680,0004 bd4 ba3.2k sqft1601 S Fork Ave, Amarillo, TX 79118New ConstructionMLS ID #26-7070, Wendy Carnero, Fathom Realty, LLC. AMMLS
- $799,0004 bd3 ba3.4k sqft5706 Wesley Rd, Amarillo, TX 79119For SaleMLS ID #26-4375, Brittaney Bailey, Our Texas Real Estate. AMMLS
- $629,0004 bd3 ba2.7k sqft8200 Blue Duck Trl, Amarillo, TX 79118For SaleMLS ID #26-7048, Traci Bigham, Coldwell Banker First Equity. AMMLS
- $600,0003 bd3 ba3.4k sqft6602 Roxton Dr, Amarillo, TX 79109For SaleMLS ID #26-7044, Sabre L. Cofer, EXP Realty, LLC. AMMLS
- $639,0004 bd3 ba3.1k sqft5807 Nancy Ellen St, Amarillo, TX 79119New ConstructionMLS ID #26-3898, Ben Caballero, HomesUSA.com. AMMLS
- $579,9003 bd2 ba1.9k sqft5920 Hester Rd, Amarillo, TX 79124For SaleMLS ID #26-5288, The Connie Taylor Group, Keller Williams Realty Amarillo. AMMLS
- $425,0003 bd2 ba1.9k sqft6506 Bayberry Ln, Amarillo, TX 79124For SaleMLS ID #26-7460, Jennifer Rosenbach, Amarillo's Parkview Realty, LLC. AMMLS
- $609,0004 bd4 ba2.9k sqft10050 Pinesap Ln, Amarillo, TX 79119For SaleMLS ID #26-7014, Tia Van Ryn, Regal, REALTORS. AMMLS
- $849,0004 bd4 ba2.4k sqft333 Lake Ridge Rd, Canyon, TX 79015For SaleMLS ID #26-3071, Blake Pagett, EXP Realty, LLC. AMMLS
