Affluent Construction built home by Drew Baccus in the Trails!! This 4-bedroom (or 3-bedroom plus office) home offers an open floor plan, a spacious living area, custom plantation shutters, and eclectic shades throughout. The chef's kitchen features high-end appliances, quartz countertops, champagne gold accents, a wine fridge, and a butler's pantry. The primary suite boasts a spa-like bath with a soaking tub, an oversized walk-in shower, and a spacious closet. Upstairs, two bedrooms share a Jack-and-Jill bath, plus a flex room. Enjoy the covered patio with a built-in grill and a large backyard. Recent upgrades include a NEW 2026 roof and gutters, two commercial-grade water heaters with a circulation pump, a water softener, and a newly stained fence.
For sale
$849,900
1401 Herring Ranch Rd, Amarillo, TX 79124
4beds
3,157sqft
Single Family Residence
Built in 2022
10,018 Square Feet Lot
$825,400 Zestimate®
$269/sqft
$106/mo HOA
What's special
Open floor planLarge backyardQuartz countertopsOversized walk-in showerSpacious closetWine fridgeSoaking tub
- 35 days
- 357
- 28
Zillow last checked:
Listing updated:
Listed by:
Traci Drake 806-570-2547,
Llano Realty, LLC
Source: AMMLS,MLS#: 26-7859
Facts & features
Interior
Bedrooms & bathrooms
- Bedrooms: 4
- Bathrooms: 2
- Full bathrooms: 2
- 1/2 bathrooms: 1
Rooms
- Room types: Living Areas, Bonus Room, Dining Room - Formal, Mud Room, Office
Heating
- Natural Gas, Central, Unit - 2
Cooling
- Central Air, Unit - 2
Appliances
- Included: Washer/Dryer, Disposal, Wine Refrigerator, Refrigerator, Microwave, Double Oven, Dishwasher, Cooktop
- Laundry: Laundry Room, Sink, Hook-Up Gas
Features
- Has fireplace: Yes
- Fireplace features: Wood Burning
Interior area
- Total structure area: 3,157
- Total interior livable area: 3,157 sqft
Property
Parking
- Total spaces: 3
- Parking features: Garage Faces Front, Garage Door Opener
- Attached garage spaces: 3
Features
- Levels: Two
- Exterior features: Outdoor Kitchen
- Fencing: Wood
Lot
- Size: 10,018 Square Feet
Details
- Parcel number: 188085
- Zoning description: 0100 - NW Amarillo in City Limits
Construction
Type & style
- Home type: SingleFamily
- Property subtype: Single Family Residence
Materials
- Wood Frame, Stucco, Brick
- Foundation: Slab
- Roof: Composition,Class 3
Condition
- New construction: No
- Year built: 2022
Utilities & green energy
- Sewer: Public Sewer
- Water: City
Community & HOA
Community
- Features: Golf, Gated
HOA
- Has HOA: Yes
- HOA fee: $1,272 annually
- HOA name: The Trails At Tascosa Golf Club
Location
- Region: Amarillo
Financial & listing details
- Price per square foot: $269/sqft
- Tax assessed value: $670,099
- Date on market: 10/2/2026
- Listing terms: VA Loan,Conventional
Estimated market value
$825,400
$784,000 - $867,000
$4,436/mo
Price history
| Date | Event | Price |
|---|---|---|
| 10/2/2026 | Listed for sale | $849,900+19.7%$269/sqft |
Source:  AMMLS #26-7859 Report a problem | ||
| 3/13/2025 | Listing removed | $710,000$225/sqft |
Source: AMMLS #24-7084 Report a problem | ||
| 1/29/2025 | Pending sale | $710,000$225/sqft |
Source: AMMLS #24-7084 Report a problem | ||
| 10/29/2024 | Price change | $710,000-2.7%$225/sqft |
Source: AMMLS #24-7084 Report a problem | ||
| 8/19/2024 | Listed for sale | $730,000-2.7%$231/sqft |
Source: AMMLS #24-7084 Report a problem | ||
| 7/11/2024 | Listing removed | -- |
Source: AMMLS #24-1968 Report a problem | ||
| 2/29/2024 | Price change | $749,900-1.3%$238/sqft |
Source: AMMLS #23-8770 Report a problem | ||
| 12/6/2023 | Listed for sale | $760,000$241/sqft |
Source: AMMLS #23-8770 Report a problem | ||
Public tax history
| Year | Property taxes | Tax assessment |
|---|---|---|
| 2026 | -- | $670,099 |
| 2025 | $13,248 +8.6% | $670,099 +14.2% |
| 2024 | $12,197 +123.2% | $586,711 +132.3% |
| 2023 | $5,465 +254.6% | $252,562 +288.6% |
| 2022 | $1,541 -5.9% | $65,000 |
| 2021 | $1,638 +577.4% | $65,000 +566.7% |
| 2020 | $242 | $9,750 |
Find assessor info on the county website
Monthly payment
Est. payment
Payment breakdown
Explore the cost of this home by adjusting the details. Changes won't be saved.Climate risks
Neighborhood: 79124
Nearby schools
Schools provided by the listing agent
- High: Tascosa
Source: AMMLS. This data may not be complete. We recommend contacting the local school district to confirm school assignments for this home.
- $719,0003 bd3 ba2.4k sqft1403 Herring Ranch Rd, Amarillo, TX 79124Off Market
- $696,9004 bd2 ba2.6k sqft1305 Herring Ranch Rd, Amarillo, TX 79124Off Market
- $150,000-- bd-- ba-- sqft1400 Waggoner Ranch Rd, Amarillo, TX 79124Off Market
- $982,6004 bd4 ba3.6k sqft1405 Herring Ranch Rd, Amarillo, TX 79124Off Market
Similar homes
- $784,9004 bd4 ba2.6k sqft1200 Herring Ranch Rd, Amarillo, TX 79124For Sale
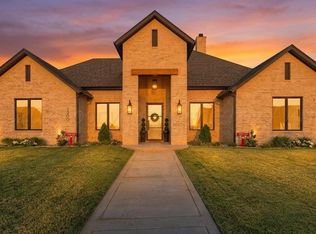
 MLS ID #26-8678, Rachel Green, Fathom Realty, LLC. AMMLS
- $788,4004 bd4 ba3.7k sqft4301 Fairway Dr, Amarillo, TX 79124For Sale
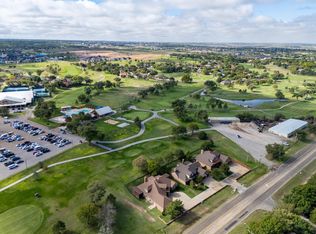 MLS ID #26-7901, Kristal K. Mooneyham, Larry Brown, REALTORS®. AMMLS
- $608,0004 bd3 ba2.7k sqft4506 S Rocking Chair Ln, Amarillo, TX 79124For Sale
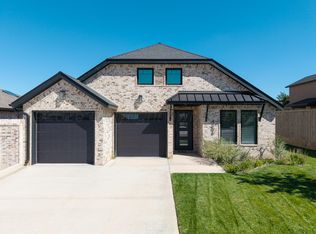 MLS ID #26-8081, The Real Estate Gals Team, Berkshire Hathaway HomeServices Premier Properties. AMMLS
- $765,0004 bd3 ba2.7k sqft1207 Herring Ranch Rd, Amarillo, TX 79106For Sale
 MLS ID #26-7126, The Connie Taylor Group, Keller Williams Realty Amarillo. AMMLS
- $785,0004 bd4 ba3.8k sqft1201 N Dowell Rd, Amarillo, TX 79124For SaleMLS ID #26-8007, Reanne Rudd, Keller Williams Realty Amarillo. AMMLS
- $889,0003 bd4 ba4k sqft12 Didrickson Ln, Amarillo, TX 79124For SaleMLS ID #26-6460, Tony Williams, ERA Courtyard Real Estate. AMMLS
- $895,0004 bd3 ba3k sqft1209 Herring Ranch Rd, Amarillo, TX 79124For SaleMLS ID #26-5613, Stephanie Lemons, EXP Realty, LLC. AMMLS
- $548,9004 bd3 ba2.5k sqft4410 N Rocking Chair Ln, Amarillo, TX 79124For SaleMLS ID #26-5744, Tish Thomason, Llano Realty, LLC. AMMLS
- $654,9004 bd3 ba2.6k sqft13466 Antenor Rd, Amarillo, TX 79124For SaleMLS ID #26-5214, The Connie Taylor Group, Keller Williams Realty Amarillo. AMMLS
- $565,0003 bd2 ba1.9k sqft5920 Hester Rd, Amarillo, TX 79124For SaleMLS ID #26-5288, The Connie Taylor Group, Keller Williams Realty Amarillo. AMMLS
- $695,0004 bd4 ba3k sqft8308 Georgetown Dr, Amarillo, TX 79119For SaleMLS ID #26-8667, Jon Mark Roberson, Keller Williams Realty Amarillo. AMMLS
- $888,0004 bd2 ba3.1k sqft12445 Fm 2219, Amarillo, TX 79119For SaleMLS ID #26-7414, Shae Griminger, RockOne Realty, LLC. AMMLS
- $729,9006 bd4 ba3.2k sqft9601 Union Rd, Amarillo, TX 79119For SaleMLS ID #26-8514, Jennifer Rosenbach, Amarillo's Parkview Realty, LLC. AMMLS
- $850,0004 bd3 ba3.5k sqft112 Lago Vista St, Amarillo, TX 79118For SaleMLS ID #26-7912, Steven Koleno, Beycome Brokerage Realty. AMMLS
- $874,5004 bd4 ba4.5k sqft12 Willow Bridge Dr, Amarillo, TX 79106For SaleMLS ID #26-1850, The Connie Taylor Group, Keller Williams Realty Amarillo. AMMLS
- $815,0003 bd4 ba3.2k sqft8901 Red Wing Rd, Amarillo, TX 79119For SaleMLS ID #26-7092, Erin Wilson, Keller Williams Realty Amarillo. AMMLS
- $1,130,0004 bd5 ba4.7k sqft3 Prestwick Ln, Amarillo, TX 79124For SaleMLS ID #26-6998, April Bell, Keller Williams Realty Amarillo. AMMLS
- $715,0004 bd3 ba3.3k sqft9800 Help Ln W, Amarillo, TX 79119For SaleMLS ID #26-8565, Bonifield Team, Coldwell Banker First Equity. AMMLS
- $525,0003 bd2 ba2k sqft4509 S Rocking Chair Ln, Amarillo, TX 79124For SaleMLS ID #26-6107, Alexis Baer, Moreland Real Estate Group. AMMLS
