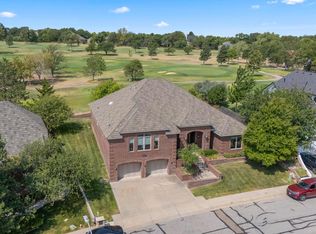
WELCOME TO THE TEALWOOD LAKES GATED COMMUNITY!! The home opens into a grand living space anchored by a dual sided pass through fireplace, seamlessly connecting the living & dining areas perfect for hosting memorable gatherings. In the chef's kitchen, a center prep island, generous cabinetry, and a sunlit breakfast nook makes meal prep a breeze. The main level primary retreat offers ultimate privacy & ease, featuring a lavish bath, an expansive walk-in closet, and an adjacent flex room tailored for a private gym or quiet den. Guests will appreciate the comfort of a second main floor bedroom complete with its own private ensuite. Upstairs, discover two additional bedrooms alongside a vast media suite with a dedicated bath, providing the perfect setup for movie nights or a guest quarters. Step out onto the private front balcony to unwind with a serene water view, while the rare four car garage offers exceptional vehicle capacity extra storage & weekend hobbies. Experience the perfect harmony of luxury, flexibility, and prime location in this Tealwood gem!
For sale
Price cut: $25K (9/29)
$874,500
12 Willow Bridge Dr, Amarillo, TX 79106
4beds
4,535sqft
Single Family Residence
Built in 1999
-- sqft lot
$-- Zestimate®
$193/sqft
$430/mo HOA
What's special
Sunlit breakfast nookExpansive walk-in closetGrand living spaceLavish bathCenter prep islandMain level primary retreatGenerous cabinetry
- 230 days
- 238
- 6
Likely to sell faster than
Zillow last checked:
Listing updated:
Listed by:
The Connie Taylor Group 806-414-2750,
Keller Williams Realty Amarillo
Source: AMMLS,MLS#: 26-1850
Facts & features
Interior
Bedrooms & bathrooms
- Bedrooms: 4
- Bathrooms: 4
- Full bathrooms: 2
- 3/4 bathrooms: 2
- 1/2 bathrooms: 1
Rooms
- Room types: Living Areas, In-Law Floorplan, Exercise Room, Dining Room - Kit Cm, Dining Room - Formal, Utility Room, Office
Bedroom 2
- Description: wood floor, lrg window, huge walk in closet
- Level: First
- Area: 223.08
- Dimensions: 16.9 x 13.2
Bedroom 3
- Description: carpet, walk in closet
- Level: Second
- Area: 120.36
- Dimensions: 11.8 x 10.2
Bedroom 4
- Description: carpet, 2 closets, window seat
- Level: Second
- Area: 144.45
- Dimensions: 13.5 x 10.7
Primary bathroom
- Description: tile floor, dbl sinks, 2 toilets, soaker tub, tile shower
- Level: First
- Area: 122.51
- Dimensions: 15.2 x 8.06
Bathroom
- Description: front powder bath, single sink
- Level: First
- Area: 16.5
- Dimensions: 5.5 x 3
Bathroom
- Description: ensuite bath, tile floor, shower only, single sink
- Level: First
- Area: 52.46
- Dimensions: 8.6 x 6.1
Bathroom
- Description: in bonus room, tile floor, shower only, single sink
- Level: Second
- Area: 27.9
- Dimensions: 6.2 x 4.5
Bathroom
- Description: full hall bath, tile floor, blt ins
- Level: Second
- Area: 35.25
- Dimensions: 7.5 x 4.7
Dining room
- Description: wood floor, pass through fp, chandelier
- Level: First
- Area: 190
- Dimensions: 15.2 x 12.5
Exercise room
- Description: carpet, door to patio, connects to primary bedroom
- Level: First
- Area: 375.48
- Dimensions: 25.2 x 14.9
Game room
- Description: huge bonus room, carpet, 10.6 vaulted ceiling, attic access
- Level: Second
- Area: 710.64
- Dimensions: 37.6 x 18.9
Other
- Description: wood floor, chandelier, door to side patio
- Level: First
- Area: 273
- Dimensions: 17.5 x 15.6
Kitchen
- Description: wood floor, island, 6 burner w/griddle, prep sink, brkfst nook
- Level: First
- Area: 256.68
- Dimensions: 18.6 x 13.8
Living room
- Description: wood floor, 14 ft vaulted ceiling, pass through fp
- Level: First
- Area: 335.92
- Dimensions: 22.1 x 15.2
Utility room
- Description: tile floor, sink, blt ins, 2 closets
- Level: First
- Area: 63.71
- Dimensions: 12.3 x 5.18
Heating
- Natural Gas, Unit - 1, Unit - 2
Cooling
- Central Air, Electric, Unit - 2, Unit - 1
Appliances
- Included: Disposal, Microwave, Double Oven, Dishwasher
- Laundry: Laundry Room
Features
- Number of fireplaces: 1
- Fireplace features: Gas Log, See Through
Interior area
- Total structure area: 4,535
- Total interior livable area: 4,535 sqft
Video & virtual tour
Property
Parking
- Total spaces: 4
- Parking features: Garage Faces Side, Garage Faces Rear, Garage Door Opener
- Attached garage spaces: 4
Features
- Levels: Two
- Exterior features: Balcony
- Pool features: None
- Fencing: Wrought Iron,Wood,Masonry
Details
- Parcel number: R078170008600
- Zoning description: 0100 - NW Amarillo in City Limits
Construction
Type & style
- Home type: SingleFamily
- Property subtype: Single Family Residence
Materials
- Stucco, Wood Frame, Brick Veneer, Brick
- Foundation: Slab
Condition
- New construction: No
- Year built: 1999
Utilities & green energy
- Sewer: Public Sewer
- Water: City
Community & HOA
Community
- Features: Lake, Gated
HOA
- Has HOA: Yes
- HOA fee: $430 monthly
- HOA name: Tealwood Lakes Resident Assn., Inc.
Location
- Region: Amarillo
Financial & listing details
- Price per square foot: $193/sqft
- Tax assessed value: $824,280
- Annual tax amount: $17,476
- Date on market: 3/2/2026
- Listing terms: Conventional
Estimated market value
Not available
Estimated sales range
Not available
Not available
Price history
| Date | Event | Price |
|---|---|---|
| 9/29/2026 | Price change | $874,500-2.8%$193/sqft |
Source:  AMMLS #26-1850 Report a problem AMMLS #26-1850 Report a problem | ||
| 7/15/2026 | Price change | $899,500-2.8%$198/sqft |
Source: AMMLS #26-1850 Report a problem | ||
| 3/2/2026 | Listed for sale | $925,000+15.6%$204/sqft |
Source: AMMLS #26-1850 Report a problem | ||
| 4/15/2020 | Sold | -- |
Source: Agent Provided Report a problem | ||
| 4/2/2020 | Pending sale | $800,000$176/sqft |
Source: Larry Brown, REALTORS(r) #20-1755 Report a problem | ||
| 3/14/2020 | Price change | $800,000+0.1%$176/sqft |
Source: Larry Brown, REALTORS(r) #20-1755 Report a problem | ||
| 1/13/2020 | Listed for sale | $799,000+128.4%$176/sqft |
Source: Larry Brown, REALTORS(r) #20-316 Report a problem | ||
| 12/31/2018 | Listing removed | $349,900$77/sqft |
Source: Coldwell Banker First Equity, Realtors #18-118494 Report a problem | ||
| 12/12/2018 | Pending sale | $349,900$77/sqft |
Source: Coldwell Banker First Equity, Realtors #18-118494 Report a problem | ||
| 11/26/2018 | Price change | $349,900-4.1%$77/sqft |
Source: Coldwell Banker First Equity, Realtors #18-118494 Report a problem | ||
| 10/31/2018 | Price change | $364,900-2.7%$80/sqft |
Source: Coldwell Banker First Equity, Realtors #18-118494 Report a problem | ||
| 8/20/2018 | Price change | $374,900-1.3%$83/sqft |
Source: Coldwell Banker First Equity, Realtors #18-118494 Report a problem | ||
| 7/3/2018 | Price change | $379,900-1.3%$84/sqft |
Source: Coldwell Banker First Equity, Realtors #18-118494 Report a problem | ||
| 1/25/2018 | Price change | $385,000-2.5%$85/sqft |
Source: Coldwell Banker First Equity, Realtors #18-118494 Report a problem | ||
| 10/13/2017 | Price change | $395,000-1.2%$87/sqft |
Source: Coldwell Banker First Equity, Realtors #18-118494 Report a problem | ||
| 6/2/2017 | Price change | $399,900-2.5%$88/sqft |
Source: Coldwell Banker First Equity, Realtors #18-118494 Report a problem | ||
| 1/19/2017 | Listed for sale | $410,000-5.7%$90/sqft |
Source: Coldwell Banker First Equity, Realtors #18-118494 Report a problem | ||
| 9/26/2016 | Listing removed | $435,000$96/sqft |
Source: Keller Williams - Amarillo #16-100747 Report a problem | ||
| 4/29/2016 | Price change | $435,000-3.1%$96/sqft |
Source: Keller Williams - Amarillo #16-100747 Report a problem | ||
| 11/17/2015 | Price change | $449,000-0.2%$99/sqft |
Source: Keller Williams - Amarillo #16-100747 Report a problem | ||
| 7/20/2015 | Price change | $450,000-5.3%$99/sqft |
Source: The Real Estate Book #15-90396 Report a problem | ||
| 6/19/2015 | Price change | $475,000-5%$105/sqft |
Source: The Real Estate Book #15-90396 Report a problem | ||
| 5/22/2015 | Price change | $500,000-4.8%$110/sqft |
Source: Larry Brown Realtors Inc-TX #15-90396 Report a problem | ||
| 5/6/2015 | Listed for sale | $525,000$116/sqft |
Source: Larry Brown Realtors #15-90396 Report a problem | ||
Public tax history
| Year | Property taxes | Tax assessment |
|---|---|---|
| 2025 | $17,476 +3.2% | $824,280 +1.2% |
| 2024 | $16,927 -7.1% | $814,204 -3.3% |
| 2023 | $18,215 -8.7% | $841,852 |
| 2022 | $19,959 +7.7% | $841,852 +14.5% |
| 2021 | $18,525 +5.1% | $735,015 +3.4% |
| 2020 | $17,625 +88.6% | $710,555 +89.8% |
| 2019 | $9,346 +47.5% | $374,455 |
| 2018 | $6,338 0% | $374,455 -4.2% |
| 2017 | $6,340 +0% | $390,799 +6.7% |
| 2016 | $6,340 -98.9% | $366,365 |
| 2015 | $580,252 +8892.1% | $366,365 |
| 2014 | $6,453 | $366,365 +1.6% |
| 2013 | -- | $360,679 |
| 2012 | -- | $360,679 |
| 2011 | -- | $360,679 |
| 2010 | -- | $360,679 |
| 2009 | -- | $360,679 |
| 2008 | -- | -- |
| 2007 | -- | -- |
| 2006 | -- | -- |
| 2005 | -- | -- |
| 2004 | -- | -- |
| 2003 | -- | -- |
| 2002 | -- | $285,743 |
| 2001 | -- | $285,743 |
Find assessor info on the county website
Monthly payment
Est. payment
Payment breakdown
Explore the cost of this home by adjusting the details. Changes won't be saved.Climate risks
Neighborhood: 79106
Nearby schools
Schools provided by the listing agent
- Elementary: Avondale
- Middle: Houston
- High: Tascosa
Source: AMMLS. This data may not be complete. We recommend contacting the local school district to confirm school assignments for this home.
Similar homes
- $840,0004 bd4 ba3.8k sqft1201 N Dowell Rd, Amarillo, TX 79124For Sale

 MLS ID #26-8007, Reanne Rudd, Keller Williams Realty Amarillo. AMMLS
 - $899,0003 bd3 ba3.5k sqft11213 Collin Wade Rd, Amarillo, TX 79124For Sale
 MLS ID #26-7943, Melissa Atchley, Myatt Realty Group. AMMLS
 - $875,0004 bd4 ba3.6k sqft2411 S Lipscomb St, Amarillo, TX 79109For Sale
 MLS ID #26-6160, Gus Chesnut, EXP Realty, LLC. AMMLS
 - $889,0003 bd4 ba4k sqft12 Didrickson Ln, Amarillo, TX 79124For Sale
 MLS ID #26-6460, Tony Williams, ERA Courtyard Real Estate. AMMLS
 - $825,0004 bd4 ba4.7k sqft9470 Wiggains Ln, Amarillo, TX 79118For SaleMLS ID #26-8145, Eva Madrid, JPAR Real Estate. AMMLS
- $788,4004 bd4 ba3.7k sqft4301 Fairway Dr, Amarillo, TX 79124For SaleMLS ID #26-7901, Kristal K. Mooneyham, Larry Brown, REALTORS®. AMMLS
- $765,0004 bd3 ba2.7k sqft1207 Herring Ranch Rd, Amarillo, TX 79106For SaleMLS ID #26-7126, The Connie Taylor Group, Keller Williams Realty Amarillo. AMMLS
- $849,9004 bd2 ba3.1k sqft1401 Herring Ranch Rd, Amarillo, TX 79124For SaleMLS ID #26-7859, Traci Drake, Llano Realty, LLC. AMMLS
- $699,0004 bd4 ba3.5k sqft8 Carnoustie Ln, Amarillo, TX 79124For SaleMLS ID #26-7442, Helen H Benton, Thatcher REALTORS®. AMMLS
- $795,0005 bd4 ba4k sqft2819 S Hughes St, Amarillo, TX 79109For SaleMLS ID #26-5593, Marie Bean, Moreland Real Estate Group. AMMLS
- $899,0005 bd4 ba4.2k sqft6406 Basswood Ln, Amarillo, TX 79124For SaleMLS ID #26-6275, Kristal K. Mooneyham, Larry Brown, REALTORS®. AMMLS
- $825,0003 bd3 ba3.4k sqft13 Prestwick Ln, Amarillo, TX 79124For SaleMLS ID #26-37, The Connie Taylor Group, Keller Williams Realty Amarillo. AMMLS
- $995,0003 bd4 ba4.8k sqft3007 S Ong St, Amarillo, TX 79109For SaleMLS ID #26-6017, Helen H Benton, Thatcher REALTORS®. AMMLS
- $820,0003 bd4 ba3.2k sqft8901 Red Wing Rd, Amarillo, TX 79119For SaleMLS ID #26-7092, Erin Wilson, Keller Williams Realty Amarillo. AMMLS
- $850,0004 bd4 ba4k sqft6110 Tuscany Vlg, Amarillo, TX 79119For SaleMLS ID #26-6547, Leslie Cunningham, Keller Williams Realty Amarillo. AMMLS
- $875,0004 bd4 ba3.3k sqft5608 Hillstone Ave, Amarillo, TX 79118For SaleMLS ID #26-8207, Brittaney Bailey, Keller Williams Realty Amarillo. AMMLS
- $749,9996 bd4 ba3.2k sqft9601 Union Rd, Amarillo, TX 79119For SaleMLS ID #26-7973, Rachel Green, Fathom Realty, LLC. AMMLS
- $999,9995 bd7 ba5.5k sqft3510 Edgewood Dr, Amarillo, TX 79109For SaleMLS ID #26-6437, Ashley Marsh, Keller Williams Realty Amarillo. AMMLS
- $970,0004 bd3 ba4.5k sqft27 Carnoustie Ln, Amarillo, TX 79124For SaleMLS ID #26-4462, Katie Joy Wieck, Wieck Realty, Inc.. AMMLS
- $1,275,0004 bd3 ba3.3k sqft1251 S Girl Scout Rd, Amarillo, TX 79124For SaleMLS ID #26-7426, Stephanie Atkinson, All Directions Real Estate. AMMLS
