Exquisite Two-Story Haven with Show-Stopping Curb Appeal! Fresh updates throughout with modern fixtures and gorgeous lighting that completes. Culinary kitchen showcases sprawling island seamlessly merging with welcoming great room, crowned by Austin stone hearth flanked by custom built-ins. Inviting private outdoor living. Serene primary suite boasts private outdoor access to rejuvenating hot tub, spa-inspired bath, and cavernous walk-in closet. Spectacular upstairs entertainment suite features cinematic screen, projector, and polished wet bar. Spacious bedrooms. New roof and 3-car garage completes perfection!
For sale
Price cut: $40K (8/10)
$935,000
6406 Basswood Ln, Amarillo, TX 79124
5beds
4,238sqft
:
Get pre-qualified$6,513/mo
Single Family Residence
Built in 2016
-- sqft lot
$904,400 Zestimate®
$221/sqft
$-- HOA
What's special
Inviting private outdoor livingRejuvenating hot tubSpacious bedroomsPolished wet barWelcoming great roomShow-stopping curb appealCavernous walk-in closet
- 4 days |
- 313 |
- 14 |
Likely to sell faster than
Zillow last checked:
Listing updated:
Listed by:
Kristal K. Mooneyham 806-678-5545,
Larry Brown, REALTORS®
Source: AMMLS,MLS#: 26-6275
Facts & features
Interior
Bedrooms & bathrooms
- Bedrooms: 5
- Bathrooms: 4
- Full bathrooms: 4
Rooms
- Room types: Living Areas, Dining Room - Formal, Media Room, Utility Room, Office
Heating
- Natural Gas, Central, Unit - 3 or More
Cooling
- Central Air, Electric, Unit - 3 or More
Appliances
- Included: Disposal, Warming Drawer, Refrigerator, Oven, Microwave, Dishwasher, Cooktop
- Laundry: Laundry Room, Sink, Hook-Up Electric
Features
- Pantry
- Number of fireplaces: 1
- Fireplace features: Wood Burning
Interior area
- Total structure area: 4,238
- Total interior livable area: 4,238 sqft
Property
Parking
- Total spaces: 3
- Parking features: Garage Faces Rear, Garage Door Opener
- Attached garage spaces: 3
Features
- Levels: Two
- Pool features: None
- Fencing: Wood
Details
- Additional structures: None
- Parcel number: 199630
- Zoning description: 0100 - NW Amarillo in City Limits
Construction
Type & style
- Home type: SingleFamily
- Property subtype: Single Family Residence
Materials
- Wood Frame, Synthetic Stucco, Brick
- Foundation: Slab
- Roof: Composition,Class 3
Condition
- New construction: No
- Year built: 2016
Utilities & green energy
- Sewer: Public Sewer
- Water: City
Community & HOA
Community
- Features: None
HOA
- Has HOA: No
Location
- Region: Amarillo
Financial & listing details
- Price per square foot: $221/sqft
- Tax assessed value: $728,980
- Date on market: 8/5/2026
- Listing terms: Conventional
Estimated market value
$904,400
$859,000 - $950,000
$6,280/mo
Price history
| Date | Event | Price |
|---|---|---|
| 8/10/2026 | Price change | $935,000-4.1%$221/sqft |
Source:  AMMLS #26-6275 Report a problem AMMLS #26-6275 Report a problem | ||
| 8/5/2026 | Listed for sale | $975,000+63%$230/sqft |
Source: AMMLS #26-6275 Report a problem | ||
| 12/30/2016 | Sold | -- |
Source: Agent Provided Report a problem | ||
| 11/23/2016 | Pending sale | $598,000$141/sqft |
Source: Connie Stark, REALTORS #16-102472 Report a problem | ||
| 11/17/2016 | Listed for sale | $598,000$141/sqft |
Source: Connie Stark, REALTORS #16-102472 Report a problem | ||
Public tax history
| Year | Property taxes | Tax assessment |
|---|---|---|
| 2025 | -- | $728,980 +9.9% |
| 2024 | $12,903 -2.6% | $663,112 +1.2% |
| 2023 | $13,246 -7.3% | $654,989 +5.5% |
| 2022 | $14,281 +1.5% | $620,673 +9% |
| 2021 | $14,070 +3.5% | $569,649 +1.8% |
| 2020 | $13,588 -0.6% | $559,450 |
| 2019 | $13,672 0% | $559,450 +0.4% |
| 2018 | $13,676 +10.7% | $557,452 +7.5% |
| 2017 | $12,355 +1448.3% | $518,697 +1473.3% |
| 2016 | $798 +190.1% | $32,969 |
| 2015 | $275 | $32,969 +185.7% |
| 2014 | $275 | $11,539 |
Find assessor info on the county website
Monthly payment
Est. payment
Payment breakdown
Explore the cost of this home by adjusting the details. Changes won't be saved.Climate risks
Neighborhood: 79124
Nearby schools
GreatSchools rating
- 9/10Lorenzo De Zavala Middle SchoolGrades: 5-8Distance: 0.3 mi
- 5/10Tascosa High SchoolGrades: 9-12Distance: 3.9 mi
- 9/10Woodlands Elementary SchoolGrades: PK-4Distance: 0.5 mi
Schools provided by the listing agent
- Elementary: Woodlands
- Middle: De Zavala
- High: Tascosa
Source: AMMLS. This data may not be complete. We recommend contacting the local school district to confirm school assignments for this home.
- $776,0005 bd4 ba4k sqft6408 Basswood Ln, Amarillo, TX 79124Off Market
- $885,4005 bd4 ba4.4k sqft6404 Basswood Ln, Amarillo, TX 79124Off Market
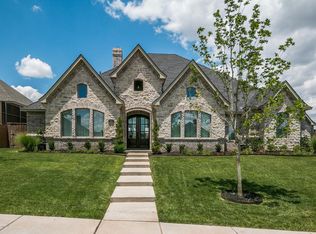
- $676,8005 bd4 ba3.4k sqft6405 Basswood Ln, Amarillo, TX 79124Off Market
- $985,0005 bd5 ba4.1k sqft6410 Basswood Ln, Amarillo, TX 79124For Sale
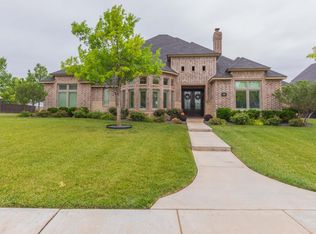
- $311,9275 bd5 ba3.1k sqft6410 Basswood Ln, Amarillo, TX 79124Off Market
- $900,9005 bd5 ba4.6k sqft6402 Basswood Ln, Amarillo, TX 79124Off Market
- $580,1004 bd3 ba3.2k sqft6403 Basswood Ln, Amarillo, TX 79124Off Market
- $598,2004 bd4 ba2.9k sqft6407 Basswood Ln, Amarillo, TX 79124Off Market
A local agent can set up tours, give advice and negotiate with sellers.
A local lender can help you make sure your offer is ready when you are.
Similar homes
- $970,0004 bd3 ba4.5k sqft27 Carnoustie Ln, Amarillo, TX 79124For Sale

 MLS ID #26-4462, Katie Joy Wieck, Wieck Realty, Inc.. AMMLS
 - $725,0005 bd4 ba4.2k sqft1921 Las Tecovas Trl, Amarillo, TX 79124For Sale
 MLS ID #26-6173, Jan Berry, Havenview Realty. AMMLS
 - $799,0004 bd4 ba4.5k sqft12050 Dripping Springs Trl, Amarillo, TX 79124For Sale
 MLS ID #26-6012, Kimberly Conley, RockOne Realty, LLC. AMMLS
 - $995,0004 bd5 ba3.8k sqft8 Cypress Point, Amarillo, TX 79124For Sale
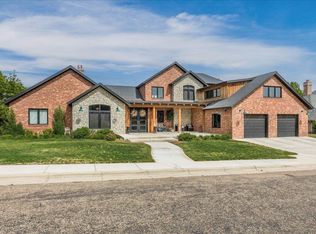 MLS ID #26-3372, Louis Homen, Team West Realty. AMMLS
 - $899,0004 bd4 ba4.6k sqft100 S Avondale St, Amarillo, TX 79106For SaleMLS ID #26-3289, Bonifield Team, Coldwell Banker First Equity. AMMLS
- $599,9004 bd5 ba3.3k sqft6901 Foxtail Pine Pl, Amarillo, TX 79124For SaleMLS ID #26-5355, The Connie Taylor Group, Keller Williams Realty Amarillo. AMMLS
- $1,160,0005 bd5 ba3.6k sqft9100 W Sundown Ln, Amarillo, TX 79119For SaleMLS ID #26-6293, Bonifield Team, Coldwell Banker First Equity. AMMLS
- from $873,9264 bd3 ba3.2k sqftThe Samantha Plan, Tascocita Hills, Amarillo, TX 79124New ConstructionHOME by Lyons
- $1,200,0004 bd5 ba4.2k sqft8205 Patriot Dr, Amarillo, TX 79119For SaleMLS ID #26-6290, Brad Douglass, Larry Brown, REALTORS®. AMMLS
- $799,9004 bd4 ba2.6k sqft1200 Herring Ranch Rd, Amarillo, TX 79124For SaleMLS ID #26-6036, Steven Koleno, Beycome Brokerage Realty. AMMLS
- $899,5004 bd4 ba4.5k sqft12 Willow Bridge Dr, Amarillo, TX 79106For SaleMLS ID #26-1850, The Connie Taylor Group, Keller Williams Realty Amarillo. AMMLS
- $875,0004 bd4 ba3.6k sqft2411 S Lipscomb St, Amarillo, TX 79109For SaleMLS ID #26-6160, Gus Chesnut, EXP Realty, LLC. AMMLS
- $525,0003 bd2 ba3.4k sqft15 Lancaster Rd, Amarillo, TX 79124For SaleMLS ID #26-1761, Terry Phetluangsy, Moreland Real Estate Group. AMMLS
- $840,0003 bd4 ba3.2k sqft8901 Red Wing Rd, Amarillo, TX 79119For SaleMLS ID #26-2772, Erin Wilson, Keller Williams Realty Amarillo. AMMLS
- $1,375,0005 bd5 ba5.4k sqft14 Citadel Dr, Amarillo, TX 79124For SaleMLS ID #26-3085, Arch Realty Group, Keller Williams Realty Amarillo. AMMLS
- $976,0005 bd4 ba3.8k sqft19171 Edge Cove Dr, Canyon, TX 79015For SaleMLS ID #26-1020, The Thurman Group, Keller Williams Realty Amarillo. AMMLS
- $624,9005 bd3 ba2.8k sqft9110 Trinity Dr, Amarillo, TX 79119For SaleMLS ID #26-6232, Chrystal Casarez, Keller Williams Realty Amarillo. AMMLS
- $817,5004 bd3 ba3.4k sqft5706 Wesley Rd, Amarillo, TX 79119For SaleMLS ID #26-4375, Brittaney Bailey, Our Texas Real Estate. AMMLS
- $548,9004 bd3 ba2.5k sqft4410 N Rocking Chair Ln, Amarillo, TX 79124For SaleMLS ID #26-5744, Tish Thomason, Llano Realty, LLC. AMMLS
- $850,0004 bd4 ba4k sqft6110 Tuscany Vlg, Amarillo, TX 79119For SaleMLS ID #26-4086, Leslie Cunningham, Keller Williams Realty Amarillo. AMMLS
