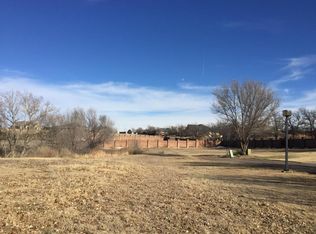
Located in the prestigious gated Citadel community, this exceptional canyon-view residence has been completely remodeled with high-end finishes throughout. The open-concept design features luxurious new wood flooring, abundant natural light, and expansive windows framing breathtaking canyon views. A stunning chef's kitchen with premium appliances anchors the living space. The thoughtfully designed floor plan offers an isolated primary suite with spa-inspired bath, five bedrooms, and six baths. Situated on two lots, the backyard offers a flowing creek, cottonwoods, and abundant wildlife. Additional highlights include a NEW Class IV roof, oversized three-car garage, and minutes from Amarillo's Medical District and the TTUHSC Schools of Medicine, Pharmacy, and Veterinary Medicine.
For sale
$1,375,000
14 Citadel Dr, Amarillo, TX 79124
5beds
5,453sqft
Single Family Residence
Built in 2003
7,405 Square Feet Lot
$-- Zestimate®
$252/sqft
$220/mo HOA
What's special
Six bathsNew class iv roofAbundant natural lightOversized three-car garageFive bedroomsLuxurious new wood flooringThoughtfully designed floor plan
- 184 days
- 395
- 18
Zillow last checked:
Listing updated:
Listed by:
Arch Realty Group 806-679-6506,
Keller Williams Realty Amarillo
Source: AMMLS,MLS#: 26-3085
Facts & features
Interior
Bedrooms & bathrooms
- Bedrooms: 5
- Bathrooms: 5
- Full bathrooms: 2
- 3/4 bathrooms: 2
- 1/2 bathrooms: 1
Rooms
- Room types: Living Areas, In-Law Floorplan, Exercise Room, Bonus Room, Den, Great Room, Utility Room, Workshop, Office, Dining Room - Liv Cm
Primary bedroom
- Description: canyon view, ceiling fan, wood flooring, crown
- Level: First
- Area: 381.6
- Dimensions: 21.2 x 18
Bedroom 2
- Description: Mother In Law/Ensuite Bath, Kitchenette/wetbar,3 closets, balcony
- Level: Second
- Area: 262.69
- Dimensions: 24.1 x 10.9
Bedroom 3
- Level: Second
- Area: 210
- Dimensions: 15 x 14
Bedroom 4
- Level: Second
- Area: 381.6
- Dimensions: 21.2 x 18
Primary bathroom
- Description: oversize shower,soaker tub, makeup area, dual sinks
- Level: First
- Area: 190.32
- Dimensions: 18.3 x 10.4
Bathroom
- Description: spacious shower, counter, separate sink area
- Level: Second
- Area: 65.55
- Dimensions: 9.5 x 6.9
Bathroom
- Description: Jack & Jill
- Level: Second
- Area: 76.91
- Dimensions: 8.77 x 8.77
Bathroom
- Level: Second
- Area: 92.41
- Dimensions: 10.2 x 9.06
Dining room
- Description: chandelier, canyon view
- Level: First
- Area: 345
- Dimensions: 23 x 15
Exercise room
- Description: tile floor, excercise or craft or additional bedroom
- Level: Second
- Area: 159.58
- Dimensions: 15.8 x 10.1
Game room
- Description: Second Living Area
- Level: Second
- Area: 592.96
- Dimensions: 27.2 x 21.8
Kitchen
- Description: Chefs kitchen,Eat in bar, Coffee bar
- Level: First
- Area: 247
- Dimensions: 24.7 x 10
Living room
- Description: Limestone fireplace, built in speakers,walnut mantle
- Level: First
- Area: 512.72
- Dimensions: 22.1 x 23.2
Office
- Description: Builtins, plantations shutters
- Level: First
- Area: 187.5
- Dimensions: 15 x 12.5
Utility room
- Description: Sink, builtins
- Level: First
- Area: 77.19
- Dimensions: 9.3 x 8.3
Heating
- Natural Gas, Central
Cooling
- Central Air, Unit - 3 or More
Appliances
- Included: Disposal, Wine Refrigerator, Warming Drawer, Refrigerator, Microwave, Ice Maker, Double Oven, Dishwasher
- Laundry: Laundry Room, Hook-Up Electric
Features
- Butlers Pantry, Pantry
- Number of fireplaces: 1
- Fireplace features: Wood Burning
Interior area
- Total structure area: 5,453
- Total interior livable area: 5,453 sqft
Property
Parking
- Total spaces: 3
- Parking features: Additional Parking, Garage Faces Side, Garage Door Opener
- Attached garage spaces: 3
Features
- Levels: Two
- Patio & porch: Deck
- Exterior features: Balcony
- Pool features: In Ground, Heated, Community
- Has view: Yes
- View description: Canyon
Lot
- Size: 7,405 Square Feet
- Features: Corner Lot
Details
- Parcel number: 165088
- Zoning description: 0100 - NW Amarillo in City Limits
Construction
Type & style
- Home type: SingleFamily
- Property subtype: Single Family Residence
Materials
- Stone, Brick Veneer, Brick
- Foundation: Slab
- Roof: Class 4
Condition
- New construction: No
- Year built: 2003
Utilities & green energy
- Sewer: Public Sewer
- Water: City
Community & HOA
Community
- Features: Gated
HOA
- Has HOA: Yes
- HOA fee: $2,640 annually
- HOA name: Amarillo Citadel Home Owners Assn., Inc.
Location
- Region: Amarillo
Financial & listing details
- Price per square foot: $252/sqft
- Tax assessed value: $848,043
- Annual tax amount: $14,439
- Date on market: 4/13/2026
- Listing terms: Conventional
Estimated market value
Not available
Estimated sales range
Not available
Not available
Price history
| Date | Event | Price |
|---|---|---|
| 6/29/2026 | Price change | $1,375,000-1.8%$252/sqft |
Source:  AMMLS #26-3085 Report a problem AMMLS #26-3085 Report a problem | ||
| 4/13/2026 | Listed for sale | $1,400,000+80.6%$257/sqft |
Source: AMMLS #26-3085 Report a problem | ||
| 11/7/2022 | Sold | -- |
Source: Agent Provided Report a problem | ||
| 10/10/2022 | Contingent | $775,000$142/sqft |
Source: AMMLS #22-4420 Report a problem | ||
| 10/3/2022 | Price change | $775,000-8.8%$142/sqft |
Source: AMMLS #22-4420 Report a problem | ||
| 8/10/2022 | Price change | $850,000-4%$156/sqft |
Source: AMMLS #22-4420 Report a problem | ||
| 8/1/2022 | Price change | $885,000-6.8%$162/sqft |
Source: AMMLS #22-4420 Report a problem | ||
| 7/8/2022 | Price change | $950,000-2.6%$174/sqft |
Source: AMMLS #22-4420 Report a problem | ||
| 6/10/2022 | Price change | $975,000-1.5%$179/sqft |
Source: AMMLS #22-1118 Report a problem | ||
| 5/20/2022 | Price change | $990,000-0.9%$182/sqft |
Source: AMMLS #22-1118 Report a problem | ||
| 4/14/2022 | Price change | $999,000-9.2%$183/sqft |
Source: AMMLS #22-1118 Report a problem | ||
| 2/24/2022 | Listed for sale | $1,100,000+29.5%$202/sqft |
Source: AMMLS #22-1118 Report a problem | ||
| 12/5/2015 | Sold | -- |
Source: Agent Provided Report a problem | ||
| 5/21/2015 | Price change | $849,500-5.5%$156/sqft |
Source: Triangle Realty #15-89103 Report a problem | ||
| 5/3/2015 | Price change | $899,000-7.8%$165/sqft |
Source: Triangle Realty #15-89103 Report a problem | ||
| 3/3/2015 | Listed for sale | $975,000+80.6%$179/sqft |
Source: Triangle Realty, LLC #15-89103 Report a problem | ||
| 5/4/2008 | Listing removed | $539,945$99/sqft |
Source: NCI Report a problem | ||
| 4/6/2008 | Listed for sale | $539,945$99/sqft |
Source: NCI Report a problem | ||
Public tax history
| Year | Property taxes | Tax assessment |
|---|---|---|
| 2025 | $14,439 -5.7% | $848,043 +0.3% |
| 2024 | $15,311 +6.8% | $845,703 +18.3% |
| 2023 | $14,336 | $715,000 -11.5% |
| 2022 | -- | $807,579 +25.4% |
| 2021 | $16,237 +1.6% | $644,236 |
| 2020 | $15,980 -0.6% | $644,236 |
| 2019 | $16,080 -0.5% | $644,236 |
| 2018 | $16,163 -4.4% | $644,236 -7% |
| 2017 | $16,904 -98.9% | $693,000 +12.8% |
| 2016 | $1,535,515 +15.3% | $614,546 |
| 2015 | $1,331,337 | $614,546 |
| 2014 | -- | $614,546 +18.9% |
| 2013 | -- | $516,912 |
| 2012 | -- | $516,912 |
| 2011 | -- | $516,912 |
| 2010 | -- | $516,912 |
| 2009 | -- | $516,912 |
| 2008 | -- | -- |
| 2007 | -- | -- |
| 2006 | -- | -- |
| 2005 | -- | -- |
Find assessor info on the county website
Monthly payment
Est. payment
Payment breakdown
Explore the cost of this home by adjusting the details. Changes won't be saved.Climate risks
Neighborhood: 79124
Nearby schools
Schools provided by the listing agent
- Elementary: Woodlands
- Middle: De Zavala
- High: Tascosa
Source: AMMLS. This data may not be complete. We recommend contacting the local school district to confirm school assignments for this home.
Similar homes
- $1,275,0004 bd3 ba3.3k sqft1251 S Girl Scout Rd, Amarillo, TX 79124For Sale

 MLS ID #26-7426, Stephanie Atkinson, All Directions Real Estate. AMMLS
 - $1,590,0003 bd4 ba7.7k sqft20 Nottingham Rd, Amarillo, TX 79124For Sale
 MLS ID #26-8118, Cyndal Ashlock, EXP Realty, LLC. AMMLS
 - $1,190,0004 bd5 ba4.7k sqft3 Prestwick Ln, Amarillo, TX 79124For Sale
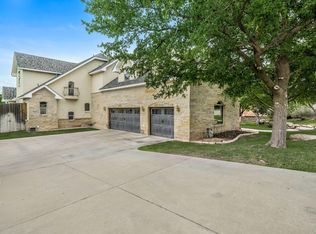 MLS ID #26-6998, April Bell, Keller Williams Realty Amarillo. AMMLS
 - $1,195,0006 bd9 ba5.9k sqft7216 Versailles Dr, Amarillo, TX 79121For Sale
 MLS ID #26-7911, The Connie Taylor Group, Keller Williams Realty Amarillo. AMMLS
 - $1,050,0004 bd4 ba3.8k sqft3001 Hester Rd, Amarillo, TX 79124For SaleMLS ID #26-6096, JT Haynes, Triangle Realty, LLC. AMMLS
- $1,440,0005 bd5 ba4.6k sqft4403 Jesse Jenkins Pkwy, Amarillo, TX 79124New ConstructionMLS ID #26-6189, Philip Lyons, Lyons Realty. AMMLS
- $899,0003 bd3 ba3.5k sqft11213 Collin Wade Rd, Amarillo, TX 79124For SaleMLS ID #26-7943, Melissa Atchley, Myatt Realty Group. AMMLS
- $699,0004 bd4 ba3.5k sqft8 Carnoustie Ln, Amarillo, TX 79124For SaleMLS ID #26-7442, Helen H Benton, Thatcher REALTORS®. AMMLS
- $788,4004 bd4 ba3.7k sqft4301 Fairway Dr, Amarillo, TX 79124For SaleMLS ID #26-7901, Kristal K. Mooneyham, Larry Brown, REALTORS®. AMMLS
- $849,9004 bd2 ba3.1k sqft1401 Herring Ranch Rd, Amarillo, TX 79124For SaleMLS ID #26-7859, Traci Drake, Llano Realty, LLC. AMMLS
- $1,425,0004 bd4 ba5.6k sqft1021 SW 33rd Ave, Amarillo, TX 79109For SaleMLS ID #26-3810, Jeremy Baskett, JBRE Brokerage. AMMLS
- $970,0004 bd3 ba4.5k sqft27 Carnoustie Ln, Amarillo, TX 79124For SaleMLS ID #26-4462, Katie Joy Wieck, Wieck Realty, Inc.. AMMLS
- $899,0005 bd4 ba4.2k sqft6406 Basswood Ln, Amarillo, TX 79124For SaleMLS ID #26-6275, Kristal K. Mooneyham, Larry Brown, REALTORS®. AMMLS
- $825,0003 bd3 ba3.4k sqft13 Prestwick Ln, Amarillo, TX 79124For SaleMLS ID #26-37, The Connie Taylor Group, Keller Williams Realty Amarillo. AMMLS
- $775,9995 bd3 ba3.4k sqft8905 Bethel Spgs, Amarillo, TX 79119For SaleMLS ID #26-8054, The Connie Taylor Group, Keller Williams Realty Amarillo. AMMLS
- $889,0003 bd4 ba4k sqft12 Didrickson Ln, Amarillo, TX 79124For SaleMLS ID #26-6460, Tony Williams, ERA Courtyard Real Estate. AMMLS
- $750,0006 bd4 ba3.2k sqft9601 Union Rd, Amarillo, TX 79119For SaleMLS ID #26-7973, Rachel Green, Fathom Realty, LLC. AMMLS
- $999,9995 bd7 ba5.5k sqft3510 Edgewood Dr, Amarillo, TX 79109For SaleMLS ID #26-6437, Ashley Marsh, Keller Williams Realty Amarillo. AMMLS
- $769,0004 bd5 ba4.8k sqft500 N Girl Scout Rd, Amarillo, TX 79124For SaleMLS ID #26-1319, Robin Malone, Keller Williams Realty Amarillo. AMMLS
