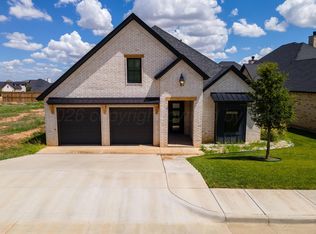
Luxury new construction by LYITE Development in The Trails at Tascosa Country Club. This exceptional two-story home offers 5 bedrooms, 5.5 bathrooms and is designed for both elegant living and everyday comfort. Features include a grand entry with soaring ceilings, expansive great room, chef's kitchen with large island, walk-in pantry, butler's pantry, wine area, and a dedicated study. The private main-level Master suite offers a spa-like bath with dual vanities, soaking tub, walk-in shower, and separate his-and-her closets. Upstairs provides additional bedrooms, baths, and flexible living space ideal for guests or family. Enjoy over 500 sq ft of covered outdoor living and dining. Standard LYITE upscale finishes include an engineered foundation, wood casement Pella Windows.
New construction
$1,440,000
4403 Jesse Jenkins Pkwy, Amarillo, TX 79124
5beds
4,630sqft
Single Family Residence
Built in 2026
0.3 Acres Lot
$1,402,300 Zestimate®
$311/sqft
$106/mo HOA
What's special
Wood casement pella windowsDedicated studyPrivate main-level master suiteExpansive great roomSeparate his-and-her closetsWine areaSoaking tub
- 107 days
- 235
- 4
Zillow last checked:
Listing updated:
Listed by:
Philip Lyons 806-584-3828,
Lyons Realty
Source: AMMLS,MLS#: 26-6189
Facts & features
Interior
Bedrooms & bathrooms
- Bedrooms: 5
- Bathrooms: 5
- Full bathrooms: 2
- 3/4 bathrooms: 2
- 1/2 bathrooms: 1
Rooms
- Room types: Living Areas, Dining Room - Kit Cm, Utility Room
Heating
- Natural Gas
Cooling
- Electric
Appliances
- Included: Disposal, Microwave, Double Oven, Dishwasher, Cooktop
- Laundry: Laundry Room, Hook-Up Electric
Features
- Butlers Pantry, Pantry
- Number of fireplaces: 2
- Fireplace features: Wood Burning
Interior area
- Total structure area: 4,630
- Total interior livable area: 4,630 sqft
Property
Parking
- Total spaces: 4
- Parking features: Garage Faces Side, Garage Door Opener
- Attached garage spaces: 4
Features
- Levels: Two
- Pool features: None
- Fencing: Wood
Lot
- Size: 0.3 Acres
- Features: Cul-De-Sac
Details
- Additional structures: None
- Parcel number: 188173
- Zoning description: 0100 - NW Amarillo in City Limits
Construction
Type & style
- Home type: SingleFamily
- Property subtype: Single Family Residence
Materials
- Wood Frame, Brick
- Foundation: Slab
- Roof: Composition
Condition
- New construction: Yes
- Year built: 2026
Details
- Builder name: Lyite Development LLC
Utilities & green energy
- Sewer: Public Sewer
- Water: City
Community & HOA
Community
- Features: Gated
HOA
- Has HOA: Yes
- HOA fee: $1,272 annually
- HOA name: The Trails At Tascosa Golf Club
Location
- Region: Amarillo
Financial & listing details
- Price per square foot: $311/sqft
- Tax assessed value: $687,825
- Date on market: 8/2/2026
Estimated market value
$1,402,300
$1.33M - $1.47M
$5,277/mo
Price history
| Date | Event | Price |
|---|---|---|
| 8/2/2026 | Listed for sale | $1,440,000$311/sqft |
Source:  AMMLS #26-6189 Report a problem | ||
| 8/1/2026 | Listing removed | $1,440,000$311/sqft |
Source: AMMLS #26-797 Report a problem | ||
| 1/21/2026 | Listed for sale | $1,440,000+1007.7%$311/sqft |
Source: AMMLS #26-797 Report a problem | ||
| 9/21/2024 | Listing removed | $130,000$28/sqft |
Source: AMMLS #24-3682 Report a problem | ||
| 5/2/2024 | Listed for sale | $130,000$28/sqft |
Source: AMMLS #24-3682 Report a problem | ||
| 5/1/2024 | Listing removed | -- |
Source: AMMLS #24-215 Report a problem | ||
| 1/8/2024 | Listed for sale | $130,000$28/sqft |
Source: AMMLS #24-215 Report a problem | ||
| 1/1/2024 | Listing removed | -- |
Source: AMMLS #23-6357 Report a problem | ||
| 8/28/2023 | Listed for sale | $130,000$28/sqft |
Source: AMMLS #23-6357 Report a problem | ||
Public tax history
| Year | Property taxes | Tax assessment |
|---|---|---|
| 2026 | -- | $687,825 +817.1% |
| 2025 | $1,590 +2% | $75,000 |
| 2024 | $1,559 -3.9% | $75,000 |
| 2023 | $1,623 -8.7% | $75,000 |
| 2022 | $1,778 -5.9% | $75,000 |
| 2021 | $1,890 +262.9% | $75,000 +257.1% |
| 2020 | $521 | $21,000 |
Find assessor info on the county website
Monthly payment
Est. payment
Payment breakdown
Explore the cost of this home by adjusting the details. Changes won't be saved.Climate risks
Neighborhood: 79124
Nearby schools
Schools provided by the listing agent
- Elementary: Woodlands
- Middle: De Zavala
- High: Tascosa
Source: AMMLS. This data may not be complete. We recommend contacting the local school district to confirm school assignments for this home.
- $1,415,6005 bd5 ba4.5k sqft4405 Jesse Jenkins Pkwy, Amarillo, TX 79124Off Market
- $585,5003 bd2 ba2.3k sqft4406 N Rocking Chair Ln, Amarillo, TX 79124Off Market
- $517,2003 bd2 ba2k sqft4408 N Rocking Chair Ln, Amarillo, TX 79124Off Market
- $548,9004 bd3 ba2.5k sqft4410 N Rocking Chair Ln, Amarillo, TX 79124For Sale
Similar homes
- $1,375,0005 bd5 ba5.4k sqft14 Citadel Dr, Amarillo, TX 79124For Sale
 MLS ID #26-3085, Arch Realty Group, Keller Williams Realty Amarillo. AMMLS
- $849,9004 bd2 ba3.1k sqft1401 Herring Ranch Rd, Amarillo, TX 79124For Sale
 MLS ID #26-7859, Traci Drake, Llano Realty, LLC. AMMLS
- $1,150,0003 bd4 ba6.4k sqft6000 Hester Dr, Amarillo, TX 79124For Sale
 MLS ID #26-8346, The Connie Taylor Group, Keller Williams Realty Amarillo. AMMLS
- $1,130,0004 bd5 ba4.7k sqft3 Prestwick Ln, Amarillo, TX 79124For Sale
 MLS ID #26-6998, April Bell, Keller Williams Realty Amarillo. AMMLS
- $970,0004 bd4 ba4.5k sqft27 Carnoustie Ln, Amarillo, TX 79124For SaleMLS ID #26-8522, Katie Joy Wieck, Wieck Realty, Inc.. AMMLS
- $778,4004 bd4 ba3.7k sqft4301 Fairway Dr, Amarillo, TX 79124For SaleMLS ID #26-7901, Kristal K. Mooneyham, Larry Brown, REALTORS®. AMMLS
- $779,0004 bd4 ba2.6k sqft1200 Herring Ranch Rd, Amarillo, TX 79124For SaleMLS ID #26-8678, Rachel Green, Fathom Realty, LLC. AMMLS
- $825,0003 bd3 ba3.4k sqft13 Prestwick Ln, Amarillo, TX 79124For SaleMLS ID #26-8263, The Connie Taylor Group, Keller Williams Realty Amarillo. AMMLS
- $785,0004 bd4 ba3.8k sqft1201 N Dowell Rd, Amarillo, TX 79124For SaleMLS ID #26-8007, Reanne Rudd, Keller Williams Realty Amarillo. AMMLS
- $875,0005 bd4 ba4.2k sqft6406 Basswood Ln, Amarillo, TX 79124For SaleMLS ID #26-6275, Kristal K. Mooneyham, Larry Brown, REALTORS®. AMMLS
- $950,0003 bd3 ba3.1k sqft7450 N Western St, Amarillo, TX 79124For SaleMLS ID #26-7753, Cassidy Beakley, RockOne Realty, LLC. AMMLS
- $895,0004 bd3 ba3k sqft1209 Herring Ranch Rd, Amarillo, TX 79124For SaleMLS ID #26-5613, Stephanie Lemons, EXP Realty, LLC. AMMLS
- $765,0004 bd3 ba2.7k sqft1207 Herring Ranch Rd, Amarillo, TX 79106For SaleMLS ID #26-7126, The Connie Taylor Group, Keller Williams Realty Amarillo. AMMLS
- $1,175,0006 bd9 ba5.9k sqft7216 Versailles Dr, Amarillo, TX 79121For SaleMLS ID #26-7911, The Connie Taylor Group, Keller Williams Realty Amarillo. AMMLS
- $789,0007 bd4 ba4.1k sqft70 Stonebridge Gate, Amarillo, TX 79124For SaleMLS ID #26-5543, Charlotte Watts, GRI, Lyons Realty. AMMLS
- $899,0003 bd3 ba3.5k sqft11213 Collin Wade Rd, Amarillo, TX 79124For SaleMLS ID #26-7943, Melissa Atchley, Myatt Realty Group. AMMLS
