Experience Unparalleled Prestige In This Custom Masterpiece On An Oversized Corner Lot In The Established Versailles Neighborhood. The home's grand entry leads to a formal dining room served by a butler's pantry, perfect for hosting sophisticated gatherings. Beyond the dining area, the home features 2 distinct living spaces: a spacious formal living room w/ a fireplace & built-in cabinetry—including a specialized gun case & display shelving & a magnificent great room defined by truss-beam ceilings & its own fireplace. For the culinary enthusiast, the chef's kitchen is a dream, featuring an island w/ bar seating, Sub-Zero refrigeration, 2 Viking ovens, & a Wolf 5-burner gas cooktop. This space flows effortlessly, offering ample room for family meals & high-end entertaining. The private quarters are equally impressive. The isolated primary sanctuary features a sitting room/office, an exercise room w/ mirrored walls, & 3 walk-in closets, including a dedicated cedar closet. Bedrooms 2 through 4 are located on the first floor, while the 5th bedroom resides on the second level; all four guest bedrooms are complete w/ private ensuite baths and large walk-in closets. For recreation, the lower-level basement serves as an entertainment hub w/ a large bar, a pool table area, & a stone fireplace. A stunning sunroom w/ a wall of windows, along the back of the home, offers tranquil views & leads you to the resort-style backyard. The basement, detached studio, & detached pool house are NOT INCLUDED IN THE SQUARE FOOTAGE. This outdoor destination includes a swimming pool, an enclosed gazebo, & a detached pool house with a kitchen & bath. The property is completed by a 4-car garage capacity, including a detached 2-car garage w/ private mother-in-law quarters. An extraordinary haven of luxury.
For sale
Price cut: $45K (7/13)
$1,250,000
7216 Versailles Dr, Amarillo, TX 79121
6beds
5,957sqft
:
Get pre-qualified$8,697/mo
Single Family Residence
Built in 1982
0.61 Acres Lot
$-- Zestimate®
$210/sqft
$120/mo HOA
What's special
Swimming poolFormal dining roomEnclosed gazeboResort-style backyardGrand entryMagnificent great roomIsolated primary sanctuary
- 204 days |
- 648 |
- 13 |
Zillow last checked:
Listing updated:
Listed by:
The Connie Taylor Group 806-557-1401,
Keller Williams Realty Amarillo
Source: AMMLS,MLS#: 26-66
Facts & features
Interior
Bedrooms & bathrooms
- Bedrooms: 6
- Bathrooms: 9
- Full bathrooms: 3
- 3/4 bathrooms: 4
- 1/2 bathrooms: 2
Rooms
- Room types: Living Areas, In-Law Floorplan, Exercise Room, Bonus Room, Den, Dining Room - Kit Cm, Dining Room - Formal, Great Room, Utility Room, Sun Room
Primary bedroom
- Description: Fireplace,Cabinets,Eng Wood Flr
- Area: 462
- Dimensions: 22 x 21
Bedroom 2
- Description: Wood Floor,Decorative Wall Molding
- Area: 251.2
- Dimensions: 16 x 15.7
Bedroom 3
- Description: Parquet Floor,Bay Window,Shutters
- Area: 219.7
- Dimensions: 16.9 x 13
Bedroom 4
- Description: Carpet,Ceiling Fan,Shutters
- Area: 208.98
- Dimensions: 16.2 x 12.9
Bedroom 5
- Description: 3/4 Ensuite Bath: Cabinet Closet
- Level: Second
- Area: 252
- Dimensions: 21 x 12
Primary bathroom
- Description: 2 Vanities,Shwer,Tub,2 W/in Closets,Cedar Closet
- Area: 262.44
- Dimensions: 16.2 x 16.2
Bathroom
- Description: Ensuite Bdr2: 3/4 Bath,W/in Close
- Area: 67.8
- Dimensions: 11.3 x 6
Bathroom
- Description: Ensuite Bdrm3:Full Bath,W/in Close
- Area: 119.31
- Dimensions: 12.3 x 9.7
Bathroom
- Description: Ensuite Bdrm4:Full Bath,W/in Closet
- Area: 83.4
- Dimensions: 13.9 x 6
Basement
- Description: Raised Bar,Pool Table,Stone Fireplace
- Level: Basement
- Area: 843.9
- Dimensions: 29.1 x 29
Den
- Description: Truss Wood Beams, Fireplace,Brkfast Area
- Area: 651.2
- Dimensions: 29.6 x 22
Dining room
- Description: Eng Wood Floor,Chandelier,Shutters
- Area: 211.75
- Dimensions: 17.5 x 12.1
Entry
- Description: Barrel Ceiling, Fr Doors, Eng Wood Floor
- Area: 3528
- Dimensions: 196 x 18
Exercise room
- Description: 3 Walls Mirror, Eng Wood Floor
- Area: 65.8
- Dimensions: 9.4 x 7
Kitchen
- Description: Raised Bar,Island,Granite,Bar Sink
- Area: 188.5
- Dimensions: 14.5 x 13
Living room
- Description: Tile Floor, Fireplace,B/in Cabinets & Shelves
- Area: 560
- Dimensions: 28 x 20
Other
- Description: Detached:Bdrm, 3/4 Bath,2 Closets
Other
- Description: MSTR SITTING AREA:Pattern Carpet
- Area: 155.04
- Dimensions: 13.6 x 11.4
Sunroom
- Description: Tile Floor, Wall of Windows,Blinds
- Area: 697
- Dimensions: 41 x 17
Utility room
- Description: Sink,Desk,2 Large Closets
- Area: 158.05
- Dimensions: 14.5 x 10.9
Heating
- Natural Gas, Central, Unit - 3 or More
Cooling
- Central Air, Electric, Unit - 3 or More
Appliances
- Included: Disposal, Warming Drawer, Refrigerator, Microwave, Ice Maker, Double Oven, Dishwasher, Cooktop
- Laundry: Laundry Room, Sink
Features
- Butlers Pantry, Pantry
- Number of fireplaces: 4
- Fireplace features: Gas Log, Wood Burning
Interior area
- Total structure area: 5,957
- Total interior livable area: 5,957 sqft
- Finished area below ground: 967
Video & virtual tour
Property
Parking
- Total spaces: 4
- Parking features: Garage Faces Side, Garage Door Opener
- Attached garage spaces: 4
Features
- Levels: Two
- Exterior features: Outdoor Kitchen
- Has private pool: Yes
- Pool features: In Ground, Heated
- Fencing: Wood
Lot
- Size: 0.61 Acres
- Features: Corner Lot, Cul-De-Sac
Details
- Additional structures: Gazebo, Guest House, Pool House
- Parcel number: 173652
- Zoning description: 0200 - SW Amarillo in City Limits
Construction
Type & style
- Home type: SingleFamily
- Property subtype: Single Family Residence
Materials
- Brick
- Foundation: Slab
Condition
- New construction: No
- Year built: 1982
Utilities & green energy
- Sewer: Public Sewer
- Water: City
Community & HOA
Community
- Features: Gated
HOA
- Has HOA: Yes
- HOA fee: $1,441 annually
- HOA name: Versailles
Location
- Region: Amarillo
Financial & listing details
- Price per square foot: $210/sqft
- Tax assessed value: $1,384,088
- Annual tax amount: $10,267
- Date on market: 1/2/2026
- Listing terms: Conventional
Estimated market value
Not available
Estimated sales range
Not available
Not available
Price history
| Date | Event | Price |
|---|---|---|
| 7/13/2026 | Price change | $1,250,000-3.5%$210/sqft |
Source:  AMMLS #26-66 Report a problem AMMLS #26-66 Report a problem | ||
| 1/2/2026 | Listed for sale | $1,295,000$217/sqft |
Source: AMMLS #26-66 Report a problem | ||
Public tax history
| Year | Property taxes | Tax assessment |
|---|---|---|
| 2025 | $10,267 -9.1% | $1,140,798 +10% |
| 2024 | $11,300 -3.1% | $1,037,089 +10% |
| 2023 | $11,664 -21.1% | $942,808 +10% |
| 2022 | $14,776 +0% | $857,098 +10% |
| 2021 | $14,775 | $779,180 -3.2% |
| 2020 | -- | $805,223 |
| 2019 | $14,785 +0% | $805,223 +11.8% |
| 2018 | $14,784 0% | $720,353 +2.2% |
| 2017 | $14,784 0% | $704,711 |
| 2016 | $14,788 -1.2% | $704,711 |
| 2015 | $14,964 | $704,711 |
| 2014 | $14,964 | $704,711 +2% |
| 2013 | -- | $690,945 |
| 2012 | -- | $690,945 +1.5% |
| 2011 | -- | $680,945 +7% |
| 2010 | -- | $636,329 |
| 2009 | -- | $636,329 |
| 2008 | -- | -- |
| 2007 | -- | -- |
| 2006 | -- | -- |
| 2005 | -- | -- |
| 2004 | -- | -- |
| 2003 | -- | -- |
| 2002 | -- | $578,385 -1.9% |
| 2001 | -- | $589,652 |
Find assessor info on the county website
Monthly payment
Est. payment
Payment breakdown
Explore the cost of this home by adjusting the details. Changes won't be saved.Climate risks
Neighborhood: 79121
Nearby schools
GreatSchools rating
- 8/10Sleepy Hollow Elementary SchoolGrades: PK-5Distance: 0.8 mi
- 9/10Bonham Middle SchoolGrades: 6-8Distance: 1.7 mi
- 6/10Amarillo High SchoolGrades: 9-12Distance: 1 mi
Schools provided by the listing agent
- Elementary: Sleepy Hollow
- Middle: Bonham
- High: Amarillo
Source: AMMLS. This data may not be complete. We recommend contacting the local school district to confirm school assignments for this home.
- $786,6004 bd5 ba4.7k sqft7220 Versailles Dr, Amarillo, TX 79121Off Market
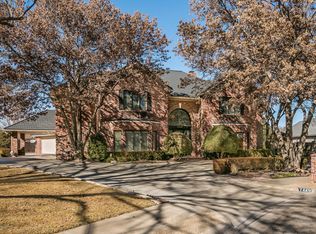
- $469,7003 bd4 ba3.2k sqft7214 Versailles Dr, Amarillo, TX 79121Off Market
- $404,700-- bd3 ba2.5k sqft7212 Versailles Dr, Amarillo, TX 79121Off Market
- $567,8003 bd3 ba3.1k sqft7307 Deann Cir, Amarillo, TX 79121Off Market
- $581,2003 bd5 ba3.4k sqft3906 Deann Dr, Amarillo, TX 79121Off Market
- $749,3004 bd4 ba4.4k sqft7224 Versailles Dr, Amarillo, TX 79121Off Market
- $457,7003 bd3 ba3.2k sqft7210 Versailles Dr, Amarillo, TX 79121Off Market
- $913,3005 bd5 ba3.9k sqft7217 Versailles Dr, Amarillo, TX 79121Off Market
A local agent can set up tours, give advice and negotiate with sellers.
A local lender can help you make sure your offer is ready when you are.
Similar homes
- $699,9004 bd5 ba4.7k sqft3801 Deann Dr, Amarillo, TX 79121For Sale

 MLS ID #26-448, The Connie Taylor Group, Keller Williams Realty Amarillo. AMMLS
 - $840,0004 bd4 ba4.5k sqft3625 Tripp Ave, Amarillo, TX 79121For Sale
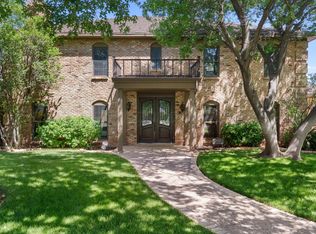 MLS ID #26-4321, Cathy Haire, RockOne Realty, LLC. AMMLS
 - $1,150,0004 bd5 ba4.4k sqft8003 Valcour Dr, Amarillo, TX 79119For Sale
 MLS ID #26-4914, Bonifield Team, Coldwell Banker First Equity. AMMLS
 - $1,375,0005 bd5 ba5.4k sqft14 Citadel Dr, Amarillo, TX 79124For Sale
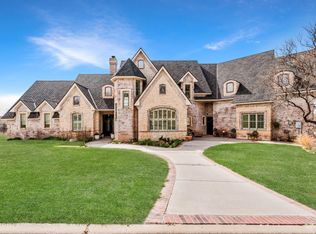 MLS ID #26-3085, Arch Realty Group, Keller Williams Realty Amarillo. AMMLS
 - $1,425,0004 bd4 ba5.6k sqft1021 SW 33rd Ave, Amarillo, TX 79109For SaleMLS ID #26-3810, Jeremy Baskett, JBRE Brokerage. AMMLS
- $980,0004 bd5 ba7.1k sqft3207 Parker St, Amarillo, TX 79109For Sale By Owner
- $699,9006 bd4 ba3.2k sqft9601 Union Rd, Amarillo, TX 79119For SaleMLS ID #26-5884, Rachel Green, Fathom Realty, LLC. AMMLS
- $675,0004 bd5 ba4.1k sqft7736 Baughman Dr, Amarillo, TX 79121For SaleMLS ID #26-4515, Debbie Dodson, Coldwell Banker First Equity. AMMLS
- $1,200,0005 bd6 ba4.4k sqft9406 Rockridge Pkwy, Amarillo, TX 79118For SaleMLS ID #26-4731, Tia Van Ryn, Regal, REALTORS. AMMLS
- $670,0004 bd4 ba3.8k sqft3504 Goodfellow Ln, Amarillo, TX 79121For SaleMLS ID #26-3275, Rae Greathouse, Great House Realty Group. AMMLS
- $995,0003 bd4 ba4.8k sqft3007 S Ong St, Amarillo, TX 79109For SaleMLS ID #26-999, Helen H Benton, Thatcher REALTORS®. AMMLS
- $1,250,0004 bd3 ba5k sqft1620 S Tyler St, Amarillo, TX 79102For SaleMLS ID #25-4608, JT Haynes, Triangle Realty, LLC. AMMLS
- $1,190,0004 bd5 ba4.7k sqft3 Prestwick Ln, Amarillo, TX 79124For SaleMLS ID #26-5023, April Bell, Keller Williams Realty Amarillo. AMMLS
- $1,175,0004 bd5 ba4.2k sqft8004 Georgetown Dr, Amarillo, TX 79119For SaleMLS ID #26-3193, Ryan White, CrossPoint Real Estate Group. AMMLS
- $1,299,9994 bd5 ba5.2k sqft2802 S Hughes St, Amarillo, TX 79109For SaleMLS ID #25-4314, Leslie Cunningham, Keller Williams Realty Amarillo. AMMLS
- $899,0004 bd4 ba4.6k sqft100 S Avondale St, Amarillo, TX 79106For SaleMLS ID #26-3289, Bonifield Team, Coldwell Banker First Equity. AMMLS
- $825,0005 bd4 ba4k sqft2819 S Hughes St, Amarillo, TX 79109For SaleMLS ID #26-5593, Marie Bean, Moreland Real Estate Group. AMMLS
- $789,0007 bd4 ba4.1k sqft70 Stonebridge Gate, Amarillo, TX 79124For SaleMLS ID #26-5543, Charlotte Watts, GRI, Lyons Realty. AMMLS
- $1,490,0005 bd5 ba4.9k sqft8100 Georgetown Dr, Amarillo, TX 79119For SaleMLS ID #26-4802, Brad Douglass, Larry Brown, REALTORS®. AMMLS
- $780,0004 bd5 ba4.2k sqft7808 London Ct, Amarillo, TX 79119For SaleMLS ID #26-2471, Marquetta D. Hollar, Coldwell Banker First Equity. AMMLS
