BECAUSE THIS PROPERTY IS SUBJECT TO AUCTION, THE ''LIST PRICE'' IS AN ESTIMATE BASED ON COMPS. Offers can be made prior to auction. The list price has no bearing on the sale or auction price. Auction will be On-Site LIVE & online bidding Tues Oct 13th @ 5PM. Open House will be Sat, Sept 19th 1PM-3PM & Sun Oct 4th 2-4PM. This stunning ranch-style home sits on a beautiful 2-acre corner lot and offers the perfect blend of comfort, privacy, and outdoor living. The backyard is a true retreat, featuring a large gazebo, fireplace, sparkling swimming pool, pool house, and plenty of space to entertain or unwind. Inside, you'll find 4 bedrooms, 4 bathrooms, and the rare convenience of TWO separate primary suites. The recently updated kitchen is equipped with double ovens, a gas cooktop, Sub-Zero refrigerator, and its own fireplace. The main primary suite includes a large sitting room with beautiful views overlooking the pool. A fenced back section of approximately one acre provides endless possibilities for livestock, hobbies, recreation, or additional outdoor space. Even better, the sprinkler system and swimming pool are supplied by the property's private water well. This unique property truly offers the best of both worlds--room to roam with the convenience of city living!
For sale
$899,000
100 S Avondale St, Amarillo, TX 79106
4beds
4,660sqft
Single Family Residence
Built in 1950
-- sqft lot
$847,100 Zestimate®
$193/sqft
$-- HOA
What's special
Sparkling swimming poolRanch-style homePool houseRecently updated kitchenLarge gazeboDouble ovensGas cooktop
- 41 days
- 674
- 40
Likely to sell faster than
Zillow last checked:
Listing updated:
Listed by:
Ryan Rickles 806-584-8954,
Assiter Auctioneers,
Taylor Bonifield-Faught 806-670-8638
Source: AMMLS,MLS#: 26-7105
Facts & features
Interior
Bedrooms & bathrooms
- Bedrooms: 4
- Bathrooms: 4
- Full bathrooms: 3
- 1/2 bathrooms: 1
Interior area
- Total structure area: 4,660
- Total interior livable area: 4,660 sqft
Property
Parking
- Total spaces: 3
- Parking features: Garage - Attached
- Attached garage spaces: 3
Features
- Has private pool: Yes
- Pool features: In Ground
Details
- Additional structures: Gazebo, Pool House
- Parcel number: 190759
- Zoning description: 0100 - NW Amarillo in City Limits
Construction
Type & style
- Home type: SingleFamily
- Property subtype: Single Family Residence
Condition
- New construction: No
- Year built: 1950
Utilities & green energy
- Water: City, Well
Community & HOA
HOA
- Has HOA: No
Location
- Region: Amarillo
Financial & listing details
- Price per square foot: $193/sqft
- Tax assessed value: $764,499
- Annual tax amount: $9,592
- Date on market: 9/2/2026
Estimated market value
$847,100
$805,000 - $889,000
Not available
Price history
| Date | Event | Price |
|---|---|---|
| 9/2/2026 | Listed for sale | $899,000$193/sqft |
Source:  AMMLS #26-7105 Report a problem AMMLS #26-7105 Report a problem | ||
| 9/1/2026 | Listing removed | $899,000$193/sqft |
Source: AMMLS #26-3289 Report a problem | ||
| 6/16/2026 | Price change | $899,000-5%$193/sqft |
Source: AMMLS #26-3289 Report a problem | ||
| 12/29/2025 | Listed for sale | $945,980-1.5%$203/sqft |
Source: AMMLS #25-5545 Report a problem | ||
| 6/19/2025 | Listed for sale | $960,000+92%$206/sqft |
Source: AMMLS #25-5545 Report a problem | ||
| 8/8/2016 | Sold | -- |
Source: Agent Provided Report a problem | ||
| 7/20/2016 | Pending sale | $499,900$107/sqft |
Source: Coldwell Banker First Equity, Realtors #16-97717 Report a problem | ||
| 6/29/2016 | Price change | $499,900-2.9%$107/sqft |
Source: Coldwell Banker First Equity, Realtors #16-97717 Report a problem | ||
| 4/13/2016 | Listed for sale | $515,000$111/sqft |
Source: Coldwell Banker First Equity, Realtors #16-97717 Report a problem | ||
Public tax history
| Year | Property taxes | Tax assessment |
|---|---|---|
| 2025 | $9,592 -8.1% | $759,484 +10% |
| 2024 | $10,440 -2.1% | $690,440 +10% |
| 2023 | $10,659 -15% | $627,673 +10% |
| 2022 | $12,544 +0% | $570,612 +10% |
| 2021 | $12,544 +6.4% | $518,738 +4.4% |
| 2020 | $11,792 -2.4% | $496,669 +0.2% |
| 2019 | $12,084 +3.5% | $495,829 +3.8% |
| 2018 | $11,671 +10.4% | $477,523 +7.2% |
| 2017 | $10,570 +42.1% | $445,546 +30.1% |
| 2016 | $7,438 -98.9% | $342,574 |
| 2015 | $679,236 +8935.3% | $342,574 +2.8% |
| 2014 | $7,518 | $333,196 -1.5% |
| 2013 | -- | $338,402 |
| 2012 | -- | $338,402 -0.1% |
| 2011 | -- | $338,602 |
| 2010 | -- | $338,602 |
| 2009 | -- | $338,602 |
| 2008 | -- | -- |
| 2007 | -- | -- |
| 2006 | -- | -- |
| 2005 | -- | -- |
| 2004 | -- | -- |
| 2003 | -- | -- |
| 2002 | -- | $277,852 |
| 2001 | -- | $277,852 |
Find assessor info on the county website
Monthly payment
Est. payment
Payment breakdown
Explore the cost of this home by adjusting the details. Changes won't be saved.Climate risks
Neighborhood: 79106
Similar homes
- $899,0003 bd3 ba3.5k sqft11213 Collin Wade Rd, Amarillo, TX 79124For Sale

 MLS ID #26-7943, Melissa Atchley, Myatt Realty Group. AMMLS
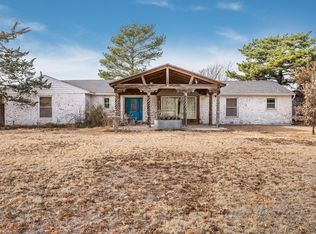
 - $498,0003 bd2 ba2.7k sqft200 S Avondale St, Amarillo, TX 79106For Sale
 MLS ID #26-3899, Phyllis Clary, LPT Realty. AMMLS
 - $899,0005 bd4 ba4.2k sqft6406 Basswood Ln, Amarillo, TX 79124For Sale
 MLS ID #26-6275, Kristal K. Mooneyham, Larry Brown, REALTORS®. AMMLS
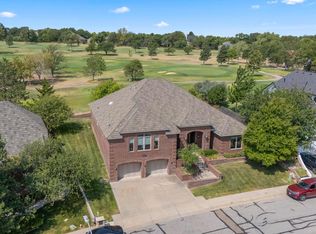
 - $889,0003 bd4 ba4k sqft12 Didrickson Ln, Amarillo, TX 79124For Sale
 MLS ID #26-6460, Tony Williams, ERA Courtyard Real Estate. AMMLS
 - $1,050,0004 bd4 ba3.8k sqft3001 Hester Rd, Amarillo, TX 79124For SaleMLS ID #26-6096, JT Haynes, Triangle Realty, LLC. AMMLS
- $875,0004 bd4 ba3.6k sqft2411 S Lipscomb St, Amarillo, TX 79109For SaleMLS ID #26-6160, Gus Chesnut, EXP Realty, LLC. AMMLS
- $970,0004 bd3 ba4.5k sqft27 Carnoustie Ln, Amarillo, TX 79124For SaleMLS ID #26-4462, Katie Joy Wieck, Wieck Realty, Inc.. AMMLS
- $788,4004 bd4 ba3.7k sqft4301 Fairway Dr, Amarillo, TX 79124For SaleMLS ID #26-7901, Kristal K. Mooneyham, Larry Brown, REALTORS®. AMMLS
- $995,0003 bd4 ba4.8k sqft3007 S Ong St, Amarillo, TX 79109For SaleMLS ID #26-6017, Helen H Benton, Thatcher REALTORS®. AMMLS
- $699,0004 bd4 ba3.5k sqft8 Carnoustie Ln, Amarillo, TX 79124For SaleMLS ID #26-7442, Helen H Benton, Thatcher REALTORS®. AMMLS
- $875,0006 bd3 ba4.4k sqft1706 S Polk St, Amarillo, TX 79102For SaleMLS ID #25-9285, JT Haynes, Triangle Realty, LLC. AMMLS
- $795,0005 bd4 ba4k sqft2819 S Hughes St, Amarillo, TX 79109For SaleMLS ID #26-5593, Marie Bean, Moreland Real Estate Group. AMMLS
- $949,9004 bd5 ba3.8k sqft8 Cypress Point, Amarillo, TX 79124For SaleMLS ID #26-3372, Louis Homen, Team West Realty. AMMLS
- $458,8254 bd3 ba2.7k sqft3 Saint Andrews Dr, Amarillo, TX 79124For SaleMLS ID #26-7967, Bonifield Team, Coldwell Banker First Equity. AMMLS
- $775,9995 bd3 ba3.4k sqft8905 Bethel Spgs, Amarillo, TX 79119For SaleMLS ID #26-8054, The Connie Taylor Group, Keller Williams Realty Amarillo. AMMLS
- $888,0004 bd2 ba3.1k sqft12445 Fm 2219, Amarillo, TX 79119For SaleMLS ID #26-7414, Shae Griminger, RockOne Realty, LLC. AMMLS
- $999,9995 bd7 ba5.5k sqft3510 Edgewood Dr, Amarillo, TX 79109For SaleMLS ID #26-6437, Ashley Marsh, Keller Williams Realty Amarillo. AMMLS
- $820,0003 bd4 ba3.2k sqft8901 Red Wing Rd, Amarillo, TX 79119For SaleMLS ID #26-7092, Erin Wilson, Keller Williams Realty Amarillo. AMMLS
- $750,0006 bd4 ba3.2k sqft9601 Union Rd, Amarillo, TX 79119For SaleMLS ID #26-7973, Rachel Green, Fathom Realty, LLC. AMMLS
- $1,195,0006 bd9 ba5.9k sqft7216 Versailles Dr, Amarillo, TX 79121For SaleMLS ID #26-7911, The Connie Taylor Group, Keller Williams Realty Amarillo. AMMLS