Located in the prestigious Plemons-Eakle Historic District, 1620 South Tyler Street is a distinguished residence listed as a High Contributing Property on the National Register of Historic Places. This home is a striking blend of Mediterranean and Prairie architectural styles, featuring a symmetrical brown-brick façade, Ludowici clay tile roof, and refined decorative details that reflect its historic significance. The manicured lawn, mature trees—including two pecans—and a stamped concrete driveway that echoes the charm of Amarillo's historic brick streets create an inviting first impression. The driveway leads through a graceful porte cochere to a two-story carriage house that mirrors the main home's architectural elegance. Inside, the home offers refined living with three bedrooms, two and a half baths, a library, parlor, formal dining room, morning room, solarium, mudroom, bar, and a thoughtfully designed kitchen with a butler's pantry. Additional highlights include a guest library and a private home theater complete with seating for six and a snack bar. The expansive basement includes five rooms, three with full-length double-hung wooden windows, and an exterior entrance. The carriage house provides a two-car garage, half bath, and an upper-level apartment featuring a bedroom with a large closet and laundry, bathroom, office, full kitchen, and living room with a fireplace flanked by built-in bookshelves and stained-glass windows. This home offers a rare opportunity to own a beautifully preserved piece of Amarillo's architectural heritage.
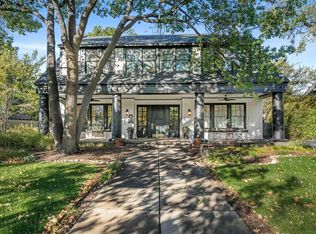
For sale
$1,250,000
1620 S Tyler St, Amarillo, TX 79102
4beds
5,016sqft
Single Family Residence
Built in 1917
-- sqft lot
$1,139,400 Zestimate®
$249/sqft
$-- HOA
What's special
Refined livingExpansive basementFormal dining roomGuest libraryMorning roomDouble-hung wooden windowsPrivate home theater
- 505 days
- 440
- 34
Zillow last checked:
Listing updated:
Listed by:
JT Haynes 806-515-7969,
Triangle Realty, LLC
Source: AMMLS,MLS#: 25-4608
Facts & features
Interior
Bedrooms & bathrooms
- Bedrooms: 4
- Bathrooms: 3
- Full bathrooms: 2
- 1/2 bathrooms: 1
Rooms
- Room types: Dining Room - Formal, Media Room, Library, Office, Sun Room
Heating
- Natural Gas
Cooling
- Central Air
Appliances
- Included: Washer/Dryer, Wine Refrigerator, Range, Oven, Dishwasher
- Laundry: Laundry Closet
Features
- Butlers Pantry
- Windows: Skylight(s)
- Number of fireplaces: 4
Interior area
- Total structure area: 5,016
- Total interior livable area: 5,016 sqft
Video & virtual tour
Property
Parking
- Total spaces: 2
- Parking features: Additional Parking, Garage Door Opener
- Garage spaces: 2
- Has carport: Yes
Features
- Levels: Two
- Exterior features: Balcony
- Pool features: None
- Fencing: Wood,Masonry
Lot
- Features: Corner Lot
Details
- Additional structures: Guest House
- Parcel number: 161088
- Zoning description: 0100 - NW Amarillo in City Limits
Construction
Type & style
- Home type: SingleFamily
- Property subtype: Single Family Residence
Materials
- Brick Veneer, Stone, Brick
Condition
- New construction: No
- Year built: 1917
Utilities & green energy
- Sewer: Public Sewer
- Water: City
Community & HOA
HOA
- Has HOA: No
Location
- Region: Amarillo
Financial & listing details
- Price per square foot: $249/sqft
- Tax assessed value: $684,336
- Annual tax amount: $8,306
- Date on market: 5/20/2025
- Listing terms: Conventional
Estimated market value
$1,139,400
$1.08M - $1.20M
$2,167/mo
Price history
| Date | Event | Price |
|---|---|---|
| 5/20/2025 | Listed for sale | $1,250,000+163.2%$249/sqft |
Source:  AMMLS #25-4608 Report a problem AMMLS #25-4608 Report a problem | ||
| 12/3/2009 | Listing removed | $475,000$95/sqft |
Source: Larry Brown Realtors, Inc. Report a problem | ||
| 4/25/2009 | Listed for sale | $475,000$95/sqft |
Source: Larry Brown Realtors, Inc. Report a problem | ||
Public tax history
| Year | Property taxes | Tax assessment |
|---|---|---|
| 2025 | $8,306 -9.2% | $672,701 +10% |
| 2024 | $9,145 -2% | $611,546 +10% |
| 2023 | $9,334 -15.5% | $555,951 +10% |
| 2022 | $11,051 +0% | $505,410 +10% |
| 2021 | $11,050 -1.2% | $459,464 -0.6% |
| 2020 | $11,179 +1.6% | $462,332 +2.2% |
| 2019 | $11,002 +3.4% | $452,478 |
| 2018 | $10,645 +13.4% | $452,478 +14% |
| 2017 | $9,385 +0.8% | $396,933 |
| 2016 | $9,310 -98.9% | $396,933 |
| 2015 | $850,345 +9679% | $396,933 +6.6% |
| 2014 | $8,696 | $372,286 +4.4% |
| 2013 | -- | $356,696 |
| 2012 | -- | $356,696 |
| 2011 | -- | $356,696 +7.1% |
| 2010 | -- | $333,087 +15% |
| 2009 | -- | $289,760 |
| 2008 | -- | -- |
| 2006 | -- | -- |
| 2005 | -- | -- |
| 2004 | -- | -- |
| 2003 | -- | -- |
| 2002 | -- | $293,013 |
| 2001 | -- | $293,013 |
Find assessor info on the county website
Monthly payment
Est. payment
Payment breakdown
Explore the cost of this home by adjusting the details. Changes won't be saved.Climate risks
Neighborhood: 79102
Nearby schools
Schools provided by the listing agent
- Elementary: Bivins
- Middle: Austin
- High: Tascosa
Source: AMMLS. This data may not be complete. We recommend contacting the local school district to confirm school assignments for this home.

Similar homes
- $875,0006 bd3 ba4.4k sqft1706 S Polk St, Amarillo, TX 79102For Sale
 MLS ID #25-9285, JT Haynes, Triangle Realty, LLC. AMMLS
 - $1,195,0006 bd9 ba5.9k sqft7216 Versailles Dr, Amarillo, TX 79121For Sale
 MLS ID #26-7911, The Connie Taylor Group, Keller Williams Realty Amarillo. AMMLS
 - $1,425,0004 bd4 ba5.6k sqft1021 SW 33rd Ave, Amarillo, TX 79109For Sale
 MLS ID #26-3810, Jeremy Baskett, JBRE Brokerage. AMMLS
 - $1,275,0004 bd3 ba3.3k sqft1251 S Girl Scout Rd, Amarillo, TX 79124For Sale
 MLS ID #26-7426, Stephanie Atkinson, All Directions Real Estate. AMMLS
 - $995,0003 bd4 ba4.8k sqft3007 S Ong St, Amarillo, TX 79109For SaleMLS ID #26-6017, Helen H Benton, Thatcher REALTORS®. AMMLS
- $1,050,0004 bd4 ba3.8k sqft3001 Hester Rd, Amarillo, TX 79124For SaleMLS ID #26-6096, JT Haynes, Triangle Realty, LLC. AMMLS
- $795,0005 bd4 ba4k sqft2819 S Hughes St, Amarillo, TX 79109For SaleMLS ID #26-5593, Marie Bean, Moreland Real Estate Group. AMMLS
- $1,190,0004 bd5 ba4.7k sqft3 Prestwick Ln, Amarillo, TX 79124For SaleMLS ID #26-6998, April Bell, Keller Williams Realty Amarillo. AMMLS
- $875,0004 bd4 ba3.6k sqft2411 S Lipscomb St, Amarillo, TX 79109For SaleMLS ID #26-6160, Gus Chesnut, EXP Realty, LLC. AMMLS
- $1,175,0004 bd3 ba4.5k sqft6801 White Bluff Trl, Amarillo, TX 79118For SaleMLS ID #26-5442, Bonifield Team, Coldwell Banker First Equity. AMMLS
- $1,375,0005 bd5 ba5.4k sqft14 Citadel Dr, Amarillo, TX 79124For SaleMLS ID #26-3085, Arch Realty Group, Keller Williams Realty Amarillo. AMMLS
- $788,4004 bd4 ba3.7k sqft4301 Fairway Dr, Amarillo, TX 79124For SaleMLS ID #26-7901, Kristal K. Mooneyham, Larry Brown, REALTORS®. AMMLS
- $999,9995 bd7 ba5.5k sqft3510 Edgewood Dr, Amarillo, TX 79109For SaleMLS ID #26-6437, Ashley Marsh, Keller Williams Realty Amarillo. AMMLS
- $1,195,0004 bd2 ba3.3k sqft7950 E Lake View Rd, Amarillo, TX 79118For SaleMLS ID #26-7245, Lori Horner Realty Group, Lori Horner Realty Group. AMMLS
- $899,0004 bd4 ba4.6k sqft100 S Avondale St, Amarillo, TX 79106For SaleMLS ID #26-7105, Ryan Rickles, Assiter Auctioneers. AMMLS
- $750,0006 bd4 ba3.2k sqft9601 Union Rd, Amarillo, TX 79119For SaleMLS ID #26-7973, Rachel Green, Fathom Realty, LLC. AMMLS
- $1,220,0004 bd4 ba2.6k sqft21561 Arnot Rd, Canyon, TX 79015For SaleMLS ID #26-6545, Dana Petty, United Country Real Estate/Caprock Properties & Auction. AMMLS
- $874,5004 bd4 ba4.5k sqft12 Willow Bridge Dr, Amarillo, TX 79106For SaleMLS ID #26-1850, The Connie Taylor Group, Keller Williams Realty Amarillo. AMMLS
- $849,9004 bd2 ba3.1k sqft1401 Herring Ranch Rd, Amarillo, TX 79124For SaleMLS ID #26-7859, Traci Drake, Llano Realty, LLC. AMMLS
