The Best Deal Under A Million In Amarillo Tx!!! Welcome to this one of a kind masterpiece built by For The Duration Homes! This stunning contemporary custom home combines luxury, innovation, and incredible craftsmanship with a HERS energy rating designed to help keep utility costs low while maximizing comfort and efficiency. From the moment you walk through the door, you'll be captivated by soaring 20 foot ceilings, walls of windows, a spectacular wet bar, and an open concept design that feels both grand and inviting. The showstopping floating staircase and skybridge overlooking the living room create a breathtaking architectural statement that is sure to impress every guest who walks through the door!
For sale
Price cut: $201K (8/11)
$999,000
9406 Rockridge Pkwy, Amarillo, TX 79118
5beds
4,498sqft
Single Family Residence
Built in 2023
0.39 Acres Lot
$958,800 Zestimate®
$222/sqft
$10/mo HOA
What's special
Walls of windowsShowstopping floating staircaseBreathtaking architectural statementSpectacular wet bar
- 3 days |
- 148 |
- 2 |
Likely to sell faster than
Zillow last checked:
Listing updated:
Listed by:
Tia Van Ryn 806-206-0078,
Regal, REALTORS
Source: AMMLS,MLS#: 26-6443
Facts & features
Interior
Bedrooms & bathrooms
- Bedrooms: 5
- Bathrooms: 6
- Full bathrooms: 2
- 3/4 bathrooms: 2
- 1/2 bathrooms: 2
Rooms
- Room types: Living Areas, In-Law Floorplan, Mud Room, Media Room, Utility Room, Office
Bedroom 2
- Level: Second
- Area: 166.4
- Dimensions: 13 x 12.8
Bedroom 3
- Level: Second
- Area: 180.48
- Dimensions: 14.1 x 12.8
Bedroom 4
- Level: Second
- Area: 189.2
- Dimensions: 17.2 x 11
Primary bathroom
- Area: 240
- Dimensions: 20 x 12
Bathroom
- Description: POWDER BATH
- Area: 35.96
- Dimensions: 6.2 x 5.8
Bathroom
- Description: POWDER BATH
- Area: 28.88
- Dimensions: 7.6 x 3.8
Bathroom
- Description: JACK N JILL
- Level: Second
- Area: 77.28
- Dimensions: 9.2 x 8.4
Bathroom
- Description: FULL HALL BATH
- Level: Second
- Area: 60.5
- Dimensions: 12.1 x 5
Dining room
- Area: 243.2
- Dimensions: 19 x 12.8
Entry
- Level: First
- Area: 75.6
- Dimensions: 10.8 x 7
Great room
- Area: 461.04
- Dimensions: 22.6 x 20.4
Other
- Area: 241.6
- Dimensions: 16 x 15.1
Other
- Level: Second
- Area: 143.84
- Dimensions: 12.4 x 11.6
Kitchen
- Area: 241.8
- Dimensions: 18.6 x 13
Media room
- Level: Second
- Area: 189.2
- Dimensions: 17.2 x 11
Other
- Level: Second
- Area: 83.52
- Dimensions: 14.4 x 5.8
Mud room
- Area: 85.4
- Dimensions: 12.2 x 7
Office
- Area: 161.28
- Dimensions: 12.8 x 12.6
Other
- Description: SHIPPING/STO
- Area: 88.2
- Dimensions: 12.6 x 7
Utility room
- Level: Second
- Area: 63.84
- Dimensions: 8.4 x 7.6
Heating
- Electric, Heat Pump, Unit - 2, Zoned
Cooling
- Zoned, Electric, Unit - 2
Appliances
- Included: Washer/Dryer, Disposal, Wine Refrigerator, Refrigerator, Range, Microwave, Ice Maker, Double Oven, Dishwasher
- Laundry: Laundry Room, Sink, Hook-Up Electric, Stackable Space
Features
- Pantry
- Number of fireplaces: 2
Interior area
- Total structure area: 4,498
- Total interior livable area: 4,498 sqft
Property
Parking
- Total spaces: 4
- Parking features: Additional Parking, Golf Cart Garage, Garage Faces Side, Garage Door Opener
- Attached garage spaces: 4
Features
- Levels: Two
- Fencing: Wood
Lot
- Size: 0.39 Acres
Details
- Parcel number: R061899005900
- Zoning description: 0400 - SE Amarillo in City Limits
Construction
Type & style
- Home type: SingleFamily
- Property subtype: Single Family Residence
Materials
- Fiber Board, Brick
- Foundation: Slab
- Roof: Metal,Composition
Condition
- New construction: No
- Year built: 2023
Utilities & green energy
- Sewer: Public Sewer
- Water: City
Community & HOA
HOA
- Has HOA: Yes
- HOA fee: $120 annually
- HOA name: Pinnacle
Location
- Region: Amarillo
Financial & listing details
- Price per square foot: $222/sqft
- Tax assessed value: $878,625
- Annual tax amount: $17,849
- Date on market: 8/11/2026
- Listing terms: VA Loan,FHA,Conventional
Estimated market value
$958,800
$911,000 - $1.01M
$6,236/mo
Price history
| Date | Event | Price |
|---|---|---|
| 8/11/2026 | Price change | $999,000-16.8%$222/sqft |
Source:  AMMLS #26-6443 Report a problem AMMLS #26-6443 Report a problem | ||
| 6/11/2026 | Listed for sale | $1,200,000+4.3%$267/sqft |
Source: AMMLS #26-4731 Report a problem | ||
| 8/14/2024 | Listing removed | -- |
Source: AMMLS #24-220 Report a problem | ||
| 5/28/2024 | Price change | $1,150,000-8%$256/sqft |
Source: AMMLS #24-220 Report a problem | ||
| 12/8/2022 | Listed for sale | $1,250,000$278/sqft |
Source: AMMLS #22-8043 Report a problem | ||
Public tax history
| Year | Property taxes | Tax assessment |
|---|---|---|
| 2025 | $17,849 -9.3% | $878,625 -5.3% |
| 2024 | $19,682 +199.2% | $927,633 +273.1% |
| 2023 | $6,578 +199.7% | $248,622 +1083.9% |
| 2022 | $2,195 +28.7% | $21,000 |
| 2021 | $1,705 | $21,000 |
| 2020 | -- | $21,000 |
Find assessor info on the county website
Monthly payment
Est. payment
Payment breakdown
Explore the cost of this home by adjusting the details. Changes won't be saved.Climate risks
Neighborhood: 79118
Nearby schools
GreatSchools rating
- 7/10Pinnacle Intermediate SchoolGrades: 5-6Distance: 0.7 mi
- 7/10Randall Junior High SchoolGrades: 7-8Distance: 10.1 mi
- 5/10Randall High SchoolGrades: 9-12Distance: 0.3 mi
Schools provided by the listing agent
- Elementary: Sundown
- Middle: Pinnacle/Randall Jr. High
- High: Randall
Source: AMMLS. This data may not be complete. We recommend contacting the local school district to confirm school assignments for this home.
- $558,100-- bd-- ba-- sqft9500 Rockridge Pkwy, Amarillo, TX 79118Off Market
- $558,100-- bd-- ba-- sqft9404 Rockridge Pkwy, Amarillo, TX 79118Off Market
- $558,200-- bd-- ba-- sqft9502 Rockridge Pkwy, Amarillo, TX 79118Off Market
- $692,4004 bd3 ba3k sqft9411 Meadow Ridge Dr, Amarillo, TX 79118Off Market
- $558,100-- bd-- ba-- sqft9402 Rockridge Pkwy, Amarillo, TX 79118Off Market
- $554,400-- bd-- ba-- sqft9407 Rockridge Pkwy, Amarillo, TX 79118Off Market
- $759,9004 bd3 ba2.9k sqft9501 Meadow Rdg, Amarillo, TX 79118New Construction
- $815,7005 bd5 ba3.8k sqft9405 Rockridge Pkwy, Amarillo, TX 79118Off Market
A local agent can set up tours, give advice and negotiate with sellers.
A local lender can help you make sure your offer is ready when you are.
Similar homes
- $964,0006 bd3 ba3.9k sqft9507 Meadow Ridge Dr, Amarillo, TX 79118For Sale
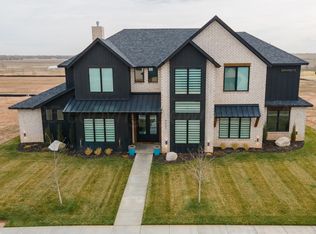
 MLS ID #26-4468, Brian Theis, Asset Bridge Real Estate, LLC. AMMLS
 - from $1,044,7684 bd5 ba3.8k sqftThe Harper Plan, Pinnacle, Amarillo, TX 79118New Construction
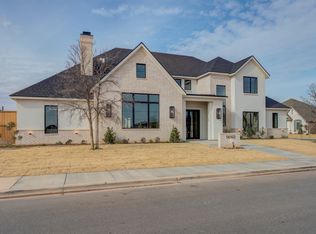 HOME by Lyons
 - $825,0004 bd4 ba4.7k sqft9470 Wiggains Ln, Amarillo, TX 79118For Sale
 MLS ID #26-2348, Eva Madrid, JPAR Real Estate. AMMLS
 - $690,0004 bd3 ba3k sqft9405 Stonecrest Dr, Amarillo, TX 79118For Sale
 MLS ID #26-4848, Holly Bryant, Palo Duro Real Estate. AMMLS
 - $898,0004 bd4 ba3.7k sqft212 S Timbercreek Dr, Amarillo, TX 79118For SaleMLS ID #26-6125, Beverly Owen, EXP Realty, LLC. AMMLS
- $850,0004 bd4 ba4k sqft6110 Tuscany Vlg, Amarillo, TX 79119For SaleMLS ID #26-6547, Leslie Cunningham, Keller Williams Realty Amarillo. AMMLS
- $649,9904 bd3 ba2.8k sqft5601 Hollow Landing Ave, Amarillo, TX 79118For SaleMLS ID #26-5415, Fonzie Graziano, Real Broker, LLC. AMMLS
- $976,0005 bd4 ba3.8k sqft19171 Edge Cove Dr, Canyon, TX 79015For SaleMLS ID #26-1020, The Thurman Group, Keller Williams Realty Amarillo. AMMLS
- $1,150,0005 bd7 ba5.2k sqft3510 Edgewood Dr, Amarillo, TX 79109For SaleMLS ID #26-6437, Ashley Marsh, Keller Williams Realty Amarillo. AMMLS
- $699,9004 bd4 ba3.2k sqft1601 S Fork Ave, Amarillo, TX 79118New ConstructionMLS ID #26-2927, Wendy Carnero, Fathom Realty, LLC. AMMLS
- $600,0004 bd3 ba2.9k sqft5602 Hillstone Ave, Amarillo, TX 79118For SaleMLS ID #26-2369, Melony Mendoza, Keller Williams Realty Amarillo. AMMLS
- $1,199,0004 bd3 ba2.7k sqft102 Port O Call Dr, Amarillo, TX 79118For SaleMLS ID #26-6409, Lucia Hernandez, Keller Williams Realty Amarillo. AMMLS
- $729,9006 bd4 ba3.2k sqft9601 Union Rd, Amarillo, TX 79119For SaleMLS ID #26-5884, Rachel Green, Fathom Realty, LLC. AMMLS
- $620,0005 bd3 ba2.8k sqft9110 Trinity Dr, Amarillo, TX 79119For SaleMLS ID #26-6232, Chrystal Casarez, Keller Williams Realty Amarillo. AMMLS
- $1,200,0004 bd5 ba4.2k sqft8205 Patriot Dr, Amarillo, TX 79119For SaleMLS ID #26-6290, Brad Douglass, Larry Brown, REALTORS®. AMMLS
- from $786,9534 bd4 ba3.2k sqftThe Carter Plan, Pinnacle, Amarillo, TX 79118New ConstructionHOME by Lyons
- from $1,016,0184 bd5 ba3.8k sqftThe Harper Plan, Town Square, Amarillo, TX 79119New ConstructionHOME by Lyons
- $725,0004 bd3 ba4k sqft501 N Shore Dr, Amarillo, TX 79118For SaleMLS ID #26-6476, Tim Soto, Keller Williams Realty Amarillo. AMMLS
- $935,0005 bd4 ba4.2k sqft6406 Basswood Ln, Amarillo, TX 79124For SaleMLS ID #26-6275, Kristal K. Mooneyham, Larry Brown, REALTORS®. AMMLS
- $499,9004 bd2 ba2.5k sqft6200 W McCormick Rd, Amarillo, TX 79118For SaleMLS ID #25-9317, Jeremy Scott, Keller Williams Realty Amarillo. AMMLS
