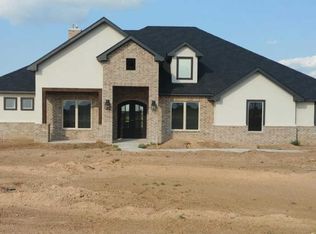
Experience the pinnacle of Sendora Valley living in this breathtaking home located in Edge Cove, right next to the rim of Palo Duro Canyon. Situated on a sprawling 1-acre lot, this property blends rustic elegance with high-end functionality.
Inside, you are greeted by durable wood-look tile and high-end finishes that set a tone of sophisticated comfort. The chef's kitchen is a showstopper, featuring a 5-burner gas range, pot filler, double ovens, built-in microwave, automatic blinds, and a large pantry for all your culinary needs. The home's exceptional functionality includes a dedicated mud room leading into a large utility room with a sink and abundant storage cabinetry. The isolated primary suite offers a sanctuary with a spacious layout and a closet that dreams are made of, complete with built-ins and a center island. The floor plan is incredibly flexible: a front room serves as a home office or 5th bedroom, one guest room has its own private full bath, and two bedrooms share a Jack and Jill full bath. A separate powder room is available for guests. Upstairs, a recreation room provides extra living space, with two access points to a decked attic for seasonal storage.
Step outside to the large back patio with a wood ceiling and enjoy the hot tub and outdoor TV while taking in the amazing canyon views.
The insulated 50x40 shop is the highlight of the property\! It's split into two functional areas: the "Play" Side has finished walls and is heated/cooled by a mini-split, perfect for a gym or game room, while the "Work" Side features a floor drain, sink, and a large 10x12 overhead door.
Additional high-end features include a Class 4 Roof, 2 HVAC units, a recirculating water heater, plantation shutters throughout, and sprinklers covering the whole property. **And because this is Texas, the attached garage easily accommodates a full-sized pick up truck.**
This is more than a home; it's a lifestyle upgrade offering luxury, space, and a world-class shop, all with the beauty of the Canyon as your backdrop. Don't miss your chance. Schedule your private showing today!
For sale
Price cut: $22K (7/22)
$976,000
19171 Edge Cove Dr, Canyon, TX 79015
5beds
3,817sqft
:
Get pre-qualified$6,891/mo
Single Family Residence
Built in 2016
1 Acres Lot
$941,300 Zestimate®
$256/sqft
$-- HOA
What's special
Hot tubDedicated mud roomOutdoor tvHigh-end finishesBuilt-in microwaveAmazing canyon viewsDouble ovens
- 184 days |
- 587 |
- 14 |
Zillow last checked:
Listing updated:
Listed by:
The Thurman Group 806-433-6514,
Keller Williams Realty Amarillo,
Bergundi Thurman 806-433-6514
Source: AMMLS,MLS#: 26-1020
Facts & features
Interior
Bedrooms & bathrooms
- Bedrooms: 5
- Bathrooms: 4
- Full bathrooms: 3
- 1/2 bathrooms: 1
Rooms
- Room types: Living Areas, Bonus Room, Mud Room, Great Room, Utility Room, Office
Heating
- Natural Gas, Central, Unit - 2
Cooling
- Central Air, Electric, Unit - 2
Appliances
- Included: Microwave, Double Oven, Dishwasher, Cooktop
- Laundry: Laundry Room, Hook-Up Electric
Features
- Pantry
- Number of fireplaces: 1
Interior area
- Total structure area: 3,817
- Total interior livable area: 3,817 sqft
Video & virtual tour
Property
Parking
- Total spaces: 3
- Parking features: Additional Parking, Garage Faces Side, Garage Door Opener, RV Access/Parking
- Attached garage spaces: 3
Features
- Levels: Two
- Fencing: Wood
- Has view: Yes
- View description: Canyon
Lot
- Size: 1 Acres
Details
- Additional structures: Workshop
- Parcel number: 171925
- Zoning description: 4000 - SE of Amarillo City Limits
Construction
Type & style
- Home type: SingleFamily
- Property subtype: Single Family Residence
Materials
- Brick
- Foundation: Slab
- Roof: Class 4,Composition
Condition
- New construction: No
- Year built: 2016
Utilities & green energy
- Sewer: Septic Tank
- Water: Well
Community & HOA
HOA
- Has HOA: No
Location
- Region: Canyon
Financial & listing details
- Price per square foot: $256/sqft
- Tax assessed value: $786,457
- Annual tax amount: $9,414
- Date on market: 1/30/2026
- Listing terms: VA Loan,FHA,Conventional
Estimated market value
$941,300
$894,000 - $988,000
$3,441/mo
Price history
| Date | Event | Price |
|---|---|---|
| 7/22/2026 | Price change | $976,000-2.2%$256/sqft |
Source:  AMMLS #26-1020 Report a problem AMMLS #26-1020 Report a problem | ||
| 6/8/2026 | Price change | $998,000-5%$261/sqft |
Source: AMMLS #26-1020 Report a problem | ||
| 5/18/2026 | Price change | $1,050,000-4.5%$275/sqft |
Source: AMMLS #26-1020 Report a problem | ||
| 1/30/2026 | Listed for sale | $1,100,000+51.7%$288/sqft |
Source: AMMLS #26-1020 Report a problem | ||
| 12/2/2022 | Listing removed | -- |
Source: AMMLS #22-6966 Report a problem | ||
| 12/2/2022 | Pending sale | $725,000$190/sqft |
Source: AMMLS #22-6966 Report a problem | ||
| 12/1/2022 | Sold | -- |
Source: Agent Provided Report a problem | ||
| 10/24/2022 | Contingent | $725,000$190/sqft |
Source: AMMLS #22-6966 Report a problem | ||
| 10/18/2022 | Listed for sale | $725,000$190/sqft |
Source: AMMLS #22-6966 Report a problem | ||
Public tax history
| Year | Property taxes | Tax assessment |
|---|---|---|
| 2025 | $9,414 +2.6% | $786,457 +6.2% |
| 2024 | $9,175 +8.2% | $740,661 +7.7% |
| 2023 | $8,483 -5.1% | $687,474 +23% |
| 2022 | $8,934 +4.6% | $558,710 +12.9% |
| 2021 | $8,540 | $494,979 +4.9% |
| 2020 | -- | $471,696 +1.1% |
| 2019 | $8,040 +3.9% | $466,532 +6.5% |
| 2018 | $7,735 | $437,948 +3.6% |
| 2017 | -- | $422,637 |
Find assessor info on the county website
Monthly payment
Est. payment
Payment breakdown
Explore the cost of this home by adjusting the details. Changes won't be saved.Climate risks
Neighborhood: 79015
Nearby schools
GreatSchools rating
- 10/10Crestview Elementary SchoolGrades: PK-4Distance: 4.1 mi
- 7/10Canyon Junior High SchoolGrades: 7-8Distance: 5.2 mi
- 6/10Canyon High SchoolGrades: 9-12Distance: 4.8 mi
Schools provided by the listing agent
- Elementary: Crestview
- Middle: Canyon Intermed./Jr High
- High: Canyon
Source: AMMLS. This data may not be complete. We recommend contacting the local school district to confirm school assignments for this home.
- $688,7004 bd3 ba2.7k sqft19201 Edge Cove Dr, Canyon, TX 79015Off Market
- $835,9004 bd3 ba3.5k sqft19131 Edge Cove Dr, Canyon, TX 79015Off Market
- $668,0004 bd3 ba3.1k sqft19101 Edge Cove Dr, Canyon, TX 79015Off Market
- $30,0001.39 Acres2200 Seguin Dr, Canyon, TX 79015Off Market
- $652,2004 bd3 ba3.1k sqft2100 Seguin Dr, Canyon, TX 79015Off Market
- $708,9005 bd3 ba3.1k sqft2000 Seguin Dr, Canyon, TX 79015Off Market
- $877,9005 bd4 ba4.3k sqft19081 Edge Cove Dr, Canyon, TX 79015Off Market
- $845,7004 bd3 ba3.9k sqft1900 Seguin Dr, Canyon, TX 79015Off Market
A local agent can set up tours, give advice and negotiate with sellers.
Similar homes
- $898,0004 bd4 ba3.7k sqft212 S Timbercreek Dr, Amarillo, TX 79118For Sale
 MLS ID #26-6125, Beverly Owen, EXP Realty, LLC. AMMLS
 - from $1,016,0184 bd5 ba3.8k sqftThe Harper Plan, Spring Canyon, Canyon, TX 79015New Construction
 HOME by Lyons
 - $534,0004 bd3 ba2.6k sqft350 Snow Quail Rd, Canyon, TX 79015For Sale
 MLS ID #26-5211, Amarillo Team, RockOne Realty, LLC. AMMLS
 - $915,0006 bd6 ba4.5k sqft65 Jynteewood Cir, Canyon, TX 79015For Sale
 MLS ID #26-4678, Colleen Meyer, Lyons Realty. AMMLS
 - $790,0003 bd3 ba3.2k sqft19551 Chaparral Rd, Canyon, TX 79015For SaleMLS ID #26-4222, Lori Wilhite, Lyons Realty. AMMLS
- $785,0004 bd4 ba4.2k sqft51 Country Club Dr, Canyon, TX 79015For SaleMLS ID #26-5528, Breanna Davis, Copper Plains Realty, LLC. AMMLS
- $849,0004 bd4 ba2.4k sqft333 Lake Ridge Rd, Canyon, TX 79015For SaleMLS ID #26-3071, Blake Pagett, EXP Realty, LLC. AMMLS
- $775,0004 bd3 ba2.7k sqft26150 Newton Rd, Canyon, TX 79015For SaleMLS ID #26-3754, JT Haynes, Triangle Realty, LLC. AMMLS
- $799,0005 bd4 ba3.3k sqft1 Stoneway Ct, Canyon, TX 79015For SaleMLS ID #26-5138, Ryan White, CrossPoint Real Estate Group. AMMLS
- $499,5003 bd2 ba2.1k sqft17651 Creek View Dr, Canyon, TX 79015For SaleMLS ID #26-5531, Annie Miller, Palo Duro Real Estate. AMMLS
- $488,0004 bd3 ba2.5k sqft8401 Shady Lake Dr, Canyon, TX 79015For SaleMLS ID #26-2699, Shane Hanes, Realty ONE Group Oculus. AMMLS
- $631,0004 bd3 ba3.3k sqft6 Crestway Ct, Canyon, TX 79015For SaleMLS ID #26-2565, Mary Lou Lyons, Lyons Realty. AMMLS
- $695,0005 bd5 ba4.9k sqft19 Southridge Dr, Canyon, TX 79015For SaleMLS ID #26-2637, The Connie Taylor Group, Keller Williams Realty Amarillo. AMMLS
- $950,0005 bd4 ba4.5k sqft143 Bayshore Dr, Amarillo, TX 79118For SaleMLS ID #26-4423, Amarillo Team, RockOne Realty, LLC. AMMLS
- $585,0004 bd2 ba2.3k sqft16700 Dove Meadow Rd, Canyon, TX 79015For SaleMLS ID #26-3915, Philip Lyons, Lyons Realty. AMMLS
- $725,0005 bd4 ba3.8k sqft1921 Las Tecovas Trl, Amarillo, TX 79124For SaleMLS ID #26-6173, Jan Berry, Havenview Realty. AMMLS
- $975,0004 bd4 ba5.6k sqft18801 Spirit Ln, Amarillo, TX 79119For SaleMLS ID #26-5605, Bobby Tyler, Keller Williams Realty Amarillo. AMMLS
- $899,9004 bd3 ba3.8k sqft7602 Norwood Dr, Amarillo, TX 79119For SaleMLS ID #26-6065, Charle Brandon, Lyons Realty. AMMLS
- $840,0003 bd4 ba3.2k sqft8901 Red Wing Rd, Amarillo, TX 79119For SaleMLS ID #26-2772, Erin Wilson, Keller Williams Realty Amarillo. AMMLS
- $500,0003 bd3 ba2.4k sqft14480 Fm 1062, Canyon, TX 79015For SaleMLS ID #26-5933, Terry Phetluangsy, Moreland Real Estate Group. AMMLS
