Welcome to a masterclass in craftsmanship at 19 Southridge Drive, a sprawling estate situated on a rare double lot in the heart of Canyon. Unlike common quick-turn renovations, this home has been meticulously curated over 42 years w/ a ''built to last'' philosophy, offering you the peace of mind that comes from decades of mechanical excellence & thoughtful upgrades. The exterior radiates curb appeal while the expansive interior invites you into a world of comfort defined by premium New Zealand wool carpeting & elegant shutters. Designed for a seamless lifestyle, the property features a 2020 executive WHEELCHAIR ACCESSIBLE WING w/ solid oak flooring,its own independent HVAC & a 3/4 bath, providing a secluded,high-end sanctuary for remote work or relaxation.This area features surround sound system & a motorized room divider shade from the living area. And Wow! the room design allows for handicap accessible entry from the car into the home and into the 3/4 bathroom.The living area & formal dining space allow for easy entertaining for guests. Your culinary experiences are elevated by timeless black granite countertops & white cabinets. Bar seating & a breakfast area make family meals a joy. The den offers a cozy retreat w/ a stone fireplace, while the 1st floor bedroom w/ a 3/4 bath is perfect for guests. The 2nd floor is home to a primary suite w/ a cedar closet to ensure your morning routine is luxurious. 3 additional bedrooms share a full hall bath. Outside, the grounds transform into a private sanctuary where recreation meets relaxation. You can enjoy active afternoons on the professional-grade basketball court or find tranquility in the tiered side yard. Every detail has been engineered for your convenience, from the 8' privacy fence to the underground watering system designed to keep the exterior pristine without staining the walls. With high-performance windows ensuring energy efficiency,heavy-duty storm doors at every entry, & an oversized driveway, this home offers a "worry-free" lifestyle in a residence that was built to be a forever estate.
For sale
Price cut: $50K (5/19)
$695,000
19 Southridge Dr, Canyon, TX 79015
5beds
4,928sqft
:
Get pre-qualified$4,857/mo
Single Family Residence
Built in 1962
0.5 Acres Lot
$-- Zestimate®
$141/sqft
$-- HOA
What's special
Professional-grade basketball courtUnderground watering systemTiered side yardSolid oak flooringTimeless black granite countertopsMotorized room divider shadeExterior radiates curb appeal
- 121 days |
- 382 |
- 15 |
Zillow last checked:
Listing updated:
Listed by:
The Connie Taylor Group 806-557-1401,
Keller Williams Realty Amarillo
Source: AMMLS,MLS#: 26-2637
Facts & features
Interior
Bedrooms & bathrooms
- Bedrooms: 5
- Bathrooms: 5
- Full bathrooms: 2
- 3/4 bathrooms: 2
- 1/2 bathrooms: 1
Rooms
- Room types: Living Areas, Den, Dining Room - Kit Cm, Dining Room - Formal, Utility Room, Office, Sun Room
Primary bedroom
- Description: Carpet,Ceiling Fan,Balcony Door
- Level: Second
- Area: 286.4
- Dimensions: 17.9 x 16
Bedroom 2
- Description: Fireplace,Closet,Ceiling Fan,Carpet
- Level: Second
- Area: 198.65
- Dimensions: 14.5 x 13.7
Bedroom 3
- Description: Carpet,Ceiling Fan,2 Closets
- Level: Second
- Area: 168
- Dimensions: 14 x 12
Bedroom 4
- Description: Clost,Laundry Shoot,Ceiling Fan,Carpet
- Level: Second
- Area: 188.5
- Dimensions: 14.5 x 13
Bedroom 5
- Description: 3/4 Ensuite Bath, Closet,Carpet
- Level: First
- Area: 154
- Dimensions: 14 x 11
Primary bathroom
- Description: Jet Tub,Shower,1 Sink,Skylight
- Level: Second
- Area: 76.8
- Dimensions: 9.6 x 8
Bathroom
- Description: 3/4 Bath: 2020 Addition
- Level: First
Bathroom
- Description: POWDER BATH
- Level: First
- Area: 43.52
- Dimensions: 6.8 x 6.4
Bathroom
- Description: FULL HALL BATH: 1 Sink,Vanity
- Level: Second
- Area: 124.74
- Dimensions: 12.6 x 9.9
Additional room
- Description: PRIMARY CLOSET:Cabinets,Rods,Bench
- Level: Second
- Area: 64
- Dimensions: 8 x 8
Additional room
- Description: Shutter, Tile Floor
- Level: Second
- Area: 281.4
- Dimensions: 42 x 6.7
Breakfast room
- Description: Tile Flr, Chandelier, Patio Door
- Level: First
- Area: 128.7
- Dimensions: 13 x 9.9
Den
- Description: Stone Fireplace, Wood Floor,B/in Cabinet
- Level: First
- Area: 230.1
- Dimensions: 17.7 x 13
Dining room
- Description: Chandelier,Shutters,Vaulted Ceiling
- Level: First
- Area: 194.6
- Dimensions: 14 x 13.9
Entry
- Description: Wood Floor, Mirror Wall Staircase
- Level: First
- Area: 98
- Dimensions: 14 x 7
Kitchen
- Description: Granite,Dbl Ovens,5 Burner Gas Cooktop
- Level: First
- Area: 157.3
- Dimensions: 13 x 12.1
Living room
- Description: Pattern Carpet,Fireplace,Shutters,Vaulted Ceiling
- Level: First
- Area: 464
- Dimensions: 29 x 16
Office
- Description: 2020 Addition:Wood Floor,Mock Fireplace
- Level: First
- Area: 463.14
- Dimensions: 24.9 x 18.6
Utility room
- Description: Sink, Tile, Cabinets
- Level: First
- Area: 75.6
- Dimensions: 9 x 8.4
Heating
- Natural Gas, Central, Unit - 2
Cooling
- Central Air, Electric, Unit - 2
Appliances
- Included: Disposal, Double Oven, Dishwasher, Cooktop
- Laundry: Laundry Room
Features
- Windows: Skylight(s)
- Number of fireplaces: 3
- Fireplace features: Gas Log, Decorative, Wood Burning
Interior area
- Total structure area: 4,928
- Total interior livable area: 4,928 sqft
Video & virtual tour
Property
Parking
- Total spaces: 2
- Parking features: Garage Faces Rear, Garage Door Opener
- Attached garage spaces: 2
Features
- Levels: Two
- Exterior features: Balcony
- Fencing: Wood
Lot
- Size: 0.5 Acres
Details
- Additional structures: Storage
- Parcel number: 140617
- Zoning description: 0900 - All of Canyon in City Limits
Construction
Type & style
- Home type: SingleFamily
- Property subtype: Single Family Residence
Materials
- Brick
- Foundation: Slab
- Roof: Class 4,Composition
Condition
- New construction: No
- Year built: 1962
Utilities & green energy
- Sewer: Public Sewer
- Water: City
Community & HOA
HOA
- Has HOA: No
Location
- Region: Canyon
Financial & listing details
- Price per square foot: $141/sqft
- Tax assessed value: $552,593
- Annual tax amount: $4,307
- Date on market: 3/30/2026
- Listing terms: VA Loan,Conventional
Estimated market value
Not available
Estimated sales range
Not available
Not available
Price history
| Date | Event | Price |
|---|---|---|
| 5/19/2026 | Price change | $695,000-6.7%$141/sqft |
Source:  AMMLS #26-2637 Report a problem AMMLS #26-2637 Report a problem | ||
| 3/30/2026 | Listed for sale | $745,000$151/sqft |
Source: AMMLS #26-2637 Report a problem | ||
Public tax history
| Year | Property taxes | Tax assessment |
|---|---|---|
| 2025 | $4,307 -16.5% | $552,593 -4.4% |
| 2024 | $5,159 +23.1% | $578,283 +21.4% |
| 2023 | $4,191 -32.9% | $476,383 +10% |
| 2022 | $6,244 -0.1% | $433,075 +10% |
| 2021 | $6,251 | $393,705 +15.6% |
| 2020 | -- | $340,617 +5.3% |
| 2019 | $5,400 -1.1% | $323,502 |
| 2018 | $5,459 +0.1% | $323,502 +1.5% |
| 2017 | $5,456 -0.1% | $318,846 +5.2% |
| 2016 | $5,459 -5.2% | $302,961 |
| 2015 | $5,757 | $302,961 +6.7% |
| 2014 | $5,757 | $283,891 +0.8% |
| 2013 | -- | $281,740 |
| 2012 | -- | $281,740 |
| 2011 | -- | $281,740 +6.5% |
| 2010 | -- | $264,543 |
| 2009 | -- | $264,543 |
| 2008 | -- | -- |
| 2007 | -- | -- |
| 2006 | -- | -- |
| 2005 | -- | -- |
| 2004 | -- | -- |
| 2003 | -- | -- |
| 2002 | -- | $207,391 |
| 2001 | -- | $207,391 |
Find assessor info on the county website
Monthly payment
Est. payment
Payment breakdown
Explore the cost of this home by adjusting the details. Changes won't be saved.Climate risks
Neighborhood: 79015
Nearby schools
GreatSchools rating
- 8/10Canyon Intermediate SchoolGrades: 5-6Distance: 0.9 mi
- 7/10Canyon Junior High SchoolGrades: 7-8Distance: 1 mi
- 6/10Canyon High SchoolGrades: 9-12Distance: 1.5 mi
Schools provided by the listing agent
- Elementary: Crestview
- Middle: Canyon Intermed./Jr High
- High: Canyon
Source: AMMLS. This data may not be complete. We recommend contacting the local school district to confirm school assignments for this home.
- $307,1003 bd2 ba1.9k sqft21 Southridge Dr, Canyon, TX 79015Off Market

- $542,3004 bd4 ba3.9k sqft17 Southridge Dr, Canyon, TX 79015Off Market
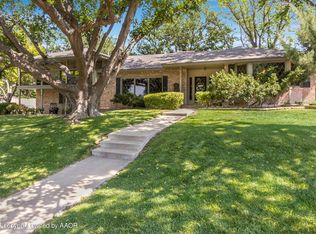
- $358,1004 bd2 ba2.2k sqft2 Dellwood Ln, Canyon, TX 79015Off Market

- $391,2004 bd4 ba2.8k sqft1 Country Club Dr, Canyon, TX 79015Off Market

- $292,091-- bd-- ba6.3k sqft10560 Highway 60, Canyon, TX 79015Off Market
- $876,2733 bd1 ba9k sqft10530 Highway 60, Canyon, TX 79015Off Market
- $96,2002 bd1 ba481 sqft11651 Highway 60, Canyon, TX 79015Off Market
- $277,700-- bd-- ba2.7k sqft11601 Highway 60, Canyon, TX 79015Off Market
A local agent can set up tours, give advice and negotiate with sellers.
A local lender can help you make sure your offer is ready when you are.
Similar homes
- $785,0004 bd4 ba4.2k sqft51 Country Club Dr, Canyon, TX 79015For Sale

 MLS ID #26-5528, Breanna Davis, Copper Plains Realty, LLC. AMMLS
 - $631,0004 bd3 ba3.3k sqft6 Crestway Ct, Canyon, TX 79015For Sale
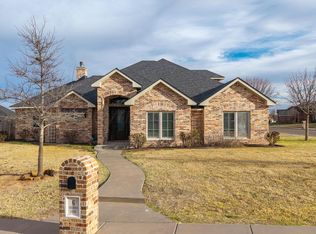 MLS ID #26-2565, Mary Lou Lyons, Lyons Realty. AMMLS
 - $850,0004 bd4 ba3.7k sqft49 Jynteewood Cir, Canyon, TX 79015For Sale
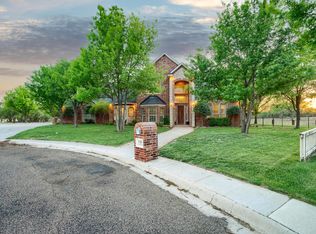 MLS ID #26-3313, Randie Baumann, Lyons Realty. AMMLS
 - $799,0005 bd4 ba3.3k sqft1 Stoneway Ct, Canyon, TX 79015For Sale
 MLS ID #26-5138, Ryan White, CrossPoint Real Estate Group. AMMLS
 - $790,0003 bd3 ba3.2k sqft19551 Chaparral Rd, Canyon, TX 79015For SaleMLS ID #26-4222, Lori Wilhite, Lyons Realty. AMMLS
- $560,0004 bd3 ba2.6k sqft13281 Bluff Ridge Trl, Canyon, TX 79015For SaleMLS ID #26-3413, Reanne Rudd, Keller Williams Realty Amarillo. AMMLS
- $915,0006 bd6 ba4.5k sqft65 Jynteewood Cir, Canyon, TX 79015For SaleMLS ID #26-4678, Colleen Meyer, Lyons Realty. AMMLS
- $675,0006 bd4 ba3.2k sqft9601 Union Rd, Amarillo, TX 79119For SaleMLS ID #26-5884, Rachel Green, Fathom Realty, LLC. AMMLS
- $650,0005 bd5 ba3.3k sqft1000 Canyon Pkwy, Canyon, TX 79015For SaleMLS ID #25-5544, Mendy Hopkins, ERA Courtyard Real Estate. AMMLS
- $499,9004 bd4 ba3k sqft95 Jynteewood Dr, Canyon, TX 79015For SaleMLS ID #26-2764, Lesley Munsell, ERA Courtyard Real Estate. AMMLS
- $976,0005 bd4 ba3.8k sqft19171 Edge Cove Dr, Canyon, TX 79015For SaleMLS ID #26-1020, The Thurman Group, Keller Williams Realty Amarillo. AMMLS
- $389,9005 bd3 ba3.8k sqft1000 5th Ave, Canyon, TX 79015For SaleMLS ID #26-2162, Lisa R Harris, Keller Williams Realty Amarillo. AMMLS
- $399,0004 bd3 ba2.5k sqft101 Jynteewood Dr, Canyon, TX 79015For SaleMLS ID #26-4465, Holly Bryant, Palo Duro Real Estate. AMMLS
- $675,0005 bd4 ba3.5k sqft1800 Jacoda Ave, Amarillo, TX 79118For SaleMLS ID #26-5220, Tia Van Ryn, Regal, REALTORS. AMMLS
- $699,9004 bd5 ba4.7k sqft3801 Deann Dr, Amarillo, TX 79121For SaleMLS ID #26-448, The Connie Taylor Group, Keller Williams Realty Amarillo. AMMLS
- $690,0004 bd3 ba3.7k sqft7900 London Ct, Amarillo, TX 79119For SaleMLS ID #26-4454, Mendy Hopkins, ERA Courtyard Real Estate. AMMLS
- $725,0005 bd4 ba4.2k sqft1921 Las Tecovas Trl, Amarillo, TX 79124For SaleMLS ID #26-3020, Jan Berry, Havenview Realty. AMMLS
- $799,0004 bd4 ba4.5k sqft12050 Dripping Springs Trl, Amarillo, TX 79124For SaleMLS ID #26-6012, Kimberly Conley, RockOne Realty, LLC. AMMLS
- $349,9003 bd2 ba2.4k sqft2407 8th Ave, Canyon, TX 79015For SaleMLS ID #26-5523, Wendy Carnero, Fathom Realty, LLC. AMMLS
- $690,0004 bd3 ba3k sqft9405 Stonecrest Dr, Amarillo, TX 79118For SaleMLS ID #26-4848, Holly Bryant, Palo Duro Real Estate. AMMLS
