Help with rate buy down or closing costs could be an option. Fabulous floor plan in the highly desirable Hunsley Hills neighborhood! This spacious home offers 4 bedrooms, 3.5 baths, and an ideal layout for both everyday living and entertaining.Enjoy an open-concept design featuring a welcoming living area with a pretty fireplace. The home also includes a large playroom plus a versatile exercise room or home office to fit your lifestyle.
The isolated primary suite provides a private retreat, while additional bedrooms offer plenty of space for family or guests. Situated on a corner lot, this property boasts great curb appeal and extra room to enjoy the outdoors.
Additional highlights include:
3-car garage
Generous storage throughout
Functional and flexible living
For sale
$621,000
6 Crestway Ct, Canyon, TX 79015
4beds
3,389sqft
Single Family Residence
Built in 2013
0.27 Acres Lot
$603,600 Zestimate®
$183/sqft
$-- HOA
What's special
Large playroomFunctional and flexible livingCorner lotGreat curb appealGenerous storage throughoutOpen-concept design
- 23 days
- 317
- 7
Likely to sell faster than
Zillow last checked:
Listing updated:
Listed by:
Mary Lou Lyons 806-236-2162,
Lyons Realty
Source: AMMLS,MLS#: 26-7717
Facts & features
Interior
Bedrooms & bathrooms
- Bedrooms: 4
- Bathrooms: 3
- Full bathrooms: 3
- 1/2 bathrooms: 1
Rooms
- Room types: Living Areas, Bonus Room, Dining Room - Kit Cm, Great Room, Utility Room, Pet Room, Office
Heating
- Natural Gas, Central
Cooling
- Central Air, Electric
Appliances
- Included: Disposal, Oven, Microwave, Dishwasher, Cooktop
- Laundry: Laundry Room, Sink, Hook-Up Electric
Features
- Pantry
- Number of fireplaces: 1
Interior area
- Total structure area: 3,389
- Total interior livable area: 3,389 sqft
Property
Parking
- Total spaces: 3
- Parking features: Garage Faces Rear, Garage Door Opener
- Attached garage spaces: 3
Features
- Levels: Two
- Pool features: None
- Fencing: Wood
Lot
- Size: 0.27 Acres
- Features: Corner Lot, Cul-De-Sac
Details
- Parcel number: 141429
- Zoning description: 0900 - All of Canyon in City Limits
Construction
Type & style
- Home type: SingleFamily
- Property subtype: Single Family Residence
Materials
- Brick Veneer, Brick
- Foundation: Slab
- Roof: Class 4,Composition
Condition
- New construction: No
- Year built: 2013
Utilities & green energy
- Sewer: Public Sewer
- Water: City
Community & HOA
HOA
- Has HOA: No
Location
- Region: Canyon
Financial & listing details
- Price per square foot: $183/sqft
- Tax assessed value: $578,010
- Annual tax amount: $9,550
- Date on market: 9/26/2026
- Listing terms: FHA,Conventional
Estimated market value
$603,600
$573,000 - $634,000
$3,615/mo
Price history
| Date | Event | Price |
|---|---|---|
| 9/26/2026 | Listed for sale | $621,000-0.8%$183/sqft |
Source:  AMMLS #26-7717 Report a problem AMMLS #26-7717 Report a problem | ||
| 9/26/2026 | Listing removed | $626,000$185/sqft |
Source: AMMLS #26-2565 Report a problem | ||
| 8/29/2026 | Price change | $626,000-0.8%$185/sqft |
Source: AMMLS #26-2565 Report a problem | ||
| 7/25/2026 | Price change | $631,000-0.2%$186/sqft |
Source: AMMLS #26-2565 Report a problem | ||
| 6/22/2026 | Price change | $632,000-0.5%$186/sqft |
Source: AMMLS #26-2565 Report a problem | ||
| 4/10/2026 | Listed for sale | $635,000$187/sqft |
Source: AMMLS #26-2565 Report a problem | ||
| 3/27/2026 | Contingent | $635,000$187/sqft |
Source: AMMLS #26-2565 Report a problem | ||
| 3/27/2026 | Listed for sale | $635,000+15.5%$187/sqft |
Source: AMMLS #26-2565 Report a problem | ||
| 5/31/2022 | Listing removed | -- |
Source: AMMLS #22-2394 Report a problem | ||
| 4/21/2022 | Contingent | $549,900$162/sqft |
Source: AMMLS #22-2394 Report a problem | ||
| 4/20/2022 | Listed for sale | $549,900$162/sqft |
Source: AMMLS #22-2394 Report a problem | ||
Public tax history
| Year | Property taxes | Tax assessment |
|---|---|---|
| 2025 | $9,550 +2.8% | $578,010 +0.5% |
| 2024 | $9,291 +3.7% | $575,000 +2.7% |
| 2023 | $8,961 -4.3% | $560,000 +14.3% |
| 2022 | $9,362 +0.7% | $489,952 +10% |
| 2021 | $9,298 | $445,411 +3.9% |
| 2020 | -- | $428,674 +5.4% |
| 2019 | $8,507 -2.4% | $406,660 |
| 2018 | $8,714 +6.9% | $406,660 +4.4% |
| 2017 | $8,155 +9.9% | $389,614 +19.1% |
| 2016 | $7,422 +19.4% | $327,074 |
| 2015 | $6,217 | $327,074 +6.9% |
| 2014 | $6,217 | $305,856 +895.4% |
| 2013 | -- | $30,727 |
| 2012 | -- | $30,727 +185.7% |
| 2011 | -- | $10,754 |
| 2010 | -- | $10,754 |
| 2009 | -- | $10,754 |
| 2008 | -- | -- |
| 2007 | -- | -- |
Find assessor info on the county website
Monthly payment
Est. payment
Payment breakdown
Explore the cost of this home by adjusting the details. Changes won't be saved.Climate risks
Neighborhood: 79015
Nearby schools
Schools provided by the listing agent
- Elementary: Crestview
- Middle: Canyon Intermed./Jr High
- High: Canyon
Source: AMMLS. This data may not be complete. We recommend contacting the local school district to confirm school assignments for this home.

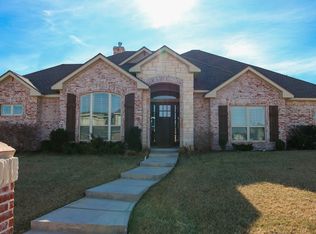

Similar homes
- $750,0003 bd4 ba3.1k sqft150 T Anchor Vw, Canyon, TX 79015For Sale

 MLS ID #26-8135, Colleen Meyer, Lyons Realty. AMMLS
 - $490,0005 bd4 ba3k sqft95 Jynteewood Dr, Canyon, TX 79015For Sale
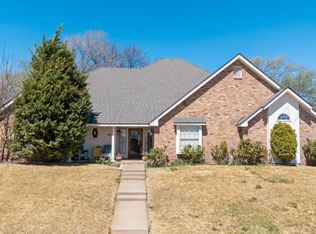 MLS ID #26-7959, Lesley Munsell, ERA Courtyard Real Estate. AMMLS
 - $515,0004 bd3 ba2.8k sqft15 Jynteewood Cir, Canyon, TX 79015For Sale
 MLS ID #26-6823, Randie Baumann, Lyons Realty. AMMLS
 - $480,0004 bd3 ba2.5k sqft8401 Shady Lake Dr, Canyon, TX 79015For Sale
 MLS ID #26-7413, Shane Hanes, Realty ONE Group Oculus. AMMLS
 - $749,9003 bd2 ba2.7k sqft12501 Divot Dr, Canyon, TX 79015For SaleMLS ID #26-7725, Mona Mancha, Larry Brown, REALTORS®. AMMLS
- $534,0004 bd3 ba2.6k sqft350 Snow Quail Rd, Canyon, TX 79015For SaleMLS ID #26-5211, Amarillo Team, RockOne Realty, LLC. AMMLS
- $799,0005 bd4 ba3.3k sqft1 Stoneway Ct, Canyon, TX 79015For SaleMLS ID #26-5138, Ryan White, CrossPoint Real Estate Group. AMMLS
- $455,0004 bd3 ba3.2k sqft1404 Creekmere Dr, Canyon, TX 79015For SaleMLS ID #26-6285, Shae Griminger, RockOne Realty, LLC. AMMLS
- $765,0004 bd3 ba2.7k sqft26150 Newton Rd, Canyon, TX 79015For SaleMLS ID #26-3754, JT Haynes, Triangle Realty, LLC. AMMLS
- $630,0005 bd5 ba3.3k sqft1000 Canyon Pkwy, Canyon, TX 79015For SaleMLS ID #25-5544, Mendy Hopkins, ERA Courtyard Real Estate. AMMLS
- $339,9993 bd2 ba1.9k sqft10100 Braden Dr, Canyon, TX 79015For SaleMLS ID #26-7648, Lisa R Harris, Keller Williams Realty Amarillo. AMMLS
- $325,0003 bd2 ba1.8k sqft6 Yucca Cir, Canyon, TX 79015For SaleMLS ID #26-7758, Marie Bean, Moreland Real Estate Group. AMMLS
- $515,0004 bd2 ba2.2k sqft9176 Strawberry Fields Dr E, Amarillo, TX 79119For SaleMLS ID #26-7348, The Connie Taylor Group, Keller Williams Realty Amarillo. AMMLS
- $609,0004 bd3 ba2.7k sqft8200 Blue Duck Trl, Amarillo, TX 79118For SaleMLS ID #26-7048, Traci Bigham, Coldwell Banker First Equity. AMMLS
- $625,0003 bd3 ba2.2k sqft9551 Wimberly Falls Dr, Amarillo, TX 79119For SaleMLS ID #26-8017, Melissa Atchley, Myatt Realty Group. AMMLS
- $624,9003 bd3 ba3.4k sqft12100 S Osage St, Amarillo, TX 79118For SaleMLS ID #26-5981, Amy Hughes, Amy Hughes, REALTORS®. AMMLS
- $389,0004 bd2 ba2.2k sqft63 Canyon East Pkwy, Canyon, TX 79015For SaleMLS ID #26-7794, Amy Harris, Coldwell Banker First Equity. AMMLS
- $615,0005 bd3 ba3k sqft17800 Star Gazer Ln, Amarillo, TX 79124For SaleMLS ID #26-7266, Stephanie Lemons, EXP Realty, LLC. AMMLS
- $664,9004 bd3 ba3.1k sqft5501 Buffalo Springs Trl, Amarillo, TX 79119For SaleMLS ID #26-7103, Cindy Whitfield, Coldwell Banker First Equity. AMMLS
- $572,0004 bd3 ba2.4k sqft4800 Buffalo Springs Trl, Amarillo, TX 79119For SaleMLS ID #26-7927, Dee Dee Green, Moreland Real Estate Group. AMMLS
