Experience the perfect blend of space, comfort, and natural beauty in this exceptional Canyon home situated on nearly an acre. Surrounded by mature trees with peaceful views extending to the creek, this property is designed for everyday living and effortless entertaining. Inside, you'll find three generous living spaces, including a bright sunroom with floor-to-ceiling windows, plus a welcoming family room with skylights, built-ins, and a double-sided fireplace. The well-equipped kitchen features granite countertops, double ovens, abundant storage, a breakfast bar, and a charming dining nook. The spacious primary suite offers two closets, an updated walk-in shower, and relaxing backyard views. Recent improvements include HVAC, water heater, interior paint, and more.
For sale
Price cut: $10K (8/6)
$455,000
1404 Creekmere Dr, Canyon, TX 79015
4beds
3,245sqft
Single Family Residence
Built in 1971
0.95 Acres Lot
$436,400 Zestimate®
$140/sqft
$-- HOA
What's special
- 16 days |
- 333 |
- 18 |
Likely to sell faster than
Zillow last checked:
Listing updated:
Listed by:
Shae Griminger 806-781-7987,
RockOne Realty, LLC
Source: AMMLS,MLS#: 26-6285
Facts & features
Interior
Bedrooms & bathrooms
- Bedrooms: 4
- Bathrooms: 3
- Full bathrooms: 2
- 1/4 bathrooms: 1
Rooms
- Room types: Living Areas, Dining Room - Kit Cm, Dining Room - Formal, Mud Room, Utility Room
Primary bedroom
- Level: First
- Area: 239.04
- Dimensions: 16.6 x 14.4
Bedroom 2
- Level: First
- Area: 251.2
- Dimensions: 16 x 15.7
Bedroom 3
- Level: First
- Area: 144
- Dimensions: 12 x 12
Bedroom 4
- Level: First
- Area: 155.7
- Dimensions: 17.3 x 9
Additional room
- Level: First
- Area: 222.44
- Dimensions: 16.6 x 13.4
Den
- Level: First
- Area: 219.6
- Dimensions: 18.3 x 12
Dining room
- Level: First
- Area: 213.76
- Dimensions: 16.7 x 12.8
Kitchen
- Level: First
- Area: 176
- Dimensions: 16 x 11
Living room
- Level: First
- Area: 302.6
- Dimensions: 17.8 x 17
Mud room
- Level: First
- Area: 198
- Dimensions: 18 x 11
Utility room
- Level: First
- Area: 45.92
- Dimensions: 8.2 x 5.6
Heating
- Natural Gas, Central
Cooling
- Central Air, Electric
Appliances
- Included: Disposal, Microwave, Double Oven, Dishwasher, Cooktop
- Laundry: Laundry Room
Features
- Windows: Skylight(s)
- Number of fireplaces: 1
Interior area
- Total structure area: 3,245
- Total interior livable area: 3,245 sqft
Property
Parking
- Total spaces: 2
- Parking features: Additional Parking, Garage Faces Side, Garage Door Opener
- Attached garage spaces: 2
Features
- Levels: One
- Pool features: None
- Fencing: Chain Link
Lot
- Size: 0.95 Acres
Details
- Additional structures: Storage
- Parcel number: 137621
- Zoning description: 0900 - All of Canyon in City Limits
Construction
Type & style
- Home type: SingleFamily
- Property subtype: Single Family Residence
Materials
- Brick
- Foundation: Slab
- Roof: Class 4
Condition
- New construction: No
- Year built: 1971
Utilities & green energy
- Sewer: Public Sewer
- Water: City, Well
Community & HOA
HOA
- Has HOA: No
Location
- Region: Canyon
Financial & listing details
- Price per square foot: $140/sqft
- Tax assessed value: $420,000
- Annual tax amount: $6,572
- Date on market: 8/6/2026
- Listing terms: VA Loan,TX Veterans Land Brd,FHA,Conventional
Estimated market value
$436,400
$415,000 - $458,000
$2,562/mo
Price history
| Date | Event | Price |
|---|---|---|
| 8/6/2026 | Price change | $455,000-2.2%$140/sqft |
Source:  AMMLS #26-6285 Report a problem AMMLS #26-6285 Report a problem | ||
| 5/15/2026 | Listed for sale | $465,000+9.4%$143/sqft |
Source: AMMLS #26-3929 Report a problem | ||
| 4/2/2024 | Listing removed | -- |
Source: AMMLS #23-8274 Report a problem | ||
| 3/6/2024 | Pending sale | $425,000$131/sqft |
Source: AMMLS #23-8274 Report a problem | ||
| 2/15/2024 | Contingent | $425,000$131/sqft |
Source: AMMLS #23-8274 Report a problem | ||
| 11/13/2023 | Listed for sale | $425,000$131/sqft |
Source: AMMLS #23-8274 Report a problem | ||
Public tax history
| Year | Property taxes | Tax assessment |
|---|---|---|
| 2025 | $6,572 -2.2% | $420,000 +10.9% |
| 2024 | $6,718 +39% | $378,676 +15.8% |
| 2023 | $4,834 -11.9% | $327,108 +10% |
| 2022 | $5,489 -0.3% | $297,371 +10% |
| 2021 | $5,508 | $270,337 +3.8% |
| 2020 | -- | $260,376 |
| 2019 | $5,320 +1% | $260,376 +3.2% |
| 2018 | $5,270 +0.8% | $252,317 +0.3% |
| 2017 | $5,228 -3.5% | $251,483 -1% |
| 2016 | $5,420 +14.2% | $253,996 |
| 2015 | $4,746 | $253,996 +7.4% |
| 2014 | $4,746 | $236,450 +5.7% |
| 2013 | -- | $223,724 |
| 2012 | -- | $223,724 |
| 2011 | -- | $223,724 |
| 2010 | -- | $223,724 |
| 2009 | -- | $223,724 |
| 2008 | -- | -- |
| 2007 | -- | -- |
| 2006 | -- | -- |
| 2005 | -- | -- |
| 2004 | -- | -- |
| 2003 | -- | -- |
| 2002 | -- | $176,472 +2.4% |
| 2001 | -- | $172,272 |
Find assessor info on the county website
Monthly payment
Est. payment
Payment breakdown
Explore the cost of this home by adjusting the details. Changes won't be saved.Climate risks
Neighborhood: 79015
Nearby schools
GreatSchools rating
- 9/10Reeves-Hinger Elementary SchoolGrades: PK-4Distance: 0.5 mi
- 7/10Canyon Junior High SchoolGrades: 7-8Distance: 0.3 mi
- 6/10Canyon High SchoolGrades: 9-12Distance: 0.8 mi
Schools provided by the listing agent
- Elementary: Reeves-Hinger
- Middle: Canyon Intermed./Jr High
- High: Canyon
Source: AMMLS. This data may not be complete. We recommend contacting the local school district to confirm school assignments for this home.
- $395,2003 bd3 ba2.8k sqft1402 Creekmere Dr, Canyon, TX 79015Off Market
- $483,4003 bd3 ba3.1k sqft1406 Creekmere Dr, Canyon, TX 79015Off Market
- $535,7004 bd3 ba3.5k sqft1400 Creekmere Dr, Canyon, TX 79015Off Market
- $448,0005 bd4 ba3k sqft1408 Creekmere Dr, Canyon, TX 79015Off Market

- $308,7003 bd2 ba2.3k sqft1403 Creekmere Dr, Canyon, TX 79015Off Market
- $453,8004 bd4 ba3.7k sqft1007 14th St, Canyon, TX 79015Off Market
- $318,6004 bd2 ba2.2k sqft1405 Creekmere Dr, Canyon, TX 79015Off Market
- $307,6003 bd2 ba2.6k sqft1407 Creekmere Dr, Canyon, TX 79015Off Market
A local agent can set up tours, give advice and negotiate with sellers.
Similar homes
- $489,5003 bd2 ba2.1k sqft17651 Creek View Dr, Canyon, TX 79015For Sale

 MLS ID #26-5531, Annie Miller, Palo Duro Real Estate. AMMLS
 - $490,0003 bd3 ba2.4k sqft14480 Fm 1062, Canyon, TX 79015For Sale
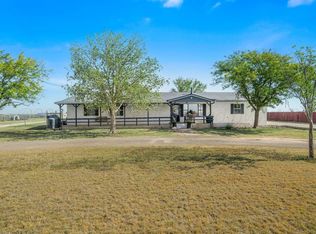 MLS ID #26-5933, Terry Phetluangsy, Moreland Real Estate Group. AMMLS
 - $427,9003 bd3 ba2.1k sqft16700 Old Ranch Rd, Canyon, TX 79015For Sale
 MLS ID #26-5988, Sabre L. Cofer, EXP Realty, LLC. AMMLS
 - $399,0004 bd3 ba2.5k sqft101 Jynteewood Dr, Canyon, TX 79015For Sale
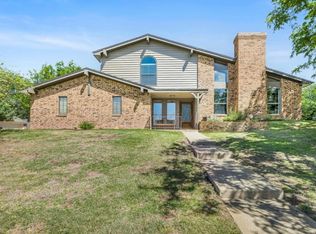 MLS ID #26-4465, Holly Bryant, Palo Duro Real Estate. AMMLS
 - $369,9003 bd2 ba2.1k sqft19 Canyon Rim Dr, Canyon, TX 79015For SaleMLS ID #26-5162, Annie Miller, Palo Duro Real Estate. AMMLS
- $525,0003 bd2 ba1.9k sqft5621 White Fence Rd, Canyon, TX 79015For SaleMLS ID #26-5462, Marka D'Lea Stephens, Keller Williams Realty Amarillo. AMMLS
- $399,0004 bd3 ba2.7k sqft7682 Back Acres Rd, Amarillo, TX 79119For SaleMLS ID #26-6480, Emmy Mitchell, Keller Williams Realty Amarillo. AMMLS
- $360,0003 bd2 ba1.9k sqft10100 Braden Dr, Canyon, TX 79015For SaleMLS ID #26-5770, Lisa R Harris, Keller Williams Realty Amarillo. AMMLS
- $379,5004 bd2 ba1.8k sqft7 Macy Ln, Canyon, TX 79015For SaleMLS ID #26-6086, Lori Horner Realty Group, Lori Horner Realty Group. AMMLS
- $300,0004 bd2 ba2.2k sqft32 Village Dr, Canyon, TX 79015For SaleMLS ID #26-6277, Ashley Ashley, Fathom Realty, LLC. AMMLS
- $310,0004 bd2 ba2.2k sqft3203 Linda Ln, Canyon, TX 79015For SaleMLS ID #26-6383, Jordan Maxwell, Myatt Realty Group. AMMLS
- $479,9003 bd2 ba2.2k sqft17250 Valley Lake Dr, Canyon, TX 79015For SaleMLS ID #26-2668, Devin Cook, Keller Williams Realty Amarillo. AMMLS
- $324,5003 bd3 ba2.5k sqft9 Windwood Pl, Canyon, TX 79015For SaleMLS ID #26-2802, Annie Miller, Palo Duro Real Estate. AMMLS
- $510,0005 bd3 ba2.9k sqft16400 Fm 2186, Amarillo, TX 79119For SaleMLS ID #26-6580, Patrick Lee, EXP Realty, LLC. AMMLS
- $460,0002 bd2 ba2.9k sqft153 N Timbercreek Cir, Amarillo, TX 79118For SaleMLS ID #26-4800, Jennifer Rosenbach, Amarillo's Parkview Realty, LLC. AMMLS
- $385,0004 bd3 ba2.2k sqft2920 W McCormick Rd, Amarillo, TX 79118For SaleMLS ID #26-5868, Andrea Daniels, Gillispie Land Group, LLC. AMMLS
- $455,0004 bd3 ba2.1k sqft11061 Fox St, Amarillo, TX 79118For SaleMLS ID #26-6590, Sabre L. Cofer, EXP Realty, LLC. AMMLS
- $489,0004 bd3 ba2.9k sqft3411 Rutson Dr, Amarillo, TX 79109For SaleMLS ID #26-6345, Arch Realty Group, Keller Williams Realty Amarillo. AMMLS
- $450,0004 bd2 ba2.5k sqft907 Broadmoor St, Amarillo, TX 79106For SaleMLS ID #26-5650, Sable Darnell, RockOne Realty, LLC. AMMLS
- $420,0004 bd4 ba3k sqft2609 Parker St, Amarillo, TX 79109For SaleMLS ID #26-6626, Corina Garcia, Coldwell Banker First Equity. AMMLS
