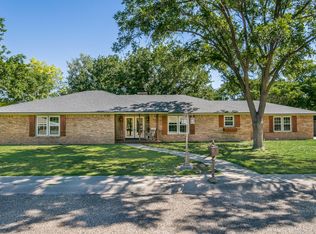
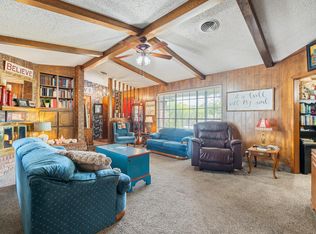
Welcome home to Hunsley Hills! Located off the golf course, this spacious home offers 4 bedrooms, 2.5 bathrooms, and a 2 car garage. The kitchen features an eat-in bar and is open to the main-living area, which offers a wood-burning fireplace. The isolated primary bedroom features an en-suite bathroom with a walk-in closet. The three other bedrooms are situated on the opposite side of the home, with a jack and jill bathroom connecting two of the bedrooms. The backyard offers a covered patio and a hot-tub that conveys with the home. Extras on the property include an ample amount of storage throughout the home, mature trees and landscaping, a large storage building and an underground storm shelter in the garage.
For sale
Price cut: $16K (8/5)
$300,000
32 Village Dr, Canyon, TX 79015
4beds
2,216sqft
Single Family Residence
Built in 1966
2,487 Square Feet Lot
$292,300 Zestimate®
$135/sqft
$-- HOA
What's special
- 31 days
- 571
- 30
Likely to sell faster than
Zillow last checked:
Listing updated:
Listed by:
Ashley Ashley 806-443-3484,
Fathom Realty, LLC
Source: AMMLS,MLS#: 26-6277
Facts & features
Interior
Bedrooms & bathrooms
- Bedrooms: 4
- Bathrooms: 2
- Full bathrooms: 2
- 1/2 bathrooms: 1
Rooms
- Room types: Living Areas
Heating
- Central
Cooling
- Central Air
Appliances
- Included: Range, Microwave, Dishwasher, Cooktop
- Laundry: Laundry Closet
Features
- Number of fireplaces: 1
Interior area
- Total structure area: 2,216
- Total interior livable area: 2,216 sqft
Property
Parking
- Total spaces: 2
- Parking features: Garage Faces Side, Garage Door Opener
- Attached garage spaces: 2
Features
- Levels: One
Lot
- Size: 2,487 Square Feet
- Dimensions: 24.10 x 103.20
Details
- Additional structures: Storage
- Parcel number: 141444
- Zoning description: 0900 - All of Canyon in City Limits
Construction
Type & style
- Home type: SingleFamily
- Property subtype: Single Family Residence
Materials
- Brick
- Foundation: Slab
- Roof: Class 4
Condition
- New construction: No
- Year built: 1966
Utilities & green energy
- Sewer: Public Sewer
- Water: City
Community & HOA
HOA
- Has HOA: No
Location
- Region: Canyon
Financial & listing details
- Price per square foot: $135/sqft
- Tax assessed value: $277,035
- Annual tax amount: $3,901
- Date on market: 8/5/2026
Estimated market value
$292,300
$278,000 - $307,000
$2,160/mo
Price history
| Date | Event | Price |
|---|---|---|
| 8/5/2026 | Price change | $300,000-5.1%$135/sqft |
Source:  AMMLS #26-6277 Report a problem AMMLS #26-6277 Report a problem | ||
| 6/19/2026 | Price change | $316,000-0.5%$143/sqft |
Source: AMMLS #26-2301 Report a problem | ||
| 6/1/2026 | Price change | $317,500-0.8%$143/sqft |
Source: AMMLS #26-2301 Report a problem | ||
| 5/12/2026 | Price change | $320,000-1.5%$144/sqft |
Source: AMMLS #26-2301 Report a problem | ||
| 3/17/2026 | Listed for sale | $325,000+14%$147/sqft |
Source: AMMLS #26-2301 Report a problem | ||
| 5/11/2022 | Sold | -- |
Source: Agent Provided Report a problem | ||
| 4/11/2022 | Pending sale | $285,000$129/sqft |
Source: AMMLS #22-1154 Report a problem | ||
| 3/29/2022 | Listed for sale | $285,000$129/sqft |
Source: AMMLS #22-1154 Report a problem | ||
| 3/24/2022 | Contingent | $285,000$129/sqft |
Source: AMMLS #22-1154 Report a problem | ||
| 3/16/2022 | Price change | $285,000-5%$129/sqft |
Source: AMMLS #22-1154 Report a problem | ||
| 2/25/2022 | Listed for sale | $299,900$135/sqft |
Source: AMMLS #22-1154 Report a problem | ||
Public tax history
| Year | Property taxes | Tax assessment |
|---|---|---|
| 2025 | $3,901 -7.7% | $277,035 -4.5% |
| 2024 | $4,228 +3.2% | $290,117 +1.9% |
| 2023 | $4,097 -6.1% | $284,636 +18.3% |
| 2022 | $4,364 +54.5% | $240,511 +10% |
| 2021 | $2,825 | $218,646 +4% |
| 2020 | -- | $210,170 +5.5% |
| 2019 | $2,824 -1.3% | $199,301 |
| 2018 | $2,860 +0% | $199,301 +0.8% |
| 2017 | $2,859 -0.1% | $197,734 +5.4% |
| 2016 | $2,861 -4.3% | $187,567 |
| 2015 | $2,988 | $187,567 +6.9% |
| 2014 | $2,988 | $175,386 +0.4% |
| 2013 | -- | $174,701 |
| 2012 | -- | $174,701 |
| 2011 | -- | $174,701 +7.3% |
| 2010 | -- | $162,755 |
| 2009 | -- | $162,755 |
| 2008 | -- | -- |
| 2007 | -- | -- |
| 2006 | -- | -- |
| 2005 | -- | -- |
| 2004 | -- | -- |
| 2003 | -- | -- |
| 2002 | -- | $112,767 |
| 2001 | -- | $112,767 |
Find assessor info on the county website
Monthly payment
Est. payment
Payment breakdown
Explore the cost of this home by adjusting the details. Changes won't be saved.Climate risks
Neighborhood: 79015
Nearby schools
Schools provided by the listing agent
- Elementary: Crestview
- Middle: Canyon Intermed./Jr High
- High: Canyon
Source: AMMLS. This data may not be complete. We recommend contacting the local school district to confirm school assignments for this home.

Similar homes
- $305,0004 bd2 ba2.2k sqft3203 Linda Ln, Canyon, TX 79015For Sale

 MLS ID #26-6383, Jordan Maxwell, Myatt Realty Group. AMMLS
 - $299,9003 bd2 ba1.9k sqft722 Foster Ln, Canyon, TX 79015For Sale
 MLS ID #26-6167, Hilary Wesley, RockOne Realty, LLC. AMMLS
 - $319,5003 bd3 ba2.5k sqft9 Windwood Pl, Canyon, TX 79015For Sale
 MLS ID #26-2802, Annie Miller, Palo Duro Real Estate. AMMLS
 - $369,9003 bd2 ba2.1k sqft19 Canyon Rim Dr, Canyon, TX 79015For Sale
 MLS ID #26-5162, Annie Miller, Palo Duro Real Estate. AMMLS
 - $360,0003 bd2 ba1.9k sqft10100 Braden Dr, Canyon, TX 79015For SaleMLS ID #26-5770, Lisa R Harris, Keller Williams Realty Amarillo. AMMLS
- $325,0003 bd2 ba1.7k sqft1 Justin Ln, Canyon, TX 79015For SaleMLS ID #26-6282, Jeremy Scott, Keller Williams Realty Amarillo. AMMLS
- $205,0003 bd1 ba1.2k sqft3 Havenwood Cir, Canyon, TX 79015For SaleMLS ID #26-6634, Lee Stafford, Palo Duro Real Estate. AMMLS
- $295,0003 bd2 ba2.1k sqft4030 Montague Dr, Amarillo, TX 79109For SaleMLS ID #26-6996, Chelsea Passarelli, Keller Williams Realty Amarillo. AMMLS
- $292,0003 bd3 ba2.1k sqft118 W Valencia Dr, Amarillo, TX 79118For SaleMLS ID #25-7720, Sabre L. Cofer, EXP Realty, LLC. AMMLS
- $315,0004 bd2 ba2.7k sqft6000 Hatfield Cir, Amarillo, TX 79109For SaleMLS ID #26-6932, Sara Mijares, Real Broker, LLC. AMMLS
- $309,5004 bd2 ba2.2k sqft4608 SW 38th Ave, Amarillo, TX 79109For SaleMLS ID #26-5964, Lori Horner Realty Group, Lori Horner Realty Group. AMMLS
- $299,5003 bd2 ba2k sqft3702 Torre Dr, Amarillo, TX 79109For SaleMLS ID #26-6532, Debbie Dodson, Coldwell Banker First Equity. AMMLS
- $304,0004 bd2 ba1.8k sqft8302 Vail Dr, Amarillo, TX 79118For SaleMLS ID #26-6024, Lori Horner Realty Group, Lori Horner Realty Group. AMMLS
- $320,0003 bd3 ba2.3k sqft3704 Montague Dr, Amarillo, TX 79109For SaleMLS ID #26-5542, The Connie Taylor Group, Keller Williams Realty Amarillo. AMMLS
- $349,9004 bd3 ba2k sqft7201 Beeson St, Amarillo, TX 79119For SaleMLS ID #26-7051, April Bell, Keller Williams Realty Amarillo. AMMLS
- $315,0004 bd3 ba1.9k sqft6811 Nancy Ellen St, Amarillo, TX 79119For SaleMLS ID #26-5975, Lori Horner Realty Group, Lori Horner Realty Group. AMMLS
- $280,0003 bd2 ba1.6k sqft8100 Knoxville Dr, Amarillo, TX 79118For SaleMLS ID #26-7140, Lisa Orosco, Moreland Real Estate Group. AMMLS
- $315,0004 bd2 ba2.3k sqft4410 Olsen Blvd, Amarillo, TX 79106For SaleMLS ID #26-6768, Chelsea Passarelli, Keller Williams Realty Amarillo. AMMLS
- $330,0004 bd2 ba2k sqft9315 Buccola Ave, Amarillo, TX 79108For SaleMLS ID #26-6495, Rheannon Pierce, EXP Realty, LLC. AMMLS
