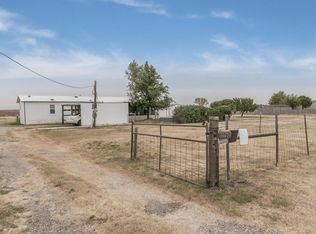
MOTIVATED SELLER! MUST SEE! BRING OFFERS! 6.06 Minimal RESTRICTIONS! Livestock Welcome! Country Living close to Amarillo, 30 miles from Claude! Canyon ISD! 25X40 SHOP w/Electricity, 12' OH Door 6 yrs old! Barn w/Horse Run! Chicken Coop! Fenced w/3 sections w/gates for rotation! 4/3 Home, 2 Living areas & Office! Updates include new Windows in front, Front Porch Deck, Stone on front, flooring 5 yrs old, Metal Roof 6 yrs old, Well pump & gauges! Deck in back w/artificial turf & fenced for dogs! No building can be done on land behind property so wide open views! Living Rm & Den w/WB Fireplace! Stainless appliances stay! Formal Dining Rm! Large Primary Bedroom Ensuite w/soaking tub & walk-in shower! Gated, fenced and nice landscaping! Great Opportunity! Call TODAY for personal tour!
For sale
Price cut: $10K (10/1)
$409,900
11061 Fox St, Amarillo, TX 79118
4beds
2,128sqft
Mobile Home
Built in 2001
6.06 Acres Lot
$398,300 Zestimate®
$193/sqft
$-- HOA
What's special
Stone on frontStainless appliances stayChicken coopWell pump and gaugesNew windows in frontFront porch deckFormal dining rm
- 33 days
- 411
- 18
Likely to sell faster than
Zillow last checked:
Listing updated:
Listed by:
Sabre L. Cofer 806-683-7026,
EXP Realty, LLC
Source: AMMLS,MLS#: 26-7219
Facts & features
Interior
Bedrooms & bathrooms
- Bedrooms: 4
- Bathrooms: 2
- Full bathrooms: 3
Rooms
- Room types: Living Areas, Den, Dining Room - Kit Cm, Utility Room, Workshop, Office
Heating
- Electric
Cooling
- Central Air, Electric
Appliances
- Included: Washer/Dryer, Refrigerator, Range, Dishwasher
- Laundry: Laundry Room, Hook-Up Electric
Features
- Number of fireplaces: 1
- Fireplace features: Wood Burning
Interior area
- Total structure area: 2,128
- Total interior livable area: 2,128 sqft
Property
Parking
- Total spaces: 2
- Parking features: RV Access/Parking
- Garage spaces: 2
Features
- Levels: One
- Patio & porch: Deck
- Exterior features: Dog Run
- Fencing: Wire,Barbed Wire
Lot
- Size: 6.06 Acres
Details
- Additional structures: Barn(s), Workshop
- Parcel number: 210884
- Zoning description: 4000 - SE of Amarillo City Limits
- Horses can be raised: Yes
- Horse amenities: Horse Facilities
Construction
Type & style
- Home type: MobileManufactured
- Property subtype: Mobile Home
Materials
- Stone, Metal Fab
- Foundation: Pillar/Post/Pier
- Roof: Metal
Condition
- New construction: No
- Year built: 2001
Details
- Builder model: 2001 SILVER CREEK
Utilities & green energy
- Sewer: Septic Tank
- Water: Well
Community & HOA
HOA
- Has HOA: No
Location
- Region: Amarillo
Financial & listing details
- Price per square foot: $193/sqft
- Tax assessed value: $255,625
- Annual tax amount: $544
- Date on market: 9/7/2026
- Listing terms: VA Loan,FHA,Conventional
- Body type: Double Wide
Estimated market value
$398,300
$378,000 - $418,000
Not available
Price history
| Date | Event | Price |
|---|---|---|
| 10/1/2026 | Price change | $409,900-2.4%$193/sqft |
Source:  AMMLS #26-7219 Report a problem AMMLS #26-7219 Report a problem | ||
| 9/7/2026 | Price change | $419,900-4.5%$197/sqft |
Source: AMMLS #26-7219 Report a problem | ||
| 8/25/2026 | Price change | $439,900-3.3%$207/sqft |
Source: AMMLS #26-6590 Report a problem | ||
| 8/6/2026 | Price change | $455,000-1.1%$214/sqft |
Source: eXp Realty #26-6287 Report a problem | ||
| 7/6/2026 | Listed for sale | $460,000+411.7%$216/sqft |
Source: AMMLS #26-5445 Report a problem | ||
| 8/27/2013 | Sold | -- |
Source: Agent Provided Report a problem | ||
| 5/2/2013 | Listed for sale | $89,900+60.5%$42/sqft |
Source: Triangle Realty #13-76842 Report a problem | ||
| 3/13/2012 | Listing removed | $56,000$26/sqft |
Source: foreclosure.com Report a problem | ||
| 2/21/2012 | Listed for sale | $56,000$26/sqft |
Source: foreclosure.com Report a problem | ||
Public tax history
| Year | Property taxes | Tax assessment |
|---|---|---|
| 2025 | $544 -36.7% | $158,366 +10% |
| 2024 | $859 +5.6% | $143,969 +10% |
| 2023 | $813 -41.8% | $130,881 +10% |
| 2022 | $1,397 -7.3% | $118,983 +10% |
| 2021 | $1,506 | $108,166 -2.5% |
| 2020 | -- | $110,949 |
| 2019 | $1,547 -1.2% | $110,949 |
| 2018 | $1,566 +10.2% | $110,949 +7.3% |
| 2017 | $1,420 +7.7% | $103,383 +6% |
| 2016 | $1,319 -16.2% | $97,573 |
| 2015 | $1,575 | $97,573 |
| 2014 | $1,575 | $97,573 -8.7% |
| 2011 | -- | $106,921 |
| 2010 | -- | $106,921 |
| 2008 | -- | -- |
| 2007 | -- | -- |
| 2006 | -- | -- |
| 2005 | -- | -- |
| 2004 | -- | -- |
| 2003 | -- | -- |
Find assessor info on the county website
Monthly payment
Climate risks
Neighborhood: 79118
Nearby schools
Schools provided by the listing agent
- Middle: Pinnacle/Randall Jr. High
- High: Randall
Source: AMMLS. This data may not be complete. We recommend contacting the local school district to confirm school assignments for this home.
Similar homes
- $540,0004 bd3 ba2.6k sqft11200 Trinidad St, Amarillo, TX 79118For Sale

 MLS ID #26-6847, Wendy Carnero, Fathom Realty, LLC. AMMLS
 - $410,0003 bd2 ba2.2k sqft8105 Progress Dr, Amarillo, TX 79119For Sale By Owner

- $292,0003 bd3 ba2.1k sqft118 W Valencia Dr, Amarillo, TX 79118For Sale
 MLS ID #25-7720, Sabre L. Cofer, EXP Realty, LLC. AMMLS
 - $499,0002 bd2 ba2.2k sqft415 N Shore Dr, Amarillo, TX 79118For Sale
 MLS ID #26-8034, Tish Thomason, Llano Realty, LLC. AMMLS
 - $249,9003 bd2 ba1.3k sqft11817 Ls Trl, Amarillo, TX 79118For SaleMLS ID #26-7440, Penny Glover, Keller Williams Realty Amarillo. AMMLS
- $350,0004 bd2 ba2.1k sqft3501 E Hastings Ave, Amarillo, TX 79108For SaleMLS ID #26-4603, Carrie Ives, Heartland Realty. AMMLS
- $499,0003 bd2 ba2.2k sqft204 S Timbercreek Dr, Amarillo, TX 79118For SaleMLS ID #26-5432, Shelly Hanes, Realty ONE Group Oculus. AMMLS
- $449,9004 bd3 ba2.4k sqft7705 Pinnacle Dr, Amarillo, TX 79119For SaleMLS ID #26-7432, Debbie Duncan, Coldwell Banker First Equity. AMMLS
- $220,0003 bd2 ba1.9k sqft5606 W McCormick Rd, Amarillo, TX 79118For SaleMLS ID #26-3770, Erin Wilson, Keller Williams Realty Amarillo. AMMLS
- $499,0003 bd2 ba2.5k sqft6200 W McCormick Rd, Amarillo, TX 79118For SaleMLS ID #26-7925, Jeremy Scott, Keller Williams Realty Amarillo. AMMLS
- $411,0003 bd3 ba2.1k sqft16700 Old Ranch Rd, Canyon, TX 79015For SaleMLS ID #26-5988, Sabre L. Cofer, EXP Realty, LLC. AMMLS
- $420,0004 bd2 ba2.5k sqft907 Broadmoor St, Amarillo, TX 79106For SaleMLS ID #26-5650, Sable Darnell, RockOne Realty, LLC. AMMLS
- $420,0004 bd2 ba2.5k sqft7504 Tripp Ave, Amarillo, TX 79121For SaleMLS ID #26-7040, Zanda Byrd, Keller Williams Realty Amarillo. AMMLS
- $445,0004 bd2 ba2.6k sqft2422 5th Ave, Canyon, TX 79015For SaleMLS ID #26-7841, Cornerstone Realty Group, RockOne Realty, LLC. AMMLS
- $399,0005 bd3 ba2.9k sqft1906 Crestview Ave, Amarillo, TX 79124For SaleMLS ID #26-6108, Greg Pickens, RockOne Realty, LLC. AMMLS
- $358,0005 bd2 ba2.7k sqft7608 Canode Dr, Amarillo, TX 79121For SaleMLS ID #26-7952, Lori Horner Realty Group, Lori Horner Realty Group. AMMLS
- $495,0003 bd2 ba1.9k sqft5621 White Fence Rd, Canyon, TX 79015For SaleMLS ID #26-5462, Marka D'Lea Stephens, Keller Williams Realty Amarillo. AMMLS
- $449,9993 bd2 ba2.4k sqft4548 Peterson Rd, Amarillo, TX 79118For SaleMLS ID #26-7914, Makayla Valdez, Keller Williams Realty Amarillo. AMMLS
- $399,9004 bd3 ba2.6k sqft4400 W Farmers Ave, Amarillo, TX 79110For SaleMLS ID #26-4194, Winona Colson, Fathom Realty, LLC. AMMLS
- $299,9004 bd2 ba1.8k sqft8302 Vail Dr, Amarillo, TX 79118For SaleMLS ID #26-6024, Lori Horner Realty Group, Lori Horner Realty Group. AMMLS
