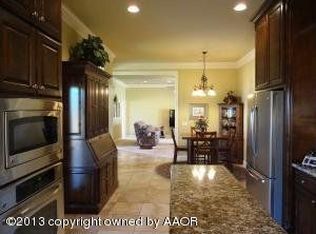
WEST PLAINS!! Wow in Westover Village! BASEMENT, plus an upstairs bedroom (full bath) or a game room. 4 bedrooms and 3 full bathrooms and a 3 car garage. Lots of updates including: newer flooring, newer windows, newer dishwasher and newer flooring and carpet. Wonderful landscaping. Primary bedroom is isolated and large. Primary bath has a separate bubble tub and shower. The neighborhood park is less than a block away. Nice kitchen with lots of storage and a pantry. The backyard patio is covered and has a fireplace. There is a radon system already installed and updated.
Do not miss out on this home.
For sale
$449,900
7705 Pinnacle Dr, Amarillo, TX 79119
4beds
2,435sqft
Single Family Residence
Built in 2009
10,018 Square Feet Lot
$-- Zestimate®
$185/sqft
$-- HOA
What's special
Newer dishwasherNewer flooringNewer windowsWonderful landscaping
- 5 days
- 381
- 26
Zillow last checked:
Listing updated:
Listed by:
Debbie Duncan 806-679-7711,
Coldwell Banker First Equity
Source: AMMLS,MLS#: 26-7432
Facts & features
Interior
Bedrooms & bathrooms
- Bedrooms: 4
- Bathrooms: 3
- Full bathrooms: 3
Rooms
- Room types: Living Areas, Dining Room - Kit Cm, Great Room, Utility Room
Primary bedroom
- Level: First
- Area: 226.48
- Dimensions: 16.58 x 13.66
Bedroom 2
- Level: First
- Area: 165.02
- Dimensions: 14.25 x 11.58
Bedroom 3
- Level: First
- Area: 165.02
- Dimensions: 14.25 x 11.58
Bedroom 4
- Description: with full bath
- Level: Second
- Area: 301.28
- Dimensions: 18.83 x 16
Basement
- Level: Basement
- Area: 227.23
- Dimensions: 15.5 x 14.66
Dining room
- Level: First
- Area: 143.7
- Dimensions: 15 x 9.58
Entry
- Level: First
- Area: 22.88
- Dimensions: 6.25 x 3.66
Kitchen
- Level: First
- Area: 106.81
- Dimensions: 11.66 x 9.16
Living room
- Level: First
- Area: 430.76
- Dimensions: 22 x 19.58
Utility room
- Description: more pantry
- Level: First
- Area: 50
- Dimensions: 10 x 5
Heating
- Natural Gas, Central
Cooling
- Central Air, Electric
Appliances
- Included: Disposal, Range, Microwave, Dishwasher
- Laundry: Laundry Room
Features
- Pantry
- Number of fireplaces: 1
- Fireplace features: Wood Burning
Interior area
- Total structure area: 2,435
- Total interior livable area: 2,435 sqft
Property
Parking
- Total spaces: 3
- Parking features: Garage Faces Rear, Garage Door Opener
- Attached garage spaces: 3
Features
- Levels: Two
- Fencing: Wood
Lot
- Size: 10,018 Square Feet
Details
- Parcel number: 195422
- Zoning description: 0200 - SW Amarillo in City Limits
Construction
Type & style
- Home type: SingleFamily
- Property subtype: Single Family Residence
Materials
- Brick Veneer, Brick
- Foundation: Slab
- Roof: Composition
Condition
- New construction: No
- Year built: 2009
Utilities & green energy
- Sewer: Public Sewer
- Water: City
Community & HOA
HOA
- Has HOA: No
Location
- Region: Amarillo
Financial & listing details
- Price per square foot: $185/sqft
- Tax assessed value: $417,183
- Annual tax amount: $6,970
- Date on market: 9/15/2026
- Listing terms: VA Loan,FHA,Conventional
Estimated market value
Not available
Estimated sales range
Not available
$3,255/mo
Price history
| Date | Event | Price |
|---|---|---|
| 9/15/2026 | Listed for sale | $449,900+50.5%$185/sqft |
Source:  AMMLS #26-7432 Report a problem AMMLS #26-7432 Report a problem | ||
| 5/14/2019 | Listing removed | $299,000$123/sqft |
Source: Coldwell Banker First Equity, Realtors #19-2900 Report a problem | ||
| 4/24/2019 | Pending sale | $299,000$123/sqft |
Source: Coldwell Banker First Equity, Realtors #19-2900 Report a problem | ||
| 4/12/2019 | Listed for sale | $299,000$123/sqft |
Source: Coldwell Banker First Equity, REALTORS #19-2900 Report a problem | ||
Public tax history
| Year | Property taxes | Tax assessment |
|---|---|---|
| 2025 | $6,970 -0.4% | $417,183 +1.9% |
| 2024 | $6,996 +9.8% | $409,550 +9.2% |
| 2023 | $6,373 -9.1% | $374,929 +10% |
| 2022 | $7,013 +1.2% | $340,845 +10% |
| 2021 | $6,933 | $309,859 -0.7% |
| 2020 | -- | $311,994 +10.7% |
| 2019 | $6,157 +0.8% | $281,799 |
| 2018 | $6,106 -3% | $281,799 +1.1% |
| 2017 | $6,293 +11.4% | $278,733 +8.9% |
| 2016 | $5,647 +1.4% | $256,023 |
| 2015 | $5,568 | $256,023 |
| 2014 | $5,568 | $256,023 +4.2% |
| 2013 | -- | $245,759 |
| 2012 | -- | $245,759 |
| 2011 | -- | $245,759 +1.6% |
| 2010 | -- | $241,890 +577.6% |
| 2009 | -- | $35,700 |
| 2008 | -- | -- |
| 2007 | -- | -- |
| 2006 | -- | -- |
Find assessor info on the county website
Monthly payment
Est. payment
Payment breakdown
Explore the cost of this home by adjusting the details. Changes won't be saved.Climate risks
Neighborhood: 79119
Nearby schools
Schools provided by the listing agent
- Elementary: Arden Road
- Middle: Greenways/West Plains
- High: West Plains High School
Source: AMMLS. This data may not be complete. We recommend contacting the local school district to confirm school assignments for this home.

Similar homes
- $375,0004 bd2 ba2k sqft6514 Milligan Pl, Amarillo, TX 79119For Sale

 MLS ID #26-7520, Penny Glover, Keller Williams Realty Amarillo. AMMLS
 - $439,5004 bd3 ba2.2k sqft7407 Limestone Dr, Amarillo, TX 79119For Sale
 MLS ID #26-5915, Annie Miller, Palo Duro Real Estate. AMMLS
 - $439,9004 bd3 ba2.2k sqft7401 Limestone Dr, Amarillo, TX 79119For Sale
 MLS ID #26-6546, Landon Moreland, Moreland Real Estate Group. AMMLS
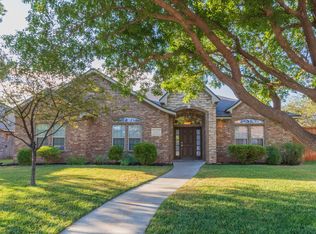
 - $389,9004 bd2 ba2.2k sqft6909 Achieve Dr, Amarillo, TX 79119For Sale
 MLS ID #26-6830, Debbie Dodson, Coldwell Banker First Equity. AMMLS
 - $368,0004 bd2 ba2k sqft7743 Pinnacle Dr, Amarillo, TX 79119For SaleMLS ID #26-5854, Shenee' Bichsel, Palo Duro Real Estate. AMMLS
- $499,0003 bd3 ba2.6k sqft7415 Woodmont Dr, Amarillo, TX 79119For SaleMLS ID #26-6296, Meaghan Slater, Lyons Realty. AMMLS
- $465,0003 bd2 ba2.3k sqft7501 Countryside Dr, Amarillo, TX 79119For SaleMLS ID #26-6905, Angel Nunez, Keller Williams Realty Amarillo. AMMLS
- $415,0004 bd3 ba2.5k sqft9705 Rockwood Dr, Amarillo, TX 79119For SaleMLS ID #26-6247, Jon Mark Roberson, Keller Williams Realty Amarillo. AMMLS
- $309,9003 bd2 ba2k sqft8903 Witmer Ct, Amarillo, TX 79119For SaleMLS ID #26-7493, The Thurman Group, Keller Williams Realty Amarillo. AMMLS
- $325,0003 bd3 ba1.9k sqft8421 Hamilton Dr, Amarillo, TX 79119For SaleMLS ID #26-7118, Madison Carney, Fathom Realty, LLC. AMMLS
- $314,5003 bd2 ba2.2k sqft8403 Irvington Ct, Amarillo, TX 79119For SaleMLS ID #26-4294, Mirna Fewell, MGroup. AMMLS
- $439,9993 bd3 ba2.6k sqft7108 Glenoak Ln, Amarillo, TX 79109For SaleMLS ID #26-6933, Amy Hughes, Amy Hughes, REALTORS®. AMMLS
- $350,0004 bd2 ba2k sqft7508 Westover Pl, Amarillo, TX 79119For SaleMLS ID #26-7195, Lauren Lusk, Lyons Realty. AMMLS
