- Written by Halima, a South Georgia 4th-grader, for the AISD-partnered Writing with Rocky competition. To learn more or vote this week, search #WritingWithRocky or ask your agent -
Welcome to 1906 Crestview Amarillo TX So it has a Huge yard and 2 homes under one roof. Generational. Living and it has 5 Bedrooms and 3 Bathrooms and. minutes from I40. Wood burning fireplace it perfect and you paragraph text and has a Beautiful kitchen and the Living Room is open and accommodating. You she check this house out. Come see this Indian Hills home tucked away on almost .75 acres! Situated just minutes away from Hwy 40 and Loop 335, you will have easy access into Amarillo with all your necessities at your fingertips. Head inside where you will find an In-Law split floorplan complete with a full kitchen. The over-sized kitchen opens to the living area and dining space, that overlooks your new backyard & covered patio. A generous primary suite features an en-suite bathroom with a dual vanity, large garden tub, & walk-in shower. Outdoors, you have a fully fenced yard provides ample space for you to make this blank canvas your own! The exterior walls of this home are concrete & steel, providing excellent insulation! Don't miss out on this secluded Amarillo home, schedule your showing today!
For sale
Price cut: $10.9K (9/15)
$399,000
1906 Crestview Ave, Amarillo, TX 79124
5beds
2,932sqft
Single Family Residence
Built in 1997
0.73 Acres Lot
$-- Zestimate®
$136/sqft
$-- HOA
What's special
Wood burning fireplaceFully fenced yardIn-law split floorplanHuge yardOver-sized kitchenBeautiful kitchenGenerous primary suite
- 52 days
- 258
- 6
Zillow last checked:
Listing updated:
Listed by:
Greg Pickens 806-676-1851,
RockOne Realty, LLC
Source: AMMLS,MLS#: 26-6108
Facts & features
Interior
Bedrooms & bathrooms
- Bedrooms: 5
- Bathrooms: 3
- Full bathrooms: 3
Rooms
- Room types: Living Areas, In-Law Floorplan, Dining Room - Kit Cm
Heating
- Central
Cooling
- Central Air
Appliances
- Included: Range, Dishwasher
- Laundry: Laundry Room
Features
- Number of fireplaces: 1
- Fireplace features: Wood Burning Stove
Interior area
- Total structure area: 2,932
- Total interior livable area: 2,932 sqft
Property
Parking
- Total spaces: 3
- Parking features: Garage Faces Side
- Attached garage spaces: 3
Features
- Levels: One
- Fencing: Wood,Barbed Wire
Lot
- Size: 0.73 Acres
- Features: Corner Lot
Details
- Parcel number: R044012004100
- Zoning description: 1000 - NW of Amarillo City Limits
Construction
Type & style
- Home type: SingleFamily
- Property subtype: Single Family Residence
Materials
- Wood Frame, Stucco, Stone
- Foundation: Slab
- Roof: Composition
Condition
- New construction: No
- Year built: 1997
Utilities & green energy
- Sewer: Septic Tank
- Water: Well
Community & HOA
HOA
- Has HOA: No
Location
- Region: Amarillo
Financial & listing details
- Price per square foot: $136/sqft
- Tax assessed value: $409,576
- Date on market: 7/30/2026
- Listing terms: VA Loan,FHA,Conventional
Estimated market value
Not available
Estimated sales range
Not available
Not available
Price history
| Date | Event | Price |
|---|---|---|
| 9/15/2026 | Price change | $399,000-2.7%$136/sqft |
Source:  AMMLS #26-6108 Report a problem AMMLS #26-6108 Report a problem | ||
| 9/1/2026 | Price change | $409,900-2.4%$140/sqft |
Source: AMMLS #26-6108 Report a problem | ||
| 7/30/2026 | Listed for sale | $420,000$143/sqft |
Source: AMMLS #26-6108 Report a problem | ||
Public tax history
| Year | Property taxes | Tax assessment |
|---|---|---|
| 2025 | -- | $409,576 +7.7% |
| 2024 | $1,888 +0.1% | $380,398 +10% |
| 2023 | $1,887 +0% | $345,816 +10% |
| 2022 | $1,886 -4.5% | $314,378 +10% |
| 2021 | $1,975 +4.8% | $285,798 +2.4% |
| 2020 | $1,885 +2.3% | $279,154 +7.6% |
| 2019 | $1,843 +2.4% | $259,360 |
| 2018 | $1,800 +4.3% | $259,360 +2% |
| 2017 | $1,727 +8.8% | $254,252 +7.9% |
| 2016 | $1,587 -98.9% | $235,726 |
| 2015 | $151,091 +9883.2% | $235,726 |
| 2014 | $1,513 | $235,726 -4.9% |
| 2013 | -- | $247,882 |
| 2012 | -- | $247,882 |
| 2011 | -- | $247,882 +12.2% |
| 2010 | -- | $220,955 |
| 2009 | -- | $220,955 |
| 2008 | -- | -- |
| 2007 | -- | -- |
| 2006 | -- | -- |
| 2005 | -- | -- |
| 2004 | -- | -- |
| 2003 | -- | -- |
| 2002 | -- | $157,113 |
| 2001 | -- | $157,113 |
Find assessor info on the county website
Monthly payment
Est. payment
Payment breakdown
Explore the cost of this home by adjusting the details. Changes won't be saved.Climate risks
Neighborhood: 79124
Nearby schools
Schools provided by the listing agent
- Elementary: Bushland
- Middle: Bushland
- High: Bushland
Source: AMMLS. This data may not be complete. We recommend contacting the local school district to confirm school assignments for this home.
Similar homes
- $425,0004 bd3 ba2.5k sqft2408 Drake Elm Pl, Amarillo, TX 79124For Sale

 MLS ID #26-7513, Lori Horner Realty Group, Lori Horner Realty Group. AMMLS
 - $435,0003 bd3 ba2.7k sqft1401 Daws Dr, Amarillo, TX 79124For Sale
 MLS ID #26-7385, Emma Hoskins, Keller Williams Realty Amarillo. AMMLS
 - $399,9003 bd2 ba2.9k sqft3700 Huntington Dr, Amarillo, TX 79109For Sale
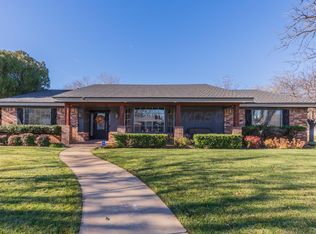 MLS ID #26-7285, Sabre L. Cofer, EXP Realty, LLC. AMMLS
 - $335,0003 bd2 ba2.7k sqft4 Windsor Rd, Amarillo, TX 79124For Sale
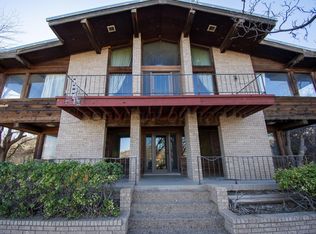 MLS ID #26-7265, Shelby Massey, Capitol Peak Realty. AMMLS
 - $374,5003 bd2 ba2.6k sqft6411 Andover Dr, Amarillo, TX 79109For SaleMLS ID #26-7388, Carrie Ives, Heartland Realty. AMMLS
- $440,0004 bd3 ba2.9k sqft3537 Sleepy Hollow Blvd, Amarillo, TX 79121For SaleMLS ID #26-6453, DeeDee Bennett, Fathom Realty, LLC. AMMLS
- $440,0004 bd2 ba2.8k sqft3214 Parker St, Amarillo, TX 79109For SaleMLS ID #26-6966, Sabre L. Cofer, EXP Realty, LLC. AMMLS
- $290,0004 bd3 ba2.6k sqft6316 Cedar Hollow Dr, Amarillo, TX 79124For SaleMLS ID #26-6866, Cindy Horton, Horton Neely, LLC, REALTORS®. AMMLS
- $335,0003 bd2 ba1.9k sqft11600 E View Dr, Amarillo, TX 79124For SaleMLS ID #26-2736, Marie Bean, Moreland Real Estate Group. AMMLS
- $348,9003 bd2 ba2.4k sqft2041 S Travis St, Amarillo, TX 79109For SaleMLS ID #26-6957, Steven Rosas, Keller Williams Realty Amarillo. AMMLS
- $411,0003 bd3 ba2.1k sqft16700 Old Ranch Rd, Canyon, TX 79015For SaleMLS ID #26-5988, Sabre L. Cofer, EXP Realty, LLC. AMMLS
- $440,0003 bd2 ba2.7k sqft7720 Baughman Dr, Amarillo, TX 79121For SaleMLS ID #26-4499, Rae Greathouse, Great House Realty Group. AMMLS
- $320,0003 bd2 ba2.1k sqft4009 Oakhurst Dr, Amarillo, TX 79109For SaleMLS ID #26-7503, K'Lyn Blades, Keller Williams Realty Amarillo. AMMLS
- $399,9004 bd3 ba2.6k sqft4400 W Farmers Ave, Amarillo, TX 79110For SaleMLS ID #26-4194, Winona Colson, Fathom Realty, LLC. AMMLS
- $350,0004 bd2 ba2.1k sqft3501 E Hastings Ave, Amarillo, TX 79108For SaleMLS ID #26-4603, Carrie Ives, Heartland Realty. AMMLS
- $500,0003 bd2 ba2.6k sqft6212 Westwood Dr, Amarillo, TX 79124For SaleMLS ID #26-6992, Randy Crutchfield, Keller Williams Realty Amarillo. AMMLS
- $309,5004 bd2 ba2.2k sqft4608 SW 38th Ave, Amarillo, TX 79109For SaleMLS ID #26-5964, Lori Horner Realty Group, Lori Horner Realty Group. AMMLS
- $319,0003 bd2 ba1.8k sqft6605 Deer Park Dr, Amarillo, TX 79124For SaleMLS ID #26-6596, Andrea Daniels, Gillispie Land Group, LLC. AMMLS
- $368,0004 bd2 ba2k sqft7743 Pinnacle Dr, Amarillo, TX 79119For SaleMLS ID #26-5854, Shenee' Bichsel, Palo Duro Real Estate. AMMLS
- $510,0005 bd3 ba2.9k sqft16400 Fm 2186, Amarillo, TX 79119For SaleMLS ID #26-6580, Patrick Lee, EXP Realty, LLC. AMMLS
