Nestled In The Heart Of Creighton Park, This Mid-Century-Inspired Home Blends Timeless Design With Modern Updates, Offering A One-Of-A-Kind Living Experience. The entryway opens to a spacious living area featuring a cozy fireplace & distinctive loft accessed by a spiral staircase, providing a unique architectural touch. The great room is a versatile space perfect for gatherings, w/ areas for dining & relaxation, large windows for ample natural light, & an inviting wet bar complemented by a fireplace. Culinary enthusiasts will adore the chef's kitchen, complete w/ generous quartz island, abundant cabinetry, a high-end 6-burner gas range w/ griddle, double ovens, & not one but two pantries—an appliance pantry & a walk-in pantry outfitted w/ custom cabinetry. The adjoining atrium is a serene retreat, w/ vibrant greenery on water timers & a cozy fireplace to create an oasis bathed in natural light. The primary suite is a sanctuary w/ a corner fireplace & patio access, while the luxurious bathroom boasts granite countertops, dual sinks, jet tub, & spacious shower w/ glass door. The expansive walk-in closet is beautifully finished w/ cedar shelving & accents. An isolated 2nd bedroom offers an en-suite bath & walk-in closet, while the 3rd & 4th bedrooms are generously sized & share a thoughtfully designed Jack-and-Jill bathroom. Functionality meets convenience w/ a utility room that includes a dedicated storage space for cleaning essentials. Outdoors, the private backyard is an entertainer's dream, featuring an equipped outdoor kitchen, a covered dining/living area, & a convenient half-bath. Mature pecan trees, an 8-foot privacy fence, & a spacious storage room complete this exceptional property, making it a rare gem in an established neighborhood.
For sale
Price cut: $24.6K (6/25)
$699,900
3801 Deann Dr, Amarillo, TX 79121
4beds
4,743sqft
:
Get pre-qualified$4,979/mo
Single Family Residence
Built in 1980
0.35 Acres Lot
$679,700 Zestimate®
$148/sqft
$38/mo HOA
What's special
Cozy fireplaceEquipped outdoor kitchenGenerous quartz islandMature pecan treesDouble ovensSpacious storage roomAbundant cabinetry
- 192 days |
- 407 |
- 14 |
Zillow last checked:
Listing updated:
Listed by:
The Connie Taylor Group 806-557-1401,
Keller Williams Realty Amarillo
Source: AMMLS,MLS#: 26-448
Facts & features
Interior
Bedrooms & bathrooms
- Bedrooms: 4
- Bathrooms: 5
- Full bathrooms: 2
- 3/4 bathrooms: 1
- 1/2 bathrooms: 2
Rooms
- Room types: Living Areas, Den, Great Room, Sunken Living Room, Utility Room, Loft, Sun Room, Dining Room - Liv Cm
Primary bedroom
- Description: Fireplace, Doors To Patio,Carpet
- Area: 370.22
- Dimensions: 21.4 x 17.3
Bedroom 2
- Description: Isolated: Ceiling Fan,Carpet,W/in Closet
- Area: 144
- Dimensions: 12 x 12
Bedroom 3
- Description: Carpet,Closet,Blinds,Ceiling Fan
- Area: 213.6
- Dimensions: 17.8 x 12
Bedroom 4
- Description: 2 Closets,2 Cabinets,Carpet,Ceiling Fan
- Area: 213.6
- Dimensions: 17.8 x 12
Primary bathroom
- Description: 2 Sinks,Jet Tub,Shwr,Vanity
- Area: 168.8
- Dimensions: 21.1 x 8
Bathroom
- Description: POWDER BATH
- Area: 16.89
- Dimensions: 4.11 x 4.11
Bathroom
- Description: Ensuite Full Bath:Bedroom 2
- Area: 32.88
- Dimensions: 8 x 4.11
Bathroom
- Description: 3/4 Bath: Bedrm 3&4 Jack n Jill
Den
- Description: Tile Floor,Fireplace, Bookcases
- Area: 522
- Dimensions: 30 x 17.4
Dining room
- Description: Pendant Chandeliers,Tile Flr, Skylight
- Area: 175.96
- Dimensions: 16.6 x 10.6
Entry
- Description: Tile Floor, Lrg Windows
- Area: 148
- Dimensions: 37 x 4
Kitchen
- Description: Quartz Island,6 Burner Range/2 Ovens
- Area: 264.16
- Dimensions: 20.8 x 12.7
Living room
- Description: Fireplace, Wood Vinyl Floor
- Area: 397.65
- Dimensions: 24.1 x 16.5
Loft
- Description: Open To Living Area, Carpet
- Level: Second
- Area: 432.9
- Dimensions: 37 x 11.7
Other
- Description: WET BAR: In Den
Other
- Description: MASTER WALKIN CLOSET: Cedar Shelves:
Pantry
- Description: Microwave,Cabinets,Barn Doors
- Area: 115.2
- Dimensions: 16 x 7.2
Pantry
- Description: Appliance Pantry
Sunroom
- Description: ATRIUM:Fireplace,Skylights,Plants
- Area: 248.25
- Dimensions: 33.1 x 7.5
Utility room
- Description: Tile, Cabinets
- Area: 39.86
- Dimensions: 7.8 x 5.11
Heating
- Natural Gas, Central, Unit - 2
Cooling
- Central Air, Electric, Unit - 2
Appliances
- Included: Disposal, Wine Refrigerator, Range, Microwave, Dishwasher
- Laundry: Laundry Room
Features
- Pantry
- Windows: Skylight(s)
- Number of fireplaces: 3
- Fireplace features: Gas Log
Interior area
- Total structure area: 4,743
- Total interior livable area: 4,743 sqft
Property
Parking
- Total spaces: 3
- Parking features: Garage Faces Rear, Garage Door Opener
- Attached garage spaces: 3
Features
- Levels: One
- Exterior features: Outdoor Kitchen
- Fencing: Wood
Lot
- Size: 0.35 Acres
- Features: Corner Lot
Details
- Additional structures: Storage
- Parcel number: R073053032350
- Zoning description: 0200 - SW Amarillo in City Limits
Construction
Type & style
- Home type: SingleFamily
- Property subtype: Single Family Residence
Materials
- Brick
- Foundation: Slab
Condition
- New construction: No
- Year built: 1980
Utilities & green energy
- Sewer: Public Sewer
- Water: City
Community & HOA
HOA
- Has HOA: Yes
- HOA fee: $450 annually
- HOA name: Creighton Park Homeowners Assn., Inc.
Location
- Region: Amarillo
Financial & listing details
- Price per square foot: $148/sqft
- Tax assessed value: $599,306
- Annual tax amount: $4,757
- Date on market: 1/14/2026
- Listing terms: Conventional
Estimated market value
$679,700
$646,000 - $714,000
$3,468/mo
Price history
| Date | Event | Price |
|---|---|---|
| 6/25/2026 | Price change | $699,900-3.4%$148/sqft |
Source:  AMMLS #26-448 Report a problem AMMLS #26-448 Report a problem | ||
| 2/19/2026 | Price change | $724,500-3.4%$153/sqft |
Source: AMMLS #26-448 Report a problem | ||
| 6/23/2025 | Price change | $749,900-6.3%$158/sqft |
Source: AMMLS #25-203 Report a problem | ||
| 4/21/2025 | Price change | $799,900-4.8%$169/sqft |
Source: AMMLS #25-203 Report a problem | ||
| 3/10/2025 | Price change | $839,900-1.2%$177/sqft |
Source: AMMLS #25-203 Report a problem | ||
| 1/6/2025 | Listed for sale | $850,000$179/sqft |
Source: AMMLS #25-203 Report a problem | ||
| 12/14/2024 | Listing removed | $850,000$179/sqft |
Source: AMMLS #24-9645 Report a problem | ||
| 11/21/2024 | Listed for sale | $850,000+84.8%$179/sqft |
Source: AMMLS #24-9645 Report a problem | ||
| 12/6/2021 | Listing removed | -- |
Source: AMMLS #21-513 Report a problem | ||
| 11/5/2021 | Pending sale | $460,000$97/sqft |
Source: AMMLS #21-513 Report a problem | ||
| 10/26/2021 | Contingent | $460,000$97/sqft |
Source: AMMLS #21-513 Report a problem | ||
| 8/24/2021 | Price change | $460,000-3.2%$97/sqft |
Source: AMMLS #21-513 Report a problem | ||
| 7/16/2021 | Price change | $475,000-4.8%$100/sqft |
Source: AMMLS #21-513 Report a problem | ||
| 6/2/2021 | Price change | $499,000-4.8%$105/sqft |
Source: AMMLS #21-513 Report a problem | ||
| 4/6/2021 | Price change | $524,000-4.6%$110/sqft |
Source: AMMLS #21-513 Report a problem | ||
| 1/25/2021 | Listed for sale | $549,000$116/sqft |
Source: Coldwell Banker First Equity #21-513 Report a problem | ||
Public tax history
| Year | Property taxes | Tax assessment |
|---|---|---|
| 2025 | $4,757 +9.4% | $578,362 |
| 2024 | $4,347 +8.3% | -- |
| 2023 | $4,014 -17.8% | $460,676 -3.5% |
| 2022 | $4,882 -54.2% | $477,442 -1.8% |
| 2021 | $10,669 | $486,170 +2.4% |
| 2020 | -- | $474,972 +5.9% |
| 2019 | $9,720 -1% | $448,394 -0.3% |
| 2018 | $9,817 +5.5% | $449,525 +2.1% |
| 2017 | $9,309 +8.2% | $440,312 +7.3% |
| 2016 | $8,604 +6.4% | $410,294 |
| 2015 | $8,085 | $410,294 +6.7% |
| 2014 | $8,085 | $384,574 -0.5% |
| 2013 | -- | $386,664 |
| 2012 | -- | $386,664 +3.1% |
| 2011 | -- | $375,072 |
| 2010 | -- | $375,072 -7.2% |
| 2009 | -- | $404,171 |
| 2008 | -- | -- |
| 2007 | -- | -- |
| 2006 | -- | -- |
| 2005 | -- | -- |
| 2004 | -- | -- |
| 2003 | -- | -- |
| 2002 | -- | $284,375 |
| 2001 | -- | $284,375 |
Find assessor info on the county website
Monthly payment
Est. payment
Payment breakdown
Explore the cost of this home by adjusting the details. Changes won't be saved.Climate risks
Neighborhood: 79121
Nearby schools
GreatSchools rating
- 8/10Sleepy Hollow Elementary SchoolGrades: PK-5Distance: 0.7 mi
- 9/10Bonham Middle SchoolGrades: 6-8Distance: 1.7 mi
- 6/10Amarillo High SchoolGrades: 9-12Distance: 1.1 mi
Schools provided by the listing agent
- Elementary: Sleepy Hollow
- Middle: Bonham
- High: Amarillo
Source: AMMLS. This data may not be complete. We recommend contacting the local school district to confirm school assignments for this home.
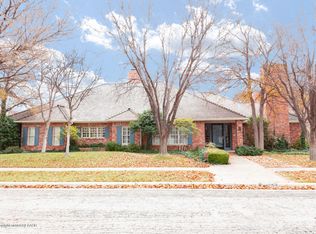
- $909,1003 bd6 ba5.2k sqft3803 Deann Dr, Amarillo, TX 79121Off Market
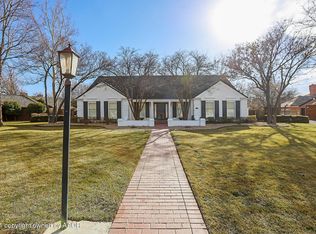
- $677,9003 bd3 ba3.5k sqft7305 Lynnlee Cir, Amarillo, TX 79121Off Market
- $752,4004 bd6 ba4.8k sqft3800 Deann Dr, Amarillo, TX 79121Off Market

- $417,5003 bd3 ba3.4k sqft7304 Lynnlee Cir, Amarillo, TX 79121Off Market
- $548,3004 bd4 ba3.6k sqft3805 Deann Dr, Amarillo, TX 79121Off Market
- $49,9790.28 Acres7306 Lynnlee Cir, Amarillo, TX 79121Off Market
- $604,0004 bd4 ba4.2k sqft3802 Deann Dr, Amarillo, TX 79121Off Market
- $572,4004 bd3 ba3.1k sqft7303 Lynnlee Cir, Amarillo, TX 79121Off Market
A local agent can set up tours, give advice and negotiate with sellers.
A local lender can help you make sure your offer is ready when you are.
Similar homes
- $675,0004 bd5 ba4.1k sqft7736 Baughman Dr, Amarillo, TX 79121For Sale
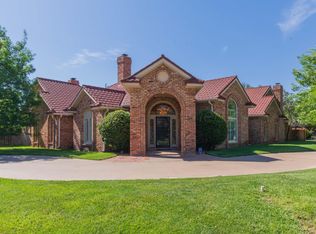
 MLS ID #26-4515, Debbie Dodson, Coldwell Banker First Equity. AMMLS
 - $670,0004 bd4 ba3.8k sqft3504 Goodfellow Ln, Amarillo, TX 79121For Sale
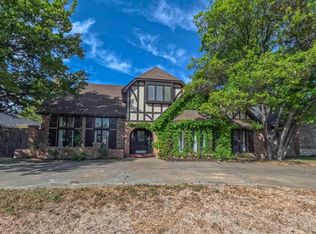 MLS ID #26-3275, Rae Greathouse, Great House Realty Group. AMMLS
 - $840,0004 bd4 ba4.5k sqft3625 Tripp Ave, Amarillo, TX 79121For Sale
 MLS ID #26-4321, Cathy Haire, RockOne Realty, LLC. AMMLS
 - $540,0004 bd3 ba3k sqft7804 Covington Pkwy, Amarillo, TX 79121For Sale
 MLS ID #26-5403, Chelsea Passarelli, Keller Williams Realty Amarillo. AMMLS
 - $575,0004 bd3 ba3.5k sqft9900 Cassidy Dr, Amarillo, TX 79119For SaleMLS ID #26-5901, Landon Moreland, Moreland Real Estate Group. AMMLS
- $699,9004 bd4 ba3.2k sqft1601 S Fork Ave, Amarillo, TX 79118New ConstructionMLS ID #26-2927, Wendy Carnero, Fathom Realty, LLC. AMMLS
- $550,0004 bd3 ba3.3k sqft3406 McCall Pl, Amarillo, TX 79121For SaleMLS ID #26-4245, Landon Moreland, Moreland Real Estate Group. AMMLS
- $685,0005 bd4 ba4.7k sqft3203 S Milam St, Amarillo, TX 79109For SaleMLS ID #26-4992, Andy Justus, Justus League Realty. AMMLS
- $580,0005 bd3 ba3.7k sqft7809 Bent Tree Dr, Amarillo, TX 79121For SaleMLS ID #26-4644, Alyssa Allison, EXP Realty, LLC. AMMLS
- $649,9004 bd4 ba3.8k sqft2612 Henning St, Amarillo, TX 79106For SaleMLS ID #26-5132, Andy Justus, Justus League Realty. AMMLS
- $725,0005 bd4 ba4.2k sqft1921 Las Tecovas Trl, Amarillo, TX 79124For SaleMLS ID #26-3020, Jan Berry, Havenview Realty. AMMLS
- $674,9004 bd3 ba2.6k sqft13466 Antenor Rd, Amarillo, TX 79124For SaleMLS ID #26-5214, The Connie Taylor Group, Keller Williams Realty Amarillo. AMMLS
- $685,0004 bd3 ba3k sqft6903 Longleaf Ln, Amarillo, TX 79124For SaleMLS ID #26-5803, Jordan Gilley, Moreland Real Estate Group. AMMLS
- $380,0003 bd2 ba2.7k sqft7400 Baughman Dr, Amarillo, TX 79121For SaleMLS ID #26-4884, Meaghan Slater, Lyons Realty. AMMLS
- $698,5005 bd4 ba4k sqft7813 Greenbriar Dr, Amarillo, TX 79119For SaleMLS ID #26-4231, Pamela Vaughn, Lyons Realty. AMMLS
- $649,0003 bd3 ba4.9k sqft4 Quadrille St, Amarillo, TX 79106For SaleMLS ID #26-5121, Reagan Wilder, Asset Bridge Real Estate, LLC. AMMLS
- $800,0004 bd3 ba3.6k sqft3203 Hawthorne Dr, Amarillo, TX 79109For SaleMLS ID #26-5440, Bobby Tyler, Keller Williams Realty Amarillo. AMMLS
- $789,0007 bd4 ba4.1k sqft70 Stonebridge Gate, Amarillo, TX 79124For SaleMLS ID #26-5543, Charlotte Watts, GRI, Lyons Realty. AMMLS
- $667,0005 bd3 ba3.3k sqft7501 Continental Pkwy, Amarillo, TX 79119For SaleMLS ID #26-4412, Andrea Daniels, Gillispie Land Group, LLC. AMMLS
- $410,0003 bd2 ba2.9k sqft3700 Huntington Dr, Amarillo, TX 79109For SaleMLS ID #26-5515, Sabre L. Cofer, EXP Realty, LLC. AMMLS
