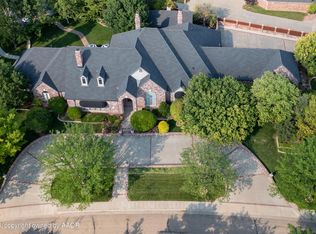
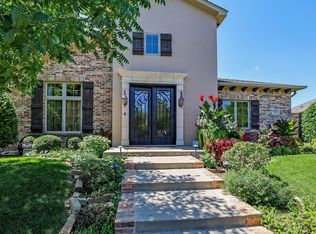
Step into the luxury, comfort and beauty of this magnificent premier home on an estate lot in the Greenways. The backyard is a paradise for entertaining with 2 covered patios, hot tub and large swimming pool. There's an amazing pond with waterfalls surrounded by fruit trees, rose bushes, perennials and a gazebo. This lush backyard is a true gardeners delight! Inside you will love the gorgeous hardwood flooring in the family room, office and dining room. The kitchen was recently updated with a beautiful tile floor and pretty painted cabinets. A chefs dream kitchen with double oven, gas stove and ice maker await you. Very large isolated master bedroom with ensuite bath, sauna and massive walk in closet. Oversized 3 car garage with a walk in safe room. Don't miss out on this immaculate home!
Pending
$899,900
7602 Norwood Dr, Amarillo, TX 79119
4beds
3,896sqft
Single Family Residence
Built in 2005
-- sqft lot
$893,800 Zestimate®
$231/sqft
$14/mo HOA
What's special
Large swimming poolHot tubAmazing pond with waterfallsBeautiful tile floorPretty painted cabinets
- 19 days |
- 589 |
- 29 |
Likely to sell faster than
Zillow last checked:
Listing updated:
Listed by:
Charle Brandon 806-336-0068,
Lyons Realty,
Charlotte Watts, GRI
Source: AMMLS,MLS#: 26-6065
Facts & features
Interior
Bedrooms & bathrooms
- Bedrooms: 4
- Bathrooms: 3
- Full bathrooms: 2
- 3/4 bathrooms: 1
Rooms
- Room types: Living Areas, Dining Room - Formal, Safe Room, Office
Heating
- Natural Gas, Unit - 3 or More
Cooling
- Central Air, Electric, Unit - 3 or More
Appliances
- Included: Disposal, Wine Refrigerator, Range, Microwave, Ice Maker, Double Oven, Dishwasher
- Laundry: Laundry Room
Features
- Number of fireplaces: 1
- Fireplace features: Gas Log
Interior area
- Total structure area: 3,896
- Total interior livable area: 3,896 sqft
Property
Parking
- Total spaces: 3
- Parking features: Garage Faces Front, Garage Door Opener
- Attached garage spaces: 3
Features
- Levels: Two
- Has private pool: Yes
- Pool features: In Ground
- Fencing: Wrought Iron,Wood
Lot
- Features: Cul-De-Sac
Details
- Additional structures: Gazebo
- Parcel number: 133808
- Zoning description: 0200 - SW Amarillo in City Limits
Construction
Type & style
- Home type: SingleFamily
- Property subtype: Single Family Residence
Materials
- Brick Veneer, Stone, Brick
- Foundation: Slab
- Roof: Composition
Condition
- New construction: No
- Year built: 2005
Utilities & green energy
- Sewer: Public Sewer
- Water: City
Community & HOA
Community
- Features: None
HOA
- Has HOA: Yes
- HOA fee: $166 annually
- HOA name: Greenways Homeowners Assn.
Location
- Region: Amarillo
Financial & listing details
- Price per square foot: $231/sqft
- Tax assessed value: $790,000
- Annual tax amount: $14,438
- Date on market: 7/29/2026
- Listing terms: VA Loan,FHA,Conventional
Estimated market value
$893,800
$849,000 - $938,000
$5,328/mo
Price history
| Date | Event | Price |
|---|---|---|
| 8/14/2026 | Pending sale | $899,900$231/sqft |
Source:  AMMLS #26-6065 Report a problem AMMLS #26-6065 Report a problem | ||
| 8/3/2026 | Contingent | $899,900$231/sqft |
Source: AMMLS #26-6065 Report a problem | ||
| 7/29/2026 | Listed for sale | $899,900-9.6%$231/sqft |
Source: AMMLS #26-6065 Report a problem | ||
| 9/8/2025 | Listing removed | $995,000$255/sqft |
Source: AMMLS #25-7048 Report a problem | ||
| 8/10/2025 | Listed for sale | $995,000+26.1%$255/sqft |
Source: AMMLS #25-7048 Report a problem | ||
| 1/16/2024 | Listing removed | -- |
Source: AMMLS #23-5104 Report a problem | ||
| 1/4/2024 | Pending sale | $789,000$203/sqft |
Source: AMMLS #23-5104 Report a problem | ||
| 12/13/2023 | Contingent | $789,000$203/sqft |
Source: AMMLS #23-5104 Report a problem | ||
| 12/7/2023 | Price change | $789,000-3.7%$203/sqft |
Source: AMMLS #23-5104 Report a problem | ||
| 10/14/2023 | Listed for sale | $819,000-3.5%$210/sqft |
Source: AMMLS #23-5104 Report a problem | ||
| 9/27/2023 | Contingent | $849,000$218/sqft |
Source: AMMLS #23-5104 Report a problem | ||
| 9/19/2023 | Price change | $849,000-4.6%$218/sqft |
Source: AMMLS #23-5104 Report a problem | ||
| 8/22/2023 | Price change | $890,000-6.2%$228/sqft |
Source: AMMLS #23-5104 Report a problem | ||
| 8/8/2023 | Price change | $949,000-4.6%$244/sqft |
Source: AMMLS #23-5104 Report a problem | ||
| 7/21/2023 | Listed for sale | $995,000+53.1%$255/sqft |
Source: AMMLS #23-5104 Report a problem | ||
| 7/26/2016 | Sold | -- |
Source: Agent Provided Report a problem | ||
| 6/24/2016 | Price change | $650,000-1.4%$167/sqft |
Source: Lyons Realty #16-98708 Report a problem | ||
| 5/26/2016 | Listed for sale | $658,900$169/sqft |
Source: Lyons Realty #16-98708 Report a problem | ||
Public tax history
| Year | Property taxes | Tax assessment |
|---|---|---|
| 2025 | $14,438 -4.9% | $790,000 |
| 2024 | $15,176 +3.7% | $790,000 +5.3% |
| 2023 | $14,640 -5.3% | $750,524 +8.9% |
| 2022 | $15,453 -1.4% | $689,294 +5.8% |
| 2021 | $15,670 | $651,615 +1.9% |
| 2020 | -- | $639,464 |
| 2019 | $14,752 +14% | $639,464 +16.2% |
| 2018 | $12,940 +2.3% | $550,105 +1.4% |
| 2017 | $12,647 +5.9% | $542,267 +7.2% |
| 2016 | $11,944 +8% | $506,038 |
| 2015 | $11,063 | $506,038 +4.3% |
| 2014 | $11,063 | $485,341 -1.3% |
| 2013 | -- | $491,756 |
| 2012 | -- | $491,756 |
| 2011 | -- | $491,756 |
| 2010 | -- | $491,756 |
| 2009 | -- | $491,756 |
| 2008 | -- | -- |
| 2007 | -- | -- |
| 2006 | -- | -- |
| 2005 | -- | -- |
| 2004 | -- | -- |
| 2003 | -- | -- |
| 2002 | -- | $58,000 |
| 2001 | -- | $58,000 |
Find assessor info on the county website
Monthly payment
Est. payment
Payment breakdown
Explore the cost of this home by adjusting the details. Changes won't be saved.Climate risks
Neighborhood: 79119
Nearby schools
GreatSchools rating
- 8/10Greenways Intermediate SchoolGrades: 5-6Distance: 0.6 mi
- 9/10Westover Park Jr High SchoolGrades: 7-8Distance: 1.1 mi
- 5/10West Plains High SchoolGrades: 9-12Distance: 2.2 mi
Schools provided by the listing agent
- Elementary: Arden Road
- Middle: Greenways/West Plains
- High: West Plains High School
Source: AMMLS. This data may not be complete. We recommend contacting the local school district to confirm school assignments for this home.
- $1,041,2004 bd6 ba4.5k sqft7604 Norwood Dr, Amarillo, TX 79119Off Market
- $1,771,9004 bd6 ba4.9k sqft7600 Norwood Dr, Amarillo, TX 79119Off Market
- $563,6004 bd3 ba2.9k sqft7605 Norwood Dr, Amarillo, TX 79119Off Market

- $785,2005 bd5 ba4.6k sqft7606 Norwood Dr, Amarillo, TX 79119Off Market
- $583,2005 bd5 ba3.6k sqft7603 Norwood Dr, Amarillo, TX 79119Off Market
- $863,2006 bd7 ba4.6k sqft7607 Norwood Dr, Amarillo, TX 79119Off Market
- $712,6005 bd6 ba4.7k sqft7500 Bayswater Rd, Amarillo, TX 79119Off Market
- $522,1004 bd3 ba2.9k sqft7601 Norwood Dr, Amarillo, TX 79119Off Market
A local agent can set up tours, give advice and negotiate with sellers.
A local lender can help you make sure your offer is ready when you are.
Similar homes
- $850,0004 bd4 ba4k sqft6110 Tuscany Vlg, Amarillo, TX 79119For Sale
 MLS ID #26-6547, Leslie Cunningham, Keller Williams Realty Amarillo. AMMLS
 - $749,9004 bd4 ba3.9k sqft7619 Countryside Dr, Amarillo, TX 79119For Sale
 MLS ID #26-5192, Machelle Butcher, Keller Williams Realty Amarillo. AMMLS
 - $725,0004 bd4 ba3.9k sqft7805 Clearmeadow Dr, Amarillo, TX 79119For Sale
 MLS ID #26-4368, Reanne Rudd, Keller Williams Realty Amarillo. AMMLS
 - $760,0004 bd4 ba3.4k sqft6404 Parkwood Pl, Amarillo, TX 79119For Sale
 MLS ID #26-5232, Sara Middlebrook, Wieck Realty, Inc.. AMMLS
 - $780,0004 bd5 ba4.2k sqft7808 London Ct, Amarillo, TX 79119For SaleMLS ID #26-2471, Marquetta D. Hollar, Coldwell Banker First Equity. AMMLS
- $817,5004 bd3 ba3.4k sqft5706 Wesley Rd, Amarillo, TX 79119For SaleMLS ID #26-4375, Brittaney Bailey, Our Texas Real Estate. AMMLS
- $729,9006 bd4 ba3.2k sqft9601 Union Rd, Amarillo, TX 79119For SaleMLS ID #26-5884, Rachel Green, Fathom Realty, LLC. AMMLS
- $925,0003 bd3 ba2.9k sqft17000 Fm 2186, Amarillo, TX 79119For SaleMLS ID #26-3425, Alicia Bradley, Moreland Real Estate Group. AMMLS
- $898,0004 bd4 ba3.7k sqft212 S Timbercreek Dr, Amarillo, TX 79118For SaleMLS ID #26-6125, Beverly Owen, EXP Realty, LLC. AMMLS
- $685,0004 bd3 ba3.7k sqft7900 London Ct, Amarillo, TX 79119For SaleMLS ID #26-4454, Mendy Hopkins, ERA Courtyard Real Estate. AMMLS
- $704,9505 bd3 ba3.2k sqft11244 Spanish Bay Dr, Amarillo, TX 79119New ConstructionMLS ID #26-6481, Joceline Ramirez, MGroup. AMMLS
- $899,0003 bd4 ba4k sqft12 Didrickson Ln, Amarillo, TX 79124For SaleMLS ID #26-6460, Becky Williams, ERA Courtyard Real Estate. AMMLS
- $745,0004 bd3 ba3.3k sqft9800 Help Ln W, Amarillo, TX 79119For SaleMLS ID #26-4773, Bonifield Team, Coldwell Banker First Equity. AMMLS
- $620,0005 bd3 ba2.8k sqft9110 Trinity Dr, Amarillo, TX 79119For SaleMLS ID #26-6232, Chrystal Casarez, Keller Williams Realty Amarillo. AMMLS
- $515,0004 bd3 ba2.5k sqft6509 Tatum Cir, Amarillo, TX 79119For SaleMLS ID #26-6113, Jordan Gilley, Moreland Real Estate Group. AMMLS
- $465,9003 bd2 ba2.4k sqft7404 Ledgestone Dr, Amarillo, TX 79119For SaleMLS ID #26-6131, Connie Douglass, RockOne Realty, LLC. AMMLS
- $829,5004 bd3 ba3.1k sqft5806 Wesley Rd, Amarillo, TX 79119New ConstructionMLS ID #26-3028, Ashley Ashley, Fathom Realty, LLC. AMMLS
- $719,9994 bd3 ba2.9k sqft9111 Cypress Bend Dr, Amarillo, TX 79119New ConstructionMLS ID #26-5339, Josiah Robles, Keller Williams Realty Amarillo. AMMLS
- $935,0005 bd4 ba4.2k sqft6406 Basswood Ln, Amarillo, TX 79124For SaleMLS ID #26-6275, Kristal K. Mooneyham, Larry Brown, REALTORS®. AMMLS
- $899,5004 bd4 ba4.5k sqft12 Willow Bridge Dr, Amarillo, TX 79106For SaleMLS ID #26-1850, The Connie Taylor Group, Keller Williams Realty Amarillo. AMMLS
