Exclusive Greenways dream home! This stunning 2 story 4 bed, 4 full bath, with a basement, PLUS a flex/hobby room, formal dining, 2 living areas, new turfed backyard oasis with stone fireplace & outdoor cooking, tankless water heater, ample attic space for storage, & luxury finishes throughout. Generous bedrooms & closets, this classic home offers expansive living spaces in a quiet cul-de-sac close to a running trail & community park. The treescape & quiet of the neighborhood is a highlight of this tucked away community. Reading nooks, coffee or wine leisurely areas, & an extra side yard for a dog run. From the grandiose curb appeal to the designer interior & exterior details, this property offers room for a pool & multigenerational living, entertaining indoors w an easy flow to outdoors
Pending
$725,000
7619 Countryside Dr, Amarillo, TX 79119
4beds
3,978sqft
Single Family Residence
Built in 2000
-- sqft lot
$707,200 Zestimate®
$182/sqft
$25/mo HOA
What's special
Multigenerational livingNew turfed backyard oasisLuxury finishes throughoutOutdoor cookingGrandiose curb appealReading nooksFormal dining
- 40 days
- 362
- 17
Likely to sell faster than
Zillow last checked:
Listing updated:
Listed by:
Machelle Butcher 806-671-2615,
Keller Williams Realty Amarillo
Source: AMMLS,MLS#: 26-7158
Facts & features
Interior
Bedrooms & bathrooms
- Bedrooms: 4
- Bathrooms: 4
- Full bathrooms: 4
Rooms
- Room types: Living Areas, Bonus Room, Dining Room - Formal, Utility Room, Office
Cooling
- Central Air
Appliances
- Included: Dishwasher
Features
- Butlers Pantry
- Number of fireplaces: 3
- Fireplace features: Electric, Gas Log
Interior area
- Total structure area: 3,978
- Total interior livable area: 3,978 sqft
Property
Parking
- Total spaces: 3
- Parking features: Garage Door Opener
- Attached garage spaces: 3
Features
- Levels: Two
- Exterior features: Dog Run, Outdoor Kitchen
- Fencing: Wood
Lot
- Features: Cul-De-Sac
Details
- Parcel number: 134005
- Zoning description: 0200 - SW Amarillo in City Limits
Construction
Type & style
- Home type: SingleFamily
- Property subtype: Single Family Residence
Materials
- Brick
Condition
- New construction: No
- Year built: 2000
Utilities & green energy
- Sewer: Public Sewer
- Water: City
Community & HOA
HOA
- Has HOA: Yes
- HOA fee: $300 annually
- HOA name: Greenways Homeowners Assn.
Location
- Region: Amarillo
Financial & listing details
- Price per square foot: $182/sqft
- Tax assessed value: $674,975
- Annual tax amount: $10,995
- Date on market: 9/4/2026
Estimated market value
$707,200
$672,000 - $743,000
$4,555/mo
Price history
| Date | Event | Price |
|---|---|---|
| 10/5/2026 | Pending sale | $725,000$182/sqft |
Source:  AMMLS #26-7158 Report a problem AMMLS #26-7158 Report a problem | ||
| 9/24/2026 | Contingent | $725,000$182/sqft |
Source: AMMLS #26-7158 Report a problem | ||
| 9/4/2026 | Listed for sale | $725,000-3.3%$182/sqft |
Source: AMMLS #26-7158 Report a problem | ||
| 9/4/2026 | Listing removed | $749,900$189/sqft |
Source: AMMLS #26-5192 Report a problem | ||
| 6/26/2026 | Listed for sale | $749,900+25%$189/sqft |
Source: AMMLS #26-5192 Report a problem | ||
| 7/22/2021 | Listing removed | -- |
Source: AMMLS Report a problem | ||
| 5/16/2021 | Pending sale | $599,900$151/sqft |
Source: AMMLS #21-1591 Report a problem | ||
| 4/5/2021 | Price change | $599,900-2.5%$151/sqft |
Source: AMMLS #21-1591 Report a problem | ||
| 3/23/2021 | Listed for sale | $615,000+17.1%$155/sqft |
Source: AMMLS #21-1591 Report a problem | ||
| 9/13/2019 | Listing removed | $525,000$132/sqft |
Source: Coldwell Banker First Equity, Realtors #19-3025 Report a problem | ||
| 8/27/2019 | Pending sale | $525,000$132/sqft |
Source: Coldwell Banker First Equity, Realtors #19-3025 Report a problem | ||
| 7/17/2019 | Price change | $525,000-2.8%$132/sqft |
Source: Coldwell Banker First Equity, Realtors #19-3025 Report a problem | ||
| 4/18/2019 | Listed for sale | $540,000$136/sqft |
Source: Coldwell Banker First Equity, REALTORS #19-3025 Report a problem | ||
Public tax history
| Year | Property taxes | Tax assessment |
|---|---|---|
| 2025 | $10,995 -6.4% | $674,975 +0.8% |
| 2024 | $11,746 -9.5% | $669,590 +7.1% |
| 2023 | $12,973 -0.1% | $625,337 +11.3% |
| 2022 | $12,984 +7.4% | $561,926 +14.5% |
| 2021 | $12,089 | $490,562 +2.6% |
| 2020 | -- | $478,243 +6.4% |
| 2019 | $10,608 +0.1% | $449,669 -0.7% |
| 2018 | $10,598 -4.4% | $452,618 -5.4% |
| 2017 | $11,082 +5.9% | $478,285 +7.2% |
| 2016 | $10,460 +7.9% | $446,057 |
| 2015 | $9,693 | $446,057 +4.3% |
| 2014 | $9,693 | $427,641 +5.1% |
| 2013 | -- | $407,009 |
| 2012 | -- | $407,009 |
| 2011 | -- | $407,009 |
| 2010 | -- | $407,009 |
| 2009 | -- | $407,009 |
| 2008 | -- | -- |
| 2007 | -- | -- |
| 2006 | -- | -- |
| 2005 | -- | -- |
| 2004 | -- | -- |
| 2003 | -- | -- |
| 2002 | -- | $391,711 +400.7% |
| 2001 | -- | $78,236 |
Find assessor info on the county website
Monthly payment
Est. payment
Payment breakdown
Explore the cost of this home by adjusting the details. Changes won't be saved.Climate risks
Neighborhood: 79119
Nearby schools
Schools provided by the listing agent
- Elementary: Arden Road
- Middle: Greenways/West Plains
- High: West Plains High School
Source: AMMLS. This data may not be complete. We recommend contacting the local school district to confirm school assignments for this home.
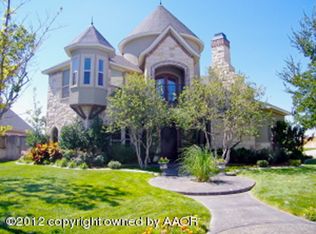
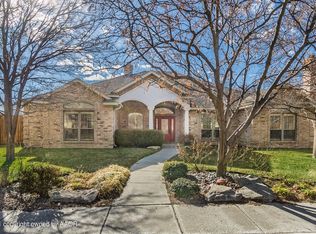

Similar homes
- $725,0004 bd4 ba3.9k sqft7805 Clearmeadow Dr, Amarillo, TX 79119For Sale

 MLS ID #26-4368, Reanne Rudd, Keller Williams Realty Amarillo. AMMLS
 - $775,9995 bd3 ba3.4k sqft8905 Bethel Spgs, Amarillo, TX 79119For Sale
 MLS ID #26-8054, The Connie Taylor Group, Keller Williams Realty Amarillo. AMMLS
 - $760,0004 bd4 ba3.7k sqft6404 Parkwood Pl, Amarillo, TX 79119For Sale
 MLS ID #26-5232, Sara Middlebrook, Wieck Realty, Inc.. AMMLS
 - $820,0003 bd4 ba3.2k sqft8901 Red Wing Rd, Amarillo, TX 79119For Sale
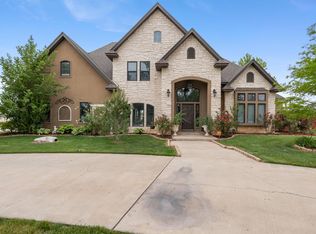 MLS ID #26-7092, Erin Wilson, Keller Williams Realty Amarillo. AMMLS
 - $850,0004 bd4 ba4k sqft6110 Tuscany Vlg, Amarillo, TX 79119For SaleMLS ID #26-6547, Leslie Cunningham, Keller Williams Realty Amarillo. AMMLS
- $499,0003 bd3 ba2.6k sqft7415 Woodmont Dr, Amarillo, TX 79119For SaleMLS ID #26-6296, Meaghan Slater, Lyons Realty. AMMLS
- $699,0004 bd4 ba3.5k sqft8 Carnoustie Ln, Amarillo, TX 79124For SaleMLS ID #26-7442, Helen H Benton, Thatcher REALTORS®. AMMLS
- $565,0004 bd5 ba2.8k sqft6508 Tatum Cir, Amarillo, TX 79119For SaleMLS ID #26-6269, Ryan Rickles, Assiter Auctioneers. AMMLS
- $639,0004 bd3 ba3.1k sqft5807 Nancy Ellen St, Amarillo, TX 79119New ConstructionMLS ID #26-3898, Ben Caballero, HomesUSA.com. AMMLS
- $439,0003 bd2 ba2.3k sqft7501 Countryside Dr, Amarillo, TX 79119For SaleMLS ID #26-6905, Angel Nunez, Keller Williams Realty Amarillo. AMMLS
- $685,0004 bd3 ba3k sqft9405 Stonecrest Dr, Amarillo, TX 79118For SaleMLS ID #26-6872, Holly Bryant, Palo Duro Real Estate. AMMLS
- $888,0004 bd2 ba3.1k sqft12445 Fm 2219, Amarillo, TX 79119For SaleMLS ID #26-7414, Shae Griminger, RockOne Realty, LLC. AMMLS
- $572,0004 bd3 ba2.4k sqft4800 Buffalo Springs Trl, Amarillo, TX 79119For SaleMLS ID #26-7927, Dee Dee Green, Moreland Real Estate Group. AMMLS
- $799,8004 bd3 ba3.1k sqft5806 Wesley Rd, Amarillo, TX 79119New ConstructionMLS ID #26-7224, Ashley Ashley, Fathom Realty, LLC. AMMLS
- $680,0004 bd4 ba3.9k sqft3532 Sleepy Hollow Blvd, Amarillo, TX 79121For SaleMLS ID #26-6978, Lisa Orosco, Moreland Real Estate Group. AMMLS
- $600,0003 bd3 ba3.4k sqft6602 Roxton Dr, Amarillo, TX 79109For SaleMLS ID #26-7044, Sabre L. Cofer, EXP Realty, LLC. AMMLS
- $598,5004 bd3 ba3.3k sqft6710 Stoneham Dr, Amarillo, TX 79109For SaleMLS ID #26-4738, Jed Welch, ERA Courtyard Real Estate. AMMLS
- $530,0005 bd3 ba3.3k sqft7027 Oneill Dr, Amarillo, TX 79109For SaleMLS ID #26-8084, Reanne Rudd, Keller Williams Realty Amarillo. AMMLS
- $649,9904 bd3 ba2.8k sqft5601 Hollow Landing Ave, Amarillo, TX 79118For SaleMLS ID #26-7698, Fonzie Graziano, Real Broker, LLC. AMMLS
