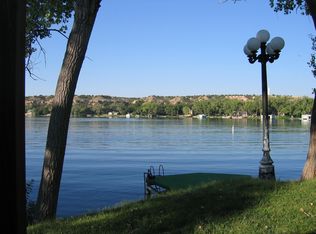
Enjoy breathtaking sunset views from this Lake Tanglewood retreat on over 2 acres. Featuring a private dock at the legendary ''Honey Hole,'' one of the lake's best fishing spots, this property combines recreation, comfort, and natural beauty. Inside, you'll find 2 living areas, an office, and a versatile flex room. The property offers potential for multigenerational living or mother in law quarters. The impressive home theater is perfect for movie nights and game days. Outside, relax among mature shade trees and abundant wildlife, or take a swim in the lap pool. This Lake Tanglewood property offers the perfect combination of lake access, lake views, spacious living, and resort-style amenities. This property is the ultimate lakeside getaway!
For sale
$745,000
501 N Shore Dr, Amarillo, TX 79118
4beds
4,094sqft
:
Get pre-qualified$5,526/mo
Single Family Residence
Built in 1973
-- sqft lot
$701,300 Zestimate®
$182/sqft
$266/mo HOA
What's special
Spacious livingLap poolBreathtaking sunset viewsImpressive home theaterLake viewsVersatile flex roomMature shade trees
- 29 days |
- 556 |
- 27 |
Likely to sell faster than
Zillow last checked:
Listing updated:
Listed by:
Tim Soto 806-677-4457,
Keller Williams Realty Amarillo
Source: AMMLS,MLS#: 26-5213
Facts & features
Interior
Bedrooms & bathrooms
- Bedrooms: 4
- Bathrooms: 3
- Full bathrooms: 1
- 3/4 bathrooms: 2
Rooms
- Room types: Living Areas, Dining Room - Formal, Utility Room
Heating
- Central
Cooling
- Central Air
Appliances
- Included: Refrigerator, Double Oven, Dishwasher, Cooktop
- Laundry: Laundry Room, Hook-Up Electric
Features
- Pantry
- Number of fireplaces: 2
- Fireplace features: Wood Burning Stove
Interior area
- Total structure area: 4,094
- Total interior livable area: 4,094 sqft
Property
Parking
- Total spaces: 2
- Parking features: Additional Parking, Garage Door Opener
- Attached garage spaces: 2
Features
- Levels: One
- Has private pool: Yes
- Pool features: In Ground
Details
- Parcel number: 142206
- Zoning description: 4000 - SE of Amarillo City Limits
Construction
Type & style
- Home type: SingleFamily
- Property subtype: Single Family Residence
Materials
- Brick Veneer, Synthetic Stucco, Brick
- Foundation: Slab
Condition
- New construction: No
- Year built: 1973
Utilities & green energy
- Sewer: Septic Tank
- Water: Public
Community & HOA
Community
- Features: Golf, Lake, Gated
HOA
- Has HOA: Yes
- HOA fee: $266 monthly
- HOA name: Lake Tanglewood Homeowners
Location
- Region: Amarillo
Financial & listing details
- Price per square foot: $182/sqft
- Tax assessed value: $735,271
- Annual tax amount: $9,766
- Date on market: 6/26/2026
- Listing terms: VA Loan,FHA,Conventional
Estimated market value
$701,300
$666,000 - $736,000
$5,584/mo
Price history
| Date | Event | Price |
|---|---|---|
| 6/26/2026 | Listed for sale | $745,000+49%$182/sqft |
Source:  AMMLS #26-5213 Report a problem AMMLS #26-5213 Report a problem | ||
| 8/28/2018 | Sold | -- |
Source: Agent Provided Report a problem | ||
| 7/27/2018 | Listed for sale | $499,950$122/sqft |
Source: NextHome Coldiron Group #17-106646 Report a problem | ||
| 7/15/2018 | Pending sale | $499,950$122/sqft |
Source: NextHome Coldiron Group #17-106646 Report a problem | ||
| 6/20/2018 | Listed for sale | $499,950$122/sqft |
Source: NextHome Coldiron Group #17-106646 Report a problem | ||
| 4/27/2018 | Pending sale | $499,950$122/sqft |
Source: NextHome Coldiron Group #17-106646 Report a problem | ||
| 8/21/2017 | Price change | $499,950-5.5%$122/sqft |
Source: NextHome Coldiron Group #17-106646 Report a problem | ||
| 7/29/2017 | Price change | $529,000-3.6%$129/sqft |
Source: NextHome Coldiron Group #17-106646 Report a problem | ||
| 6/15/2017 | Listed for sale | $549,000$134/sqft |
Source: NextHome Coldiron Group #17-106646 Report a problem | ||
Public tax history
| Year | Property taxes | Tax assessment |
|---|---|---|
| 2025 | $9,766 +2.7% | $735,271 +2.7% |
| 2024 | $9,513 +11.3% | $715,850 +11.5% |
| 2023 | $8,548 -12.6% | $642,006 +2.3% |
| 2022 | $9,776 +18.9% | $627,812 +28.1% |
| 2021 | $8,219 | $490,042 +0.4% |
| 2020 | -- | $487,862 +3.4% |
| 2019 | $7,885 -3% | $471,798 -7.3% |
| 2018 | $8,128 -2% | $509,054 -13.3% |
| 2017 | $8,292 | $586,899 +7.4% |
| 2016 | $8,292 -5.3% | $546,302 |
| 2015 | $8,756 | $546,302 +0.7% |
| 2014 | $8,756 | $542,434 +16% |
| 2013 | -- | $467,800 |
| 2012 | -- | $467,800 |
| 2011 | -- | $467,800 |
| 2010 | -- | $467,800 |
| 2009 | -- | $467,800 |
| 2008 | -- | -- |
| 2007 | -- | -- |
| 2006 | -- | -- |
| 2005 | -- | -- |
| 2004 | -- | -- |
| 2003 | -- | -- |
| 2002 | -- | $246,099 |
| 2001 | -- | $246,099 |
Find assessor info on the county website
Monthly payment
Est. payment
Payment breakdown
Explore the cost of this home by adjusting the details. Changes won't be saved.Climate risks
Neighborhood: 79118
Nearby schools
GreatSchools rating
- 9/10Sundown Lane Elementary SchoolGrades: PK-4Distance: 7.4 mi
- 7/10Randall Junior High SchoolGrades: 7-8Distance: 7.5 mi
- 5/10Randall High SchoolGrades: 9-12Distance: 8.3 mi
Schools provided by the listing agent
- Elementary: Sundown
- Middle: Pinnacle Intermediate
- High: Randall
Source: AMMLS. This data may not be complete. We recommend contacting the local school district to confirm school assignments for this home.
- $1,009,1004 bd4 ba3k sqft500 N Shore Dr, Amarillo, TX 79118Off Market
- $1,069,0002 bd3 ba3.3k sqft502 N Shore Dr, Amarillo, TX 79118Off Market
- $751,2003 bd2 ba2k sqft3 Jenny Ln, Amarillo, TX 79118Off Market
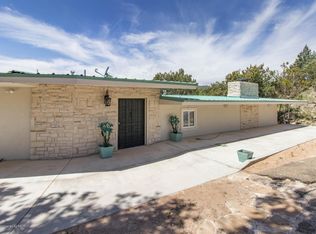
- $1,303,2003 bd3 ba875 sqft504 N Shore Dr, Amarillo, TX 79118Off Market
- $704,0002 bd3 ba2.7k sqft417 N Shore Dr, Amarillo, TX 79118Off Market
- $--3 bd3 ba3.1k sqft418 N Shore Dr, Amarillo, TX 79118Sold
- $427,9002 bd2 ba2.2k sqft104 Gina Ln, Amarillo, TX 79118Off Market
- $1,204,7003 bd2 ba2.6k sqft416 N Shore Dr, Amarillo, TX 79118Off Market
A local agent can set up tours, give advice and negotiate with sellers.
A local lender can help you make sure your offer is ready when you are.
Similar homes
- $639,9004 bd3 ba3.4k sqft12100 S Osage St, Amarillo, TX 79118For Sale

 MLS ID #26-5981, Amy Hughes, Amy Hughes, REALTORS®. AMMLS
 - $575,0003 bd2 ba2.2k sqft415 N Shore Dr, Amarillo, TX 79118For Sale
 MLS ID #26-5390, Tish Thomason, Llano Realty, LLC. AMMLS
 - $899,0003 bd3 ba2.4k sqft326 N Shore Dr, Amarillo, TX 79118For Sale
 MLS ID #26-5209, Amarillo Team, RockOne Realty, LLC. AMMLS
 - $549,0004 bd3 ba3.3k sqft105 Circle View Dr, Amarillo, TX 79118For Sale
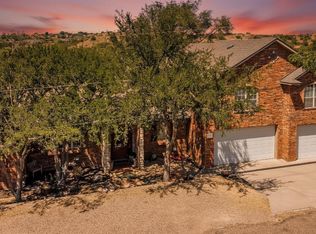 MLS ID #26-2210, The Connie Taylor Group, Keller Williams Realty Amarillo. AMMLS
 - $724,9004 bd2 ba2.2k sqft2501 Trammel Ave, Amarillo, TX 79118For SaleMLS ID #26-208, Annie Miller, Palo Duro Real Estate. AMMLS
- $515,0003 bd3 ba2.8k sqft522 S Shore Dr, Amarillo, TX 79118For SaleMLS ID #26-5106, Heather Haelzle, Lyons Realty. AMMLS
- $400,0004 bd3 ba2.2k sqft2920 W McCormick Rd, Amarillo, TX 79118For SaleMLS ID #26-5868, Andrea Daniels, Gillispie Land Group, LLC. AMMLS
- $675,0005 bd4 ba3.5k sqft1800 Jacoda Ave, Amarillo, TX 79118For SaleMLS ID #26-5220, Tia Van Ryn, Regal, REALTORS. AMMLS
- $950,0005 bd4 ba4.5k sqft143 Bayshore Dr, Amarillo, TX 79118For SaleMLS ID #26-4423, Amarillo Team, RockOne Realty, LLC. AMMLS
- $465,0003 bd3 ba2.1k sqft509 S Shore Dr, Amarillo, TX 79118For SaleMLS ID #26-2229, Amarillo Team, RockOne Realty, LLC. AMMLS
- $525,0003 bd2 ba2.2k sqft204 S Timbercreek Dr, Amarillo, TX 79118For SaleMLS ID #26-5432, Shelly Hanes, Realty ONE Group Oculus. AMMLS
- $649,9003 bd5 ba3.1k sqft205 S Timbercreek Dr, Amarillo, TX 79118For SaleMLS ID #26-5013, Alexis Baer, Moreland Real Estate Group. AMMLS
- $849,0004 bd4 ba2.4k sqft333 Lake Ridge Rd, Canyon, TX 79015For SaleMLS ID #26-3071, Blake Pagett, EXP Realty, LLC. AMMLS
- $499,0003 bd3 ba2.2k sqft101 Mathis Dr, Amarillo, TX 79118For SaleMLS ID #26-3603, Amarillo Team, RockOne Realty, LLC. AMMLS
- $850,0006 bd4 ba3.2k sqft9601 Union Rd, Amarillo, TX 79119For SaleMLS ID #26-5884, Rachel Green, Fathom Realty, LLC. AMMLS
- $474,9002 bd2 ba2.9k sqft153 N Timbercreek Cir, Amarillo, TX 79118For SaleMLS ID #26-4800, Jennifer Rosenbach, Amarillo's Parkview Realty, LLC. AMMLS
- $975,0003 bd3 ba2.7k sqft110 Caprock Ln, Amarillo, TX 79118For SaleMLS ID #25-9109, Shaye Olsen, Real Broker, LLC. AMMLS
- $649,9904 bd3 ba2.8k sqft5601 Hollow Landing Ave, Amarillo, TX 79118For SaleMLS ID #26-5415, Fonzie Graziano, Real Broker, LLC. AMMLS
- $749,9004 bd4 ba3.9k sqft7619 Countryside Dr, Amarillo, TX 79119For SaleMLS ID #26-5192, Machelle Butcher, Keller Williams Realty Amarillo. AMMLS
- $499,9004 bd2 ba2.5k sqft6200 W McCormick Rd, Amarillo, TX 79118For SaleMLS ID #25-9317, Jeremy Scott, Keller Williams Realty Amarillo. AMMLS
