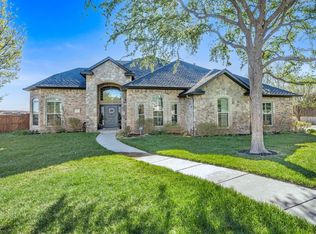
Luxury, comfort, and peace of mind come together in this stunning Woodland custom home! This 5-bedroom, 5-bath estate offers custom designed living space with a resort-style pool, breathtaking second-story views, and an oversized 4-car garage with workshop space. The chef's kitchen features a 6-burner gas cooktop, double ovens, built-in refrigerator/freezer, Bosch dishwasher, abundant cabinetry, and a walk-in pantry. Enjoy a private mother-in-law suite, dedicated theater room, primary bedroom features huge walk-in closet, private outdoor patio, plantation shutters, and surround sound. Recent upgrades include a whole-home generator, mini-split in the theater room, updated lighting/electrical, and a 15-person walk-in tornado shelter.
Under contract
$985,000
6410 Basswood Ln, Amarillo, TX 79124
5beds
4,189sqft
:
Get pre-qualified$6,933/mo
Single Family Residence
Built in 2017
-- sqft lot
$969,600 Zestimate®
$235/sqft
$-- HOA
What's special
Private mother-in-law suiteBosch dishwasherResort-style poolPrivate outdoor patioDedicated theater roomSurround soundBreathtaking second-story views
- 46 days |
- 206 |
- 1 |
Likely to sell faster than
Zillow last checked:
Listing updated:
Listed by:
Sabre L. Cofer 806-683-7026,
EXP Realty, LLC
Source: AMMLS,MLS#: 26-4943
Facts & features
Interior
Bedrooms & bathrooms
- Bedrooms: 5
- Bathrooms: 5
- Full bathrooms: 4
- 1/2 bathrooms: 1
Rooms
- Room types: Living Areas, In-Law Floorplan, Dining Room - Kit Cm, Dining Room - Formal, Mud Room, Media Room, Utility Room, Safe Room, Office, Dining Room - Liv Cm
Heating
- Central
Cooling
- Central Air
Appliances
- Included: Disposal, Refrigerator, Microwave, Double Oven, Dishwasher, Cooktop
- Laundry: Laundry Room, Sink
Features
- Pantry
- Number of fireplaces: 1
- Fireplace features: Gas Log, Wood Burning
Interior area
- Total structure area: 4,189
- Total interior livable area: 4,189 sqft
Property
Parking
- Total spaces: 4
- Parking features: Garage Faces Side, Garage Door Opener
- Attached garage spaces: 4
Features
- Levels: Two
- Exterior features: Courtyard
- Has private pool: Yes
- Pool features: In Ground, Heated
- Fencing: Wood
- Has view: Yes
- View description: Canyon
Lot
- Features: Corner Lot
Details
- Additional structures: Pool House
- Parcel number: 199627
- Zoning description: 0100 - NW Amarillo in City Limits
Construction
Type & style
- Home type: SingleFamily
- Property subtype: Single Family Residence
Materials
- Brick Veneer, Stone, Brick
- Foundation: Slab
- Roof: Composition
Condition
- New construction: No
- Year built: 2017
Utilities & green energy
- Sewer: Public Sewer
- Water: City
Community & HOA
HOA
- Has HOA: No
Location
- Region: Amarillo
Financial & listing details
- Price per square foot: $235/sqft
- Tax assessed value: $771,458
- Date on market: 6/18/2026
- Listing terms: Conventional
Estimated market value
$969,600
$921,000 - $1.02M
$7,122/mo
Price history
| Date | Event | Price |
|---|---|---|
| 7/6/2026 | Contingent | $985,000$235/sqft |
Source: eXp Realty #26-4943 Report a problem | ||
| 6/18/2026 | Listed for sale | $985,000+16.6%$235/sqft |
Source:  AMMLS #26-4943 Report a problem AMMLS #26-4943 Report a problem | ||
| 6/18/2021 | Sold | -- |
Source: Agent Provided Report a problem | ||
| 4/20/2021 | Pending sale | $845,000$202/sqft |
Source: AMMLS #21-1764 Report a problem | ||
| 3/30/2021 | Listed for sale | $845,000$202/sqft |
Source: AMMLS #21-1764 Report a problem | ||
Public tax history
| Year | Property taxes | Tax assessment |
|---|---|---|
| 2025 | -- | $771,372 +10% |
| 2024 | $13,695 -3.6% | $701,247 +0.3% |
| 2023 | $14,206 -6.8% | $699,360 +5.8% |
| 2022 | $15,245 +100.7% | $661,326 +112% |
| 2021 | $7,597 +3.1% | $311,927 +1.4% |
| 2020 | $7,366 -2.2% | $307,613 |
| 2019 | $7,532 -48% | $307,613 -46.7% |
| 2018 | $14,486 +1415.3% | $577,369 +1361.8% |
| 2017 | $956 | $39,497 |
| 2016 | $956 +190.1% | $39,497 |
| 2015 | $330 | $39,497 +185.7% |
| 2014 | $330 | $13,824 |
Find assessor info on the county website
Monthly payment
Est. payment
Payment breakdown
Explore the cost of this home by adjusting the details. Changes won't be saved.Climate risks
Neighborhood: 79124
Nearby schools
GreatSchools rating
- 9/10Lorenzo De Zavala Middle SchoolGrades: 5-8Distance: 0.3 mi
- 5/10Tascosa High SchoolGrades: 9-12Distance: 3.9 mi
- 9/10Woodlands Elementary SchoolGrades: PK-4Distance: 0.5 mi
Schools provided by the listing agent
- Elementary: Woodlands
- Middle: De Zavala
- High: Tascosa
Source: AMMLS. This data may not be complete. We recommend contacting the local school district to confirm school assignments for this home.
- $311,9275 bd5 ba3.1k sqft6410 Basswood Ln, Amarillo, TX 79124Off Market
- $776,0005 bd4 ba4k sqft6408 Basswood Ln, Amarillo, TX 79124Off Market
- $821,2004 bd4 ba4.3k sqft6412 Basswood Ln, Amarillo, TX 79124Off Market
- $714,8005 bd4 ba4.2k sqft6406 Basswood Ln, Amarillo, TX 79124Off Market

- $600,2004 bd4 ba2.9k sqft6407 Basswood Ln, Amarillo, TX 79124Off Market
- $732,0005 bd4 ba4.7k sqft6409 Basswood Ln, Amarillo, TX 79124Off Market
- $723,3004 bd4 ba4k sqft6411 Basswood Ln, Amarillo, TX 79124Off Market
- $676,8005 bd4 ba3.4k sqft6405 Basswood Ln, Amarillo, TX 79124Off Market
A local agent can set up tours, give advice and negotiate with sellers.
A local lender can help you make sure your offer is ready when you are.
Similar homes
- $725,0005 bd4 ba3.8k sqft1921 Las Tecovas Trl, Amarillo, TX 79124For Sale

 MLS ID #26-6173, Jan Berry, Havenview Realty. AMMLS
 - $970,0004 bd3 ba4.5k sqft27 Carnoustie Ln, Amarillo, TX 79124For Sale
 MLS ID #26-4462, Katie Joy Wieck, Wieck Realty, Inc.. AMMLS
 - $799,0004 bd4 ba4.5k sqft12050 Dripping Springs Trl, Amarillo, TX 79124For Sale
 MLS ID #26-6012, Kimberly Conley, RockOne Realty, LLC. AMMLS
 - $650,0004 bd3 ba3.7k sqft3104 Sweetgum Ln, Amarillo, TX 79124For Sale
 MLS ID #26-2789, Angie Johnston, ERA Courtyard Real Estate. AMMLS
 - $890,0003 bd3 ba3.4k sqft13 Prestwick Ln, Amarillo, TX 79124For SaleMLS ID #26-37, The Connie Taylor Group, Keller Williams Realty Amarillo. AMMLS
- $599,9004 bd5 ba3.3k sqft6901 Foxtail Pine Pl, Amarillo, TX 79124For SaleMLS ID #26-5355, The Connie Taylor Group, Keller Williams Realty Amarillo. AMMLS
- $789,0007 bd4 ba4.1k sqft70 Stonebridge Gate, Amarillo, TX 79124For SaleMLS ID #26-5543, Charlotte Watts, GRI, Lyons Realty. AMMLS
- $575,0004 bd3 ba3k sqft5 Portrush Ct, Amarillo, TX 79124For SaleMLS ID #26-5352, Sabre L. Cofer, EXP Realty, LLC. AMMLS
- from $902,0684 bd4 ba3.2k sqftThe Carter Plan, Tascocita Hills, Amarillo, TX 79124New ConstructionHOME by Lyons
- $899,9004 bd3 ba3.8k sqft7602 Norwood Dr, Amarillo, TX 79119For SaleMLS ID #26-6065, Charle Brandon, Lyons Realty. AMMLS
- $898,0004 bd4 ba3.7k sqft212 S Timbercreek Dr, Amarillo, TX 79118For SaleMLS ID #26-6125, Beverly Owen, EXP Realty, LLC. AMMLS
- $1,375,0005 bd5 ba5.4k sqft14 Citadel Dr, Amarillo, TX 79124For SaleMLS ID #26-3085, Arch Realty Group, Keller Williams Realty Amarillo. AMMLS
- $976,0005 bd4 ba3.8k sqft19171 Edge Cove Dr, Canyon, TX 79015For SaleMLS ID #26-1020, The Thurman Group, Keller Williams Realty Amarillo. AMMLS
- $674,9004 bd3 ba2.6k sqft13466 Antenor Rd, Amarillo, TX 79124For SaleMLS ID #26-5214, The Connie Taylor Group, Keller Williams Realty Amarillo. AMMLS
- $548,9004 bd3 ba2.5k sqft4410 N Rocking Chair Ln, Amarillo, TX 79124For SaleMLS ID #26-5744, Tish Thomason, Llano Realty, LLC. AMMLS
- $825,0005 bd4 ba4k sqft2819 S Hughes St, Amarillo, TX 79109For SaleMLS ID #26-5593, Marie Bean, Moreland Real Estate Group. AMMLS
- $525,0003 bd2 ba3.4k sqft15 Lancaster Rd, Amarillo, TX 79124For SaleMLS ID #26-1761, Terry Phetluangsy, Moreland Real Estate Group. AMMLS
- $850,0004 bd4 ba4k sqft6110 Tuscany Vlg, Amarillo, TX 79119For SaleMLS ID #26-4086, Leslie Cunningham, Keller Williams Realty Amarillo. AMMLS
- $780,0004 bd5 ba4.2k sqft7808 London Ct, Amarillo, TX 79119For SaleMLS ID #26-2471, Marquetta D. Hollar, Coldwell Banker First Equity. AMMLS
- $849,9005 bd5 ba3.5k sqft1800 Park Cir S, Amarillo, TX 79108For SaleMLS ID #26-5752, Hanna Podzemny, MGroup. AMMLS
