UNMATCHED HORSE PROPERTY ON 9+/- ACRES! Ready for your horses, this premier property features a ROPING ARENA and 4-STALL HORSE STALLS, offering the ultimate setup for riders, trainers, and ranch living alike.
The main residence is a beautifully crafted 5-bedroom, 5-bathroom masterpiece boasting an attached 3-car garage. Inside, you are greeted by soaring ceilings, a brick fireplace, and a gourmet kitchen equipped with custom cabinetry, a gas range, and an oversized entertaining island.
An incredible added feature, the detached shop features additional garage, storage or shop space and houses a private, fully equipped 1-bedroom, 1-bathroom apartment, which includes a utility room, large living area and tons of storage--perfect for guests!
Chicken coop, Greenhouse, raised beds conve
For sale
Price cut: $20.1K (7/17)
$849,900
1800 Park Cir S, Amarillo, TX 79108
5beds
3,542sqft
:
Get pre-qualified$5,919/mo
Single Family Residence
Built in 2023
9.06 Acres Lot
$816,700 Zestimate®
$240/sqft
$-- HOA
What's special
- 13 days |
- 260 |
- 8 |
Likely to sell faster than
Zillow last checked:
Listing updated:
Listed by:
Hanna Podzemny 806-881-7998,
MGroup
Source: AMMLS,MLS#: 26-5752
Facts & features
Interior
Bedrooms & bathrooms
- Bedrooms: 5
- Bathrooms: 5
- 3/4 bathrooms: 6
Rooms
- Room types: Mud Room, Utility Room, Workshop, Office
Primary bedroom
- Area: 241.42
- Dimensions: 17.11 x 14.11
Bedroom 2
- Area: 167.14
- Dimensions: 13.7 x 12.2
Bedroom 3
- Area: 170.97
- Dimensions: 13.9 x 12.3
Bedroom 4
- Area: 183.3
- Dimensions: 14.1 x 13
Dining room
- Area: 198
- Dimensions: 18 x 11
Entry
- Level: First
- Area: 199.98
- Dimensions: 11.11 x 18
Kitchen
- Level: First
- Area: 327.43
- Dimensions: 23.9 x 13.7
Living room
- Level: First
- Area: 361.65
- Dimensions: 24.11 x 15
Office
- Level: First
- Area: 187
- Dimensions: 17 x 11
Pantry
- Area: 96
- Dimensions: 12 x 8
Utility room
- Area: 60.83
- Dimensions: 7.9 x 7.7
Heating
- Central
Cooling
- Central Air
Appliances
- Included: Disposal, Wine Refrigerator, Range, Double Oven, Dishwasher
- Laundry: Laundry Room
Features
- Pantry
- Windows: Skylight(s)
- Number of fireplaces: 1
Interior area
- Total structure area: 3,542
- Total interior livable area: 3,542 sqft
Property
Parking
- Total spaces: 4
- Parking features: Additional Parking, Garage Faces Front, Garage Door Opener, RV Access/Parking
- Attached garage spaces: 4
Features
- Levels: Two
Lot
- Size: 9.06 Acres
Details
- Additional structures: Apartment, Greenhouse
- Parcel number: R065340062000
- Zoning description: 1000 - NW of Amarillo City Limits
- Horses can be raised: Yes
- Horse amenities: Horse Facilities
Construction
Type & style
- Home type: SingleFamily
- Property subtype: Single Family Residence
Materials
- Foundation: Slab
Condition
- New construction: No
- Year built: 2023
Utilities & green energy
- Sewer: Septic Tank
- Water: Well, Cistern
Community & HOA
HOA
- Has HOA: No
Location
- Region: Amarillo
Financial & listing details
- Price per square foot: $240/sqft
- Tax assessed value: $182,798
- Date on market: 7/17/2026
- Listing terms: VA Loan,USDA Loan,Conventional
Estimated market value
$816,700
$776,000 - $858,000
$3,670/mo
Price history
| Date | Event | Price |
|---|---|---|
| 7/17/2026 | Price change | $849,900-2.3%$240/sqft |
Source:  AMMLS #26-5752 Report a problem AMMLS #26-5752 Report a problem | ||
| 6/23/2026 | Price change | $870,000-1.1%$246/sqft |
Source: AMMLS #26-2655 Report a problem | ||
| 3/31/2026 | Listed for sale | $880,000-11.6%$248/sqft |
Source: AMMLS #26-2655 Report a problem | ||
| 11/21/2025 | Listing removed | $995,000$281/sqft |
Source: AMMLS #25-5214 Report a problem | ||
| 6/10/2025 | Listed for sale | $995,000$281/sqft |
Source: AMMLS #25-5214 Report a problem | ||
Public tax history
| Year | Property taxes | Tax assessment |
|---|---|---|
| 2025 | -- | $182,798 +0.5% |
| 2024 | -- | $181,874 +7% |
| 2023 | -- | $170,008 +5.3% |
| 2022 | $2,935 +29% | $161,393 +22.1% |
| 2021 | $2,275 +6.2% | $132,156 +5.6% |
| 2020 | $2,142 -1.2% | $125,196 |
| 2019 | $2,169 -2.4% | $125,196 |
| 2018 | $2,222 +0.8% | $125,196 -0.1% |
| 2017 | $2,204 +0.3% | $125,265 |
| 2016 | $2,197 -98.8% | $125,265 |
| 2015 | $189,579 +8168.3% | $125,265 |
| 2014 | $2,293 | $125,265 -1.2% |
| 2013 | -- | $126,755 |
| 2012 | -- | $126,755 |
| 2011 | -- | $126,755 |
| 2010 | -- | $126,755 |
| 2009 | -- | $126,755 |
| 2008 | -- | -- |
| 2007 | -- | -- |
| 2006 | -- | -- |
| 2005 | -- | -- |
| 2004 | -- | -- |
| 2003 | -- | -- |
Find assessor info on the county website
Monthly payment
Est. payment
Payment breakdown
Explore the cost of this home by adjusting the details. Changes won't be saved.Climate risks
Neighborhood: 79108
Nearby schools
GreatSchools rating
- 2/10Rolling Hills Elementary SchoolGrades: 2-5Distance: 6.4 mi
- 5/10River Road MiddleGrades: 6-8Distance: 5.7 mi
- 2/10River Road High SchoolGrades: 9-12Distance: 5.7 mi
Schools provided by the listing agent
- Elementary: Rolling Hills
- Middle: Willow Vist/River Rd
- High: River Road
Source: AMMLS. This data may not be complete. We recommend contacting the local school district to confirm school assignments for this home.
- $29,325-- bd-- ba-- sqft1400 Park Cir S, Amarillo, TX 79108Off Market
- $315,4004 bd2 ba2.5k sqft17700 Park Cir W, Amarillo, TX 79108Off Market
- $352,1003 bd1 ba2.4k sqft1400 Park Cir S, Amarillo, TX 79108Off Market
- $392,7003 bd2 ba1.9k sqft2050 Park Cir S, Amarillo, TX 79108Off Market
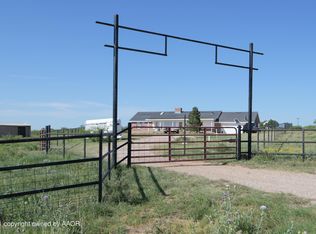
- $16,742-- bd-- ba728 sqft17750 Park Cir W, Amarillo, TX 79108Off Market
- $253,1003 bd2 ba1.5k sqft17860 Park Cir W, Amarillo, TX 79108Off Market
- $14,310-- bd-- ba-- sqft17860 Park Cir W, Amarillo, TX 79108Off Market
- $6,810-- bd-- ba-- sqft2035 Park Cir S, Amarillo, TX 79108Off Market
A local agent can set up tours, give advice and negotiate with sellers.
A local lender can help you make sure your offer is ready when you are.
Similar homes
- $799,0004 bd4 ba4.5k sqft12050 Dripping Springs Trl, Amarillo, TX 79124For Sale

 MLS ID #26-6012, Kimberly Conley, RockOne Realty, LLC. AMMLS
 - $789,0007 bd4 ba4.1k sqft70 Stonebridge Gate, Amarillo, TX 79124For Sale
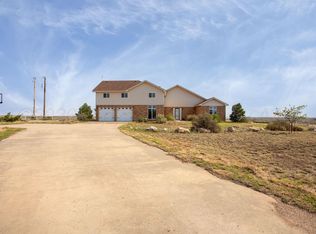 MLS ID #26-5543, Charlotte Watts, GRI, Lyons Realty. AMMLS
 - $878,5004 bd4 ba4.3k sqft28 Barndo Dr, Amarillo, TX 79124For Sale
 MLS ID #26-4541, Thomason Team, Llano Realty, LLC. AMMLS
 - $899,0004 bd4 ba4.6k sqft100 S Avondale St, Amarillo, TX 79106For Sale
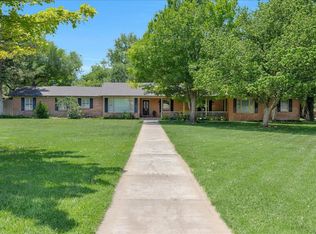 MLS ID #26-3289, Bonifield Team, Coldwell Banker First Equity. AMMLS
 - $825,0005 bd4 ba4k sqft2819 S Hughes St, Amarillo, TX 79109For SaleMLS ID #26-5593, Marie Bean, Moreland Real Estate Group. AMMLS
- $800,0004 bd3 ba3.6k sqft3203 Hawthorne Dr, Amarillo, TX 79109For SaleMLS ID #26-5440, Bobby Tyler, Keller Williams Realty Amarillo. AMMLS
- $899,9004 bd3 ba3.8k sqft7602 Norwood Dr, Amarillo, TX 79119For SaleMLS ID #26-6065, Charle Brandon, Lyons Realty. AMMLS
- $995,0003 bd4 ba4.8k sqft3007 S Ong St, Amarillo, TX 79109For SaleMLS ID #26-6017, Helen H Benton, Thatcher REALTORS®. AMMLS
- $725,0005 bd4 ba4.2k sqft1921 Las Tecovas Trl, Amarillo, TX 79124For SaleMLS ID #26-3020, Jan Berry, Havenview Realty. AMMLS
- $850,0004 bd4 ba4k sqft6110 Tuscany Vlg, Amarillo, TX 79119For SaleMLS ID #26-4086, Leslie Cunningham, Keller Williams Realty Amarillo. AMMLS
- $674,9004 bd3 ba2.6k sqft13466 Antenor Rd, Amarillo, TX 79124For SaleMLS ID #26-5214, The Connie Taylor Group, Keller Williams Realty Amarillo. AMMLS
- $749,0004 bd4 ba3.4k sqft2123 S Ong St, Amarillo, TX 79109For SaleMLS ID #26-1923, The Connie Taylor Group, Keller Williams Realty Amarillo. AMMLS
- $498,0003 bd2 ba2.7k sqft200 S Avondale St, Amarillo, TX 79106For SaleMLS ID #26-3899, Phyllis Clary, LPT Realty. AMMLS
- $890,0003 bd3 ba3.4k sqft13 Prestwick Ln, Amarillo, TX 79124For SaleMLS ID #26-37, The Connie Taylor Group, Keller Williams Realty Amarillo. AMMLS
- $579,9003 bd2 ba1.9k sqft5920 Hester Rd, Amarillo, TX 79124For SaleMLS ID #26-5288, The Connie Taylor Group, Keller Williams Realty Amarillo. AMMLS
- $780,0004 bd5 ba4.2k sqft7808 London Ct, Amarillo, TX 79119For SaleMLS ID #26-2471, Marquetta D. Hollar, Coldwell Banker First Equity. AMMLS
- $817,5004 bd3 ba3.4k sqft5706 Wesley Rd, Amarillo, TX 79119For SaleMLS ID #26-4375, Brittaney Bailey, Our Texas Real Estate. AMMLS
- $899,5004 bd4 ba4.5k sqft12 Willow Bridge Dr, Amarillo, TX 79106For SaleMLS ID #26-1850, The Connie Taylor Group, Keller Williams Realty Amarillo. AMMLS
- $475,0004 bd2 ba2.1k sqft19150 Pecan Springs Rd, Amarillo, TX 79119For SaleMLS ID #26-5991, Stephanie Lemons, EXP Realty, LLC. AMMLS
- $895,0004 bd3 ba3k sqft1209 Herring Ranch Rd, Amarillo, TX 79124For SaleMLS ID #26-5613, Stephanie Lemons, EXP Realty, LLC. AMMLS
