ONE OF THE BEST VIEWS IN LAKE TANGLEWOOD - Remodeled 4-Bedroom Home with Pool, Spa & Nearly an Acre
Enjoy beautiful Lake Tanglewood views from this updated 4-bedroom, 3-bath home situated on three lots. With a private pool and spa, 3-car garage, and room to add a shop, this property provides a rare combination of space, views, outdoor living, and access to the Lake Tanglewood lifestyle.
Inside, large windows take advantage of the view and fill the home with natural light. The updated interior provides generous living and entertaining spaces, a well-appointed kitchen, spacious bedrooms, and a layout designed for comfortable everyday living.
Step outside to your own private retreat with a pool and spa, expansive yard, mat ng it easy to enjoy everything the community provides.
Recent improvements include spray-foam insulation added in 2025, downstairs HVAC replaced in 2024, and replacement windows installed in 2016, along with numerous interior updates.
PROPERTY HIGHLIGHTS
* 4 bedrooms / 3 bathrooms
* 3,500+ sq ft
* Three lots totaling approximately 0.88 acre
* Beautiful Lake Tanglewood views
* Private pool & spa
* 3-car garage
* Space to add a shop
* Golf approximately half a block away
* Updated interior
* Spray-foam insulation added in 2025
* Downstairs HVAC replaced in 2024
* Replacement windows installed in 2016
Come see the view, space, and lifestyle that make this Lake Tanglewood property so special.
For sale
$850,000
112 Lago Vista St, Amarillo, TX 79118
4beds
3,514sqft
Single Family Residence
Built in 1983
0.88 Acres Lot
$-- Zestimate®
$242/sqft
$228/mo HOA
What's special
Private pool and spaBeautiful lake tanglewood viewsUpdated interiorExpansive yardSpacious bedroomsWell-appointed kitchen
- 16 days
- 267
- 14
Zillow last checked:
Listing updated:
Listed by:
Steven Koleno 804-656-5007,
Beycome Brokerage Realty
Source: AMMLS,MLS#: 26-7912
Facts & features
Interior
Bedrooms & bathrooms
- Bedrooms: 4
- Bathrooms: 3
- Full bathrooms: 3
Rooms
- Room types: Utility Room
Primary bedroom
- Level: First
- Area: 304
- Dimensions: 16 x 19
Bedroom 2
- Level: First
- Area: 140
- Dimensions: 10 x 14
Bedroom 2
- Level: First
- Area: 144
- Dimensions: 12 x 12
Bedroom 2
- Level: Second
- Area: 247
- Dimensions: 13 x 19
Primary bathroom
- Level: First
- Area: 108
- Dimensions: 9 x 12
Bathroom
- Level: First
- Area: 64
- Dimensions: 8 x 8
Bathroom
- Level: Second
- Area: 63
- Dimensions: 7 x 9
Dining room
- Level: First
- Area: 143
- Dimensions: 13 x 11
Kitchen
- Level: First
- Area: 323
- Dimensions: 17 x 19
Living room
- Level: First
- Area: 323
- Dimensions: 17 x 19
Living room
- Level: Second
- Area: 378
- Dimensions: 21 x 18
Sunroom
- Level: Second
- Area: 325
- Dimensions: 13 x 25
Heating
- Electric, Central
Cooling
- Central Air
Interior area
- Total structure area: 3,514
- Total interior livable area: 3,514 sqft
Property
Parking
- Total spaces: 3
- Parking features: Garage Faces Front
- Attached garage spaces: 3
Features
- Levels: One
- Has private pool: Yes
- Pool features: Pool/Spa Combo, In Ground
- Has spa: Yes
Lot
- Size: 0.88 Acres
- Dimensions: 197.6 x 194
Details
- Parcel number: R044403003200
- Zoning description: 4000 - SE of Amarillo City Limits
Construction
Type & style
- Home type: SingleFamily
- Property subtype: Single Family Residence
Materials
- Brick Veneer, Brick
- Foundation: Slab
- Roof: Class 4
Condition
- New construction: No
- Year built: 1983
Utilities & green energy
- Sewer: Septic Tank
- Water: Public
Community & HOA
HOA
- Has HOA: Yes
- HOA fee: $228 monthly
- HOA name: Lake Tanglewood Homeowners
Location
- Region: Amarillo
Financial & listing details
- Price per square foot: $242/sqft
- Tax assessed value: $667,149
- Annual tax amount: $7,456
- Date on market: 10/5/2026
- Listing terms: VA Loan,FHA,Conventional
Estimated market value
Not available
Estimated sales range
Not available
Not available
Price history
| Date | Event | Price |
|---|---|---|
| 10/5/2026 | Listed for sale | $850,000+36%$242/sqft |
Source:  AMMLS #26-7912 Report a problem | ||
| 7/31/2020 | Listing removed | $625,000$178/sqft |
Source: Larry Brown, REALTORS(r) #20-2853 Report a problem | ||
| 6/27/2020 | Pending sale | $625,000$178/sqft |
Source: Larry Brown, REALTORS(r) #20-2853 Report a problem | ||
| 5/7/2020 | Listed for sale | $625,000$178/sqft |
Source: Larry Brown, REALTORS(r) #20-2853 Report a problem | ||
| 1/1/2020 | Listing removed | $625,000$178/sqft |
Source: Larry Brown, REALTORS(r) #19-4446 Report a problem | ||
| 6/12/2019 | Listed for sale | $625,000+79.6%$178/sqft |
Source: Larry Brown, REALTORS(r) #19-4446 Report a problem | ||
| 7/29/2014 | Listing removed | $348,000$99/sqft |
Source: The Real Estate Book #14-82313 Report a problem | ||
| 7/19/2014 | Price change | $348,000-0.3%$99/sqft |
Source: The Real Estate Book #14-82313 Report a problem | ||
| 6/25/2014 | Price change | $349,000-6.7%$99/sqft |
Source: The Real Estate Book #14-82313 Report a problem | ||
| 2/22/2014 | Listed for sale | $374,000-6.3%$106/sqft |
Source: The Real Estate Book #14-82313 Report a problem | ||
| 7/19/2013 | Listed for sale | $399,000-0.3%$114/sqft |
Source: The Real Estate Book #13-78378 Report a problem | ||
| 4/16/2012 | Price change | $400,000-11.7%$114/sqft |
Source: Larry Brown Realtors #12-69318 Report a problem | ||
| 4/4/2012 | Listed for sale | $452,900$129/sqft |
Source: Larry Brown Realtors #12-69318 Report a problem | ||
| 2/1/2012 | Listing removed | $452,900$129/sqft |
Source: Larry Brown Realtors #11-63275 Report a problem | ||
| 1/12/2011 | Listed for sale | $452,900$129/sqft |
Source: CENTURY 21 Boston & Company #11-63275 Report a problem | ||
Public tax history
| Year | Property taxes | Tax assessment |
|---|---|---|
| 2025 | $7,456 +6% | $659,078 +10% |
| 2024 | $7,034 +11.3% | $599,162 +10% |
| 2023 | $6,322 -12.8% | $544,693 +10% |
| 2022 | $7,255 +0.2% | $495,175 +10% |
| 2021 | $7,242 | $450,159 +8.2% |
| 2020 | -- | $416,210 +3.5% |
| 2019 | $6,661 | $402,287 -2.2% |
| 2018 | $6,661 | $411,326 +6.4% |
| 2017 | -- | $386,748 +10.3% |
| 2016 | -- | $350,622 |
| 2015 | -- | $350,622 +3.2% |
| 2014 | $5,484 | $339,774 +10.3% |
| 2013 | -- | $307,952 +5% |
| 2012 | -- | $293,326 |
| 2011 | -- | $293,326 |
| 2010 | -- | $293,326 +6.9% |
| 2009 | -- | $274,374 |
| 2008 | -- | -- |
| 2007 | -- | -- |
| 2006 | -- | -- |
| 2005 | -- | -- |
| 2004 | -- | -- |
| 2003 | -- | -- |
| 2002 | -- | $168,594 |
| 2001 | -- | $168,594 |
Find assessor info on the county website
Monthly payment
Est. payment
Payment breakdown
Explore the cost of this home by adjusting the details. Changes won't be saved.Climate risks
Neighborhood: 79118
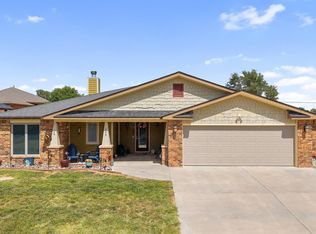
Similar homes
- $997,4503 bd3 ba2.2k sqft164 Dolphin Ter, Amarillo, TX 79118For Sale
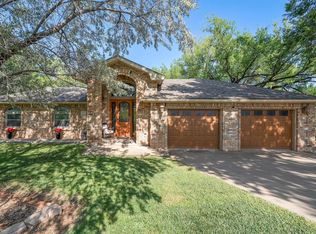
 MLS ID #26-6193, Wendy Collier, ERA Courtyard Real Estate. AMMLS
- $889,0003 bd3 ba2.4k sqft326 N Shore Dr, Amarillo, TX 79118For Sale
 MLS ID #26-5209, Amarillo Team, RockOne Realty, LLC. AMMLS
- $525,0003 bd2 ba2.1k sqft14653 Halsey Trl, Amarillo, TX 79118For Sale
 MLS ID #26-8295, Amanda West, Clift Land Brokers. AMMLS
- $1,199,0004 bd3 ba2.7k sqft102 Port O Call Dr, Amarillo, TX 79118For Sale
 MLS ID #26-6409, Lucia Hernandez, Keller Williams Realty Amarillo. AMMLS
- $1,240,0004 bd3 ba2.9k sqft170 Dolphin Ter, Amarillo, TX 79118For SaleMLS ID #26-4395, Amarillo Team, RockOne Realty, LLC. AMMLS
- $609,0004 bd3 ba2.7k sqft8200 Blue Duck Trl, Amarillo, TX 79118For SaleMLS ID #26-7048, Traci Bigham, Coldwell Banker First Equity. AMMLS
- $849,0004 bd4 ba2.4k sqft333 Lake Ridge Rd, Canyon, TX 79015For SaleMLS ID #26-3071, Blake Pagett, EXP Realty, LLC. AMMLS
- $550,0003 bd3 ba2.1k sqft109 Lago Vista St, Amarillo, TX 79118For SaleMLS ID #26-7334, Amarillo Team, RockOne Realty, LLC. AMMLS
- $820,0003 bd4 ba3.2k sqft8901 Red Wing Rd, Amarillo, TX 79119For SaleMLS ID #26-7092, Erin Wilson, Keller Williams Realty Amarillo. AMMLS
- $540,0004 bd3 ba2.6k sqft11200 Trinidad St, Amarillo, TX 79118For SaleMLS ID #26-6847, Wendy Carnero, Fathom Realty, LLC. AMMLS
- $840,0004 bd4 ba3.8k sqft1201 N Dowell Rd, Amarillo, TX 79124For SaleMLS ID #26-8007, Reanne Rudd, Keller Williams Realty Amarillo. AMMLS
- $669,9004 bd4 ba3.2k sqft1601 S Fork Ave, Amarillo, TX 79118New ConstructionMLS ID #26-7070, Wendy Carnero, Fathom Realty, LLC. AMMLS
- $1,195,0004 bd2 ba3.3k sqft7950 E Lake View Rd, Amarillo, TX 79118For SaleMLS ID #26-7245, Lori Horner Realty Group, Lori Horner Realty Group. AMMLS
- $499,0003 bd2 ba2.2k sqft204 S Timbercreek Dr, Amarillo, TX 79118For SaleMLS ID #26-5432, Shelly Hanes, Realty ONE Group Oculus. AMMLS
- $888,0004 bd2 ba3.1k sqft12445 Fm 2219, Amarillo, TX 79119For SaleMLS ID #26-7414, Shae Griminger, RockOne Realty, LLC. AMMLS
- $433,9002 bd2 ba2.9k sqft153 N Timbercreek Cir, Amarillo, TX 79118For SaleMLS ID #26-4800, Jennifer Rosenbach, Amarillo's Parkview Realty, LLC. AMMLS
- $899,0003 bd3 ba3.5k sqft11213 Collin Wade Rd, Amarillo, TX 79124For SaleMLS ID #26-7943, Melissa Atchley, Myatt Realty Group. AMMLS
- $733,3006 bd4 ba3.2k sqft9601 Union Rd, Amarillo, TX 79119For SaleMLS ID #26-7973, Rachel Green, Fathom Realty, LLC. AMMLS
- $499,9004 bd3 ba2.8k sqft3401 Fegal Ln, Amarillo, TX 79119For SaleMLS ID #26-8298, Casey Matthews, EXP Realty, LLC. AMMLS
- $925,0003 bd3 ba2.9k sqft17000 Fm 2186, Amarillo, TX 79119For SaleMLS ID #26-3425, Alicia Bradley, Moreland Real Estate Group. AMMLS
