Your waterfront escape awaits! Discover the ease of lake living in this Lake Tanglewood retreat, nestled in a peaceful cove with inviting outdoor spaces designed for relaxation and entertaining. Enjoy a stunning two-story deck, with the lower level accessed directly from the private primary suite, plus a side patio, hot tub, beautiful outdoor lighting, stone masonry retaining walls, concrete steps to the water, and a covered boat slip with lift. Extensive updates and improvements are detailed on the attached feature sheet, along with optional personal property available for purchase.
For sale
Price cut: $101.6K (10/1)
$997,450
164 Dolphin Ter, Amarillo, TX 79118
3beds
2,202sqft
Single Family Residence
Built in 1989
0.32 Acres Lot
$935,800 Zestimate®
$453/sqft
$266/mo HOA
What's special
Hot tubBeautiful outdoor lightingSide patioStone masonry retaining wallsStunning two-story deck
- 69 days
- 131
- 11
Likely to sell faster than
Zillow last checked:
Listing updated:
Listed by:
Wendy Collier 806-683-4215,
ERA Courtyard Real Estate
Source: AMMLS,MLS#: 26-6193
Facts & features
Interior
Bedrooms & bathrooms
- Bedrooms: 3
- Bathrooms: 3
- Full bathrooms: 2
- 1/2 bathrooms: 1
Rooms
- Room types: Living Areas, Dining Room - Formal, Utility Room
Primary bedroom
- Level: Lower
- Area: 240.62
- Dimensions: 16.02 x 15.02
Bedroom 2
- Level: Main
- Area: 121.42
- Dimensions: 12.07 x 10.06
Bedroom 3
- Level: Main
- Area: 143.63
- Dimensions: 13.01 x 11.04
Primary bathroom
- Level: Lower
- Area: 132.84
- Dimensions: 12 x 11.07
Bathroom
- Level: Main
- Area: 46.25
- Dimensions: 9.05 x 5.11
Dining room
- Level: Main
- Area: 97.65
- Dimensions: 12.1 x 8.07
Entry
- Level: Main
- Area: 104.52
- Dimensions: 13 x 8.04
Kitchen
- Level: Main
- Area: 157.46
- Dimensions: 13.1 x 12.02
Living room
- Level: Main
- Area: 351.27
- Dimensions: 27 x 13.01
Utility room
- Level: Main
- Area: 37.28
- Dimensions: 9.07 x 4.11
Heating
- Natural Gas, Central, Unit - 1
Cooling
- Central Air, Electric, Unit - 1
Appliances
- Included: Washer/Dryer, Disposal, Refrigerator, Range, Microwave, Dishwasher
- Laundry: Laundry Room, Hook-Up Electric
Features
- Walk Out
- Number of fireplaces: 1
- Fireplace features: See Through
Interior area
- Total structure area: 2,202
- Total interior livable area: 2,202 sqft
Property
Parking
- Total spaces: 2
- Parking features: Garage Faces Front, Garage Door Opener
- Attached garage spaces: 2
Features
- Levels: Two
- Patio & porch: Deck
- Fencing: Wood
Lot
- Size: 0.32 Acres
Details
- Additional structures: RV/Boat Storage, Storage
- Parcel number: 142717
- Zoning description: 4000 - SE of Amarillo City Limits
Construction
Type & style
- Home type: SingleFamily
- Property subtype: Single Family Residence
Materials
- Wood Frame, Brick
- Foundation: Slab
- Roof: Composition
Condition
- New construction: No
- Year built: 1989
Utilities & green energy
- Sewer: Septic Tank
- Water: Public
Community & HOA
Community
- Features: Golf, Lake, Gated
HOA
- Has HOA: Yes
- HOA fee: $266 monthly
- HOA name: Lake Tanglewood Homeowners
Location
- Region: Amarillo
Financial & listing details
- Price per square foot: $453/sqft
- Tax assessed value: $619,166
- Annual tax amount: $8,224
- Date on market: 8/2/2026
- Listing terms: VA Loan,FHA,Conventional
Estimated market value
$935,800
$889,000 - $983,000
$2,781/mo
Price history
| Date | Event | Price |
|---|---|---|
| 10/1/2026 | Price change | $997,450-9.2%$453/sqft |
Source:  AMMLS #26-6193 Report a problem AMMLS #26-6193 Report a problem | ||
| 8/2/2026 | Listed for sale | $1,099,000+197.8%$499/sqft |
Source: AMMLS #26-6193 Report a problem | ||
| 10/29/2010 | Listing removed | $369,000$168/sqft |
Source: Keller Williams Realty #10-60973 Report a problem | ||
| 8/5/2010 | Listed for sale | $369,000$168/sqft |
Source: Keller Williams Realty #10-60973 Report a problem | ||
Public tax history
| Year | Property taxes | Tax assessment |
|---|---|---|
| 2025 | $8,224 +3% | $619,166 +3% |
| 2024 | $7,985 +2.9% | $600,895 +3.1% |
| 2023 | $7,760 -14.3% | $582,815 +0.2% |
| 2022 | $9,058 +29.3% | $581,684 +39.3% |
| 2021 | $7,004 | $417,592 +0% |
| 2020 | -- | $417,587 |
| 2019 | $6,979 +3.8% | $417,587 +5.4% |
| 2018 | $6,722 +1.4% | $396,259 +0.4% |
| 2017 | $6,627 +0.3% | $394,550 +2.5% |
| 2016 | $6,608 +7.3% | $384,884 |
| 2015 | $6,160 | $384,884 +0.8% |
| 2014 | $6,160 | $381,654 +8.5% |
| 2013 | -- | $351,759 +1.2% |
| 2012 | -- | $347,758 |
| 2011 | -- | $347,758 |
| 2010 | -- | $347,758 +27.1% |
| 2009 | -- | $273,557 |
| 2008 | -- | -- |
| 2007 | -- | -- |
| 2006 | -- | -- |
| 2005 | -- | -- |
| 2004 | -- | -- |
| 2003 | -- | -- |
| 2002 | -- | $226,602 |
Find assessor info on the county website
Monthly payment
Est. payment
Payment breakdown
Explore the cost of this home by adjusting the details. Changes won't be saved.Climate risks
Neighborhood: 79118
Nearby schools
Schools provided by the listing agent
- Elementary: Sundown
- Middle: Pinnacle/Randall Jr. High
- High: Randall
Source: AMMLS. This data may not be complete. We recommend contacting the local school district to confirm school assignments for this home.


Similar homes
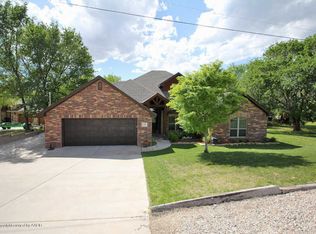
- $1,165,0003 bd2 ba2k sqft153 S Shore Dr, Lake Tanglewood, TX 79118For Sale

 MLS ID #26-2636, JT Haynes, Triangle Realty, LLC. AMMLS
 - $1,250,0003 bd3 ba2.3k sqft116 Bay Rock Cir, Amarillo, TX 79118For Sale
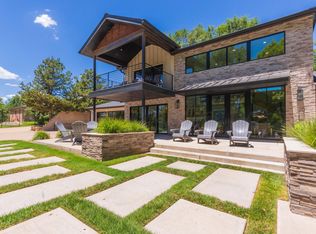 MLS ID #26-5887, Marie Bean, Moreland Real Estate Group. AMMLS
 - $949,9002 bd2 ba2.5k sqft124 Port O Call Dr, Amarillo, TX 79118For Sale
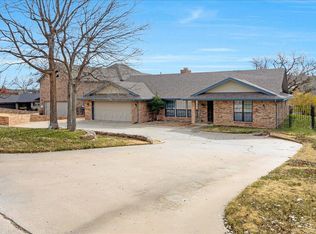 MLS ID #26-6441, Heather Haelzle, Lyons Realty. AMMLS
 - $889,0003 bd3 ba2.4k sqft326 N Shore Dr, Amarillo, TX 79118For Sale
 MLS ID #26-5209, Amarillo Team, RockOne Realty, LLC. AMMLS
 - $1,199,0004 bd3 ba2.7k sqft102 Port O Call Dr, Amarillo, TX 79118For SaleMLS ID #26-6409, Lucia Hernandez, Keller Williams Realty Amarillo. AMMLS
- $1,240,0004 bd3 ba2.9k sqft170 Dolphin Ter, Amarillo, TX 79118For SaleMLS ID #26-4395, Amarillo Team, RockOne Realty, LLC. AMMLS
- $499,0002 bd2 ba2.2k sqft415 N Shore Dr, Amarillo, TX 79118For SaleMLS ID #26-8034, Tish Thomason, Llano Realty, LLC. AMMLS
- $550,0003 bd3 ba2.1k sqft109 Lago Vista St, Amarillo, TX 79118For SaleMLS ID #26-7334, Amarillo Team, RockOne Realty, LLC. AMMLS
- $499,0003 bd2 ba2.2k sqft204 S Timbercreek Dr, Amarillo, TX 79118For SaleMLS ID #26-5432, Shelly Hanes, Realty ONE Group Oculus. AMMLS
- $875,0003 bd3 ba3k sqft11700 Deer Trl, Amarillo, TX 79118For SaleMLS ID #26-6592, Winona Colson, Fathom Realty, LLC. AMMLS
- $850,0003 bd2 ba1.7k sqft511 Melody Dr, Amarillo, TX 79118For SaleMLS ID #26-5365, Amarillo Team, RockOne Realty, LLC. AMMLS
- $540,0004 bd3 ba2.6k sqft11200 Trinidad St, Amarillo, TX 79118For SaleMLS ID #26-6847, Wendy Carnero, Fathom Realty, LLC. AMMLS
- $670,0005 bd4 ba2k sqft2108 Dakota Trl, Amarillo, TX 79118For SaleMLS ID #26-3820, Erin Wilson, Keller Williams Realty Amarillo. AMMLS
- $609,0004 bd3 ba2.7k sqft8200 Blue Duck Trl, Amarillo, TX 79118For SaleMLS ID #26-7048, Traci Bigham, Coldwell Banker First Equity. AMMLS
- $505,0003 bd3 ba2.8k sqft522 S Shore Dr, Amarillo, TX 79118For SaleMLS ID #26-5106, Heather Haelzle, Lyons Realty. AMMLS
- $599,9004 bd3 ba2.4k sqft13401 Genevieves Way, Amarillo, TX 79118For SaleMLS ID #26-3821, Brett Spalding, Realty Central Services. AMMLS
- $820,0003 bd4 ba3.2k sqft8901 Red Wing Rd, Amarillo, TX 79119For SaleMLS ID #26-7092, Erin Wilson, Keller Williams Realty Amarillo. AMMLS
- $925,0003 bd3 ba2.9k sqft17000 Fm 2186, Amarillo, TX 79119For SaleMLS ID #26-3425, Alicia Bradley, Moreland Real Estate Group. AMMLS
- $849,0004 bd4 ba2.4k sqft333 Lake Ridge Rd, Canyon, TX 79015For SaleMLS ID #26-3071, Blake Pagett, EXP Realty, LLC. AMMLS
- $499,0003 bd2 ba2.5k sqft6200 W McCormick Rd, Amarillo, TX 79118For SaleMLS ID #26-7925, Jeremy Scott, Keller Williams Realty Amarillo. AMMLS
