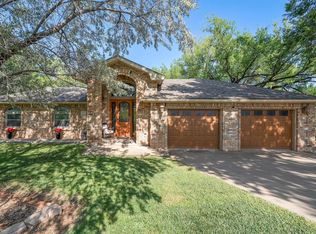
Set in the highly sought-after Ski Area of Lake Tanglewood, this remarkable property offers wide-open views, gorgeous trees, and direct access to one of the most beautiful spots in the community. With the lake just steps away, you'll enjoy the perfect blend of natural beauty and recreational lifestyle--ideal for boating, skiing, and unforgettable sunrises. The home rests on a spacious lot that captures the essence of lake living, inviting you to dream, relax, and create something truly special. Opportunities like this are few and far between in such a prime location. Come experience the magic of Lake Tanglewood and imagine the possibilities.
For sale
Price cut: $39K (9/25)
$850,000
511 Melody Dr, Amarillo, TX 79118
3beds
1,732sqft
Single Family Residence
Built in 1965
-- sqft lot
$-- Zestimate®
$491/sqft
$266/mo HOA
What's special
Gorgeous treesSpacious lotLake just steps awayWide-open views
- 113 days
- 209
- 5
Zillow last checked:
Listing updated:
Listed by:
Amarillo Team 806-433-8404,
RockOne Realty, LLC
Source: AMMLS,MLS#: 26-5365
Facts & features
Interior
Bedrooms & bathrooms
- Bedrooms: 3
- Bathrooms: 2
- 3/4 bathrooms: 2
Heating
- Central
Cooling
- Central Air
Features
- Number of fireplaces: 1
Interior area
- Total structure area: 1,732
- Total interior livable area: 1,732 sqft
Property
Parking
- Total spaces: 2
- Parking features: Garage Faces Front, Garage Door Opener
- Attached garage spaces: 2
Features
- Levels: One
- Has view: Yes
- View description: Canyon
Details
- Additional structures: Storage
- Parcel number: 142565
- Zoning description: 4000 - SE of Amarillo City Limits
Construction
Type & style
- Home type: SingleFamily
- Property subtype: Single Family Residence
Materials
- Roof: Composition
Condition
- New construction: No
- Year built: 1965
Utilities & green energy
- Sewer: Septic Tank
- Water: City
Community & HOA
Community
- Features: Golf, Lake, Gated
HOA
- Has HOA: Yes
- HOA fee: $266 monthly
- HOA name: Lake Tanglewood Homeowners
Location
- Region: Amarillo
Financial & listing details
- Price per square foot: $491/sqft
- Tax assessed value: $720,703
- Annual tax amount: $9,572
- Date on market: 7/2/2026
- Listing terms: Conventional
Estimated market value
Not available
Estimated sales range
Not available
$2,105/mo
Price history
| Date | Event | Price |
|---|---|---|
| 9/25/2026 | Price change | $850,000-4.4%$491/sqft |
Source:  AMMLS #26-5365 Report a problem | ||
| 7/2/2026 | Listed for sale | $889,000$513/sqft |
Source: AMMLS #26-5365 Report a problem | ||
| 7/1/2026 | Listing removed | $889,000$513/sqft |
Source: AMMLS #25-10084 Report a problem | ||
| 6/14/2026 | Price change | $889,000-1.1%$513/sqft |
Source: AMMLS #25-10084 Report a problem | ||
| 5/15/2026 | Price change | $899,000-5.3%$519/sqft |
Source: AMMLS #25-10084 Report a problem | ||
| 12/14/2025 | Listed for sale | $949,000$548/sqft |
Source: AMMLS #25-10084 Report a problem | ||
| 10/28/2025 | Listing removed | $949,000$548/sqft |
Source: AMMLS #25-6103 Report a problem | ||
| 9/12/2025 | Price change | $949,000-5%$548/sqft |
Source: AMMLS #25-6103 Report a problem | ||
| 7/8/2025 | Listed for sale | $999,000$577/sqft |
Source: AMMLS #25-6103 Report a problem | ||
Public tax history
| Year | Property taxes | Tax assessment |
|---|---|---|
| 2025 | $9,572 +2.9% | $720,703 +3% |
| 2024 | $9,300 +1050.3% | $699,820 +3.5% |
| 2023 | $808 -54% | $676,378 +10% |
| 2022 | $1,757 | $614,889 +10% |
| 2021 | $1,757 | $558,990 +0% |
| 2020 | -- | $558,989 |
| 2019 | $1,757 | $558,989 +3.4% |
| 2018 | $1,757 | $540,773 +6.1% |
| 2017 | $1,757 | $509,455 +4.4% |
| 2016 | $1,757 -6.7% | $487,896 |
| 2015 | $1,883 | $487,896 +0.4% |
| 2014 | $1,883 | $485,731 +4.8% |
| 2013 | -- | $463,305 |
| 2012 | -- | $463,305 |
| 2011 | -- | $463,305 +14.8% |
| 2010 | -- | $403,563 |
| 2009 | -- | $403,563 |
| 2008 | -- | -- |
| 2007 | -- | -- |
| 2006 | -- | -- |
| 2005 | -- | -- |
| 2004 | -- | -- |
| 2003 | -- | -- |
| 2002 | -- | $189,092 |
| 2001 | -- | $189,092 |
Find assessor info on the county website
Monthly payment
Est. payment
Payment breakdown
Explore the cost of this home by adjusting the details. Changes won't be saved.Climate risks
Neighborhood: 79118
Nearby schools
Schools provided by the listing agent
- Elementary: Sundown
- Middle: Pinnacle/Randall Jr. High
- High: Randall
Source: AMMLS. This data may not be complete. We recommend contacting the local school district to confirm school assignments for this home.


Similar homes
- $889,0003 bd3 ba2.4k sqft326 N Shore Dr, Amarillo, TX 79118For Sale

 MLS ID #26-5209, Amarillo Team, RockOne Realty, LLC. AMMLS
- $997,4503 bd3 ba2.2k sqft164 Dolphin Ter, Amarillo, TX 79118For Sale
 MLS ID #26-6193, Wendy Collier, ERA Courtyard Real Estate. AMMLS
- $525,0003 bd2 ba2.1k sqft14653 Halsey Trl, Amarillo, TX 79118For Sale
 MLS ID #26-8295, Amanda West, Clift Land Brokers. AMMLS
- $520,0004 bd3 ba2.1k sqft11200 Trinidad St, Amarillo, TX 79118For Sale
 MLS ID #26-8361, Wendy Carnero, Fathom Realty, LLC. AMMLS
- $499,0002 bd2 ba2.2k sqft415 N Shore Dr, Amarillo, TX 79118For SaleMLS ID #26-8034, Tish Thomason, Llano Realty, LLC. AMMLS
- $1,165,0003 bd2 ba2k sqft153 S Shore Dr, Lake Tanglewood, TX 79118For SaleMLS ID #26-2636, JT Haynes, Triangle Realty, LLC. AMMLS
- $849,0004 bd4 ba2.4k sqft333 Lake Ridge Rd, Canyon, TX 79015For SaleMLS ID #26-3071, Blake Pagett, EXP Realty, LLC. AMMLS
- $949,9002 bd2 ba2.5k sqft124 Port O Call Dr, Amarillo, TX 79118For SaleMLS ID #26-6441, Heather Haelzle, Lyons Realty. AMMLS
- $1,250,0003 bd3 ba2.3k sqft116 Bay Rock Cir, Amarillo, TX 79118For SaleMLS ID #26-5887, Marie Bean, Moreland Real Estate Group. AMMLS
- $499,0003 bd2 ba2.2k sqft204 S Timbercreek Dr, Amarillo, TX 79118For SaleMLS ID #26-5432, Shelly Hanes, Realty ONE Group Oculus. AMMLS
- $489,9003 bd3 ba2.2k sqft351 Cactus Dr, Amarillo, TX 79118For SaleMLS ID #26-7945, Hagan R Hudson, Hagan Hudson Realty, LLC. AMMLS
- $670,0005 bd4 ba2k sqft2108 Dakota Trl, Amarillo, TX 79118For SaleMLS ID #26-3820, Erin Wilson, Keller Williams Realty Amarillo. AMMLS
- $494,0003 bd3 ba2.2k sqft101 Mathis Dr, Amarillo, TX 79118For SaleMLS ID #26-3603, Amarillo Team, RockOne Realty, LLC. AMMLS
- $550,0003 bd3 ba2.1k sqft109 Lago Vista St, Amarillo, TX 79118For SaleMLS ID #26-7334, Amarillo Team, RockOne Realty, LLC. AMMLS
- $599,9004 bd3 ba2.4k sqft13401 Genevieves Way, Amarillo, TX 79118For SaleMLS ID #26-3821, Brett Spalding, Realty Central Services. AMMLS
- $495,0003 bd2 ba1.9k sqft5621 White Fence Rd, Canyon, TX 79015For SaleMLS ID #26-5462, Marka D'Lea Stephens, Keller Williams Realty Amarillo. AMMLS
- $575,0003 bd2 ba2.4k sqft2809 Rm 1061, Amarillo, TX 79124For SaleMLS ID #26-8277, Cathy Bailey, Coldwell Banker First Equity. AMMLS
- $494,9003 bd2 ba2.5k sqft6200 W McCormick Rd, Amarillo, TX 79118For SaleMLS ID #26-7925, Jeremy Scott, Keller Williams Realty Amarillo. AMMLS
- $489,0004 bd2 ba2.4k sqft11301 Fewell Trl, Amarillo, TX 79119For SaleMLS ID #26-7246, Monica Mata, 7:12 Hometown Realty, LLC. AMMLS
- $625,0003 bd3 ba2.2k sqft9551 Wimberly Falls Dr, Amarillo, TX 79119For SaleMLS ID #26-8017, Melissa Atchley, Myatt Realty Group. AMMLS
