Stunning Lakefront Retreat with Expansive Views & Brand-New Dock!! This property offers exceptional parking with a two-car garage, circle drive, and additional off-street parking accommodating 10+ vehicles. The brand-new oversized boat dock includes a lift, double jet ski slip, fishing swivel chairs, and an abundant space for lounging or entertaining on the water! The spacious 2 bedroom ,2 bath layout features a large living room with vaulted ceilings & beams, a cozy fireplace, custom built-in shelving, and picturesque lake views. The front den includes a wet bar and can easily be converted into a 3rd bedroom or bunk room if needed. The isolated Primary suite offers beautiful lake views ands an ensuite bath with double vanities, a jacuzzi tub, separate shower, and a dry sauna
For sale
$949,900
124 Port O Call Dr, Amarillo, TX 79118
2beds
2,566sqft
Single Family Residence
Built in 1982
-- sqft lot
$879,800 Zestimate®
$370/sqft
$195/mo HOA
What's special
Cozy fireplaceBrand-new oversized boat dockFishing swivel chairsCustom built-in shelvingExpansive viewsJacuzzi tubPicturesque lake views
- 65 days
- 109
- 1
Likely to sell faster than
Zillow last checked:
Listing updated:
Listed by:
Heather Haelzle 806-236-5479,
Lyons Realty
Source: AMMLS,MLS#: 26-6441
Facts & features
Interior
Bedrooms & bathrooms
- Bedrooms: 2
- Bathrooms: 2
- Full bathrooms: 2
Rooms
- Room types: Living Areas, Den, Dining Room - Kit Cm, Utility Room
Heating
- Natural Gas
Cooling
- Central Air, Electric
Appliances
- Included: Disposal, Trash Compactor, Refrigerator, Microwave, Double Oven, Dishwasher, Cooktop
- Laundry: Laundry Room, Hook-Up Electric
Features
- Pantry
- Number of fireplaces: 1
- Fireplace features: Gas Log, Wood Burning
Interior area
- Total structure area: 2,566
- Total interior livable area: 2,566 sqft
Property
Parking
- Total spaces: 2
- Parking features: Additional Parking, Garage Faces Front, Garage Door Opener
- Attached garage spaces: 2
Features
- Levels: One
- Fencing: Wrought Iron
Details
- Additional structures: RV/Boat Storage, Workshop
- Parcel number: 142755
- Zoning description: 4000 - SE of Amarillo City Limits
Construction
Type & style
- Home type: SingleFamily
- Property subtype: Single Family Residence
Materials
- Brick
- Foundation: Slab
- Roof: Class 4
Condition
- New construction: No
- Year built: 1982
Utilities & green energy
- Sewer: Septic Tank
- Water: Public
Community & HOA
HOA
- Has HOA: Yes
- HOA fee: $195 monthly
- HOA name: Lake Tanglewood Homeowners
Location
- Region: Amarillo
Financial & listing details
- Price per square foot: $370/sqft
- Tax assessed value: $713,782
- Annual tax amount: $9,480
- Date on market: 8/11/2026
Estimated market value
$879,800
$836,000 - $924,000
$1,885/mo
Price history
| Date | Event | Price |
|---|---|---|
| 8/11/2026 | Listed for sale | $949,900-3.1%$370/sqft |
Source:  AMMLS #26-6441 Report a problem AMMLS #26-6441 Report a problem | ||
| 8/1/2026 | Listing removed | $980,000$382/sqft |
Source: AMMLS #25-10015 Report a problem | ||
| 12/11/2025 | Listed for sale | $980,000+67.5%$382/sqft |
Source: AMMLS #25-10015 Report a problem | ||
| 3/13/2021 | Listing removed | -- |
Source: AMMLS Report a problem | ||
| 2/19/2021 | Pending sale | $585,000$228/sqft |
Source: Coldwell Banker First Equity #21-747 Report a problem | ||
| 2/17/2021 | Listed for sale | $585,000+14%$228/sqft |
Source: AMMLS #21-747 Report a problem | ||
| 10/9/2018 | Listing removed | $513,000$200/sqft |
Source: ULTRA, REALTORS #17-107830 Report a problem | ||
| 6/2/2018 | Price change | $513,000-6.7%$200/sqft |
Source: ULTRA, REALTORS #17-107830 Report a problem | ||
| 1/14/2018 | Price change | $550,000-4.3%$214/sqft |
Source: ULTRA, REALTORS #17-107830 Report a problem | ||
| 9/20/2017 | Price change | $575,000-4.2%$224/sqft |
Source: ULTRA, REALTORS #17-107830 Report a problem | ||
| 9/13/2017 | Listed for sale | $599,900$234/sqft |
Source: Owner Report a problem | ||
Public tax history
| Year | Property taxes | Tax assessment |
|---|---|---|
| 2025 | $9,480 +5.6% | $713,782 +5.7% |
| 2024 | $8,977 -5.3% | $675,570 -5.1% |
| 2023 | $9,477 +0.6% | $711,746 +17.6% |
| 2022 | $9,421 +19.7% | $605,000 +12.4% |
| 2021 | $7,872 | $538,165 |
| 2020 | -- | $538,165 |
| 2019 | $7,872 +130.5% | $538,165 +4.6% |
| 2018 | $3,415 | $514,351 +9.5% |
| 2017 | $3,415 | $469,886 +6.3% |
| 2016 | $3,415 -3.6% | $442,048 |
| 2015 | $3,541 | $442,048 +0.6% |
| 2014 | $3,541 | $439,258 +12.2% |
| 2013 | -- | $391,493 |
| 2012 | -- | $391,493 |
| 2011 | -- | $391,493 |
| 2010 | -- | $391,493 |
| 2009 | -- | $391,493 |
| 2008 | -- | -- |
| 2007 | -- | -- |
| 2006 | -- | -- |
| 2005 | -- | -- |
| 2004 | -- | -- |
| 2003 | -- | -- |
| 2002 | -- | $217,029 |
| 2001 | -- | $217,029 |
Find assessor info on the county website
Monthly payment
Est. payment
Payment breakdown
Explore the cost of this home by adjusting the details. Changes won't be saved.Climate risks
Neighborhood: 79118
Nearby schools
Schools provided by the listing agent
- Elementary: Sundown
- Middle: Canyon Intermed./Jr High
- High: Canyon
Source: AMMLS. This data may not be complete. We recommend contacting the local school district to confirm school assignments for this home.

Similar homes
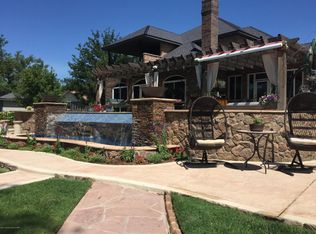
- $997,4503 bd3 ba2.2k sqft164 Dolphin Ter, Amarillo, TX 79118For Sale
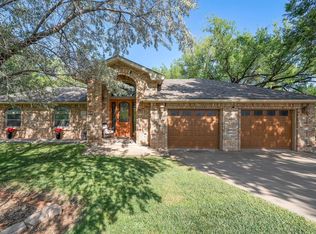
 MLS ID #26-6193, Wendy Collier, ERA Courtyard Real Estate. AMMLS
 - $850,0004 bd3 ba3.5k sqft112 Lago Vista St, Amarillo, TX 79118For Sale
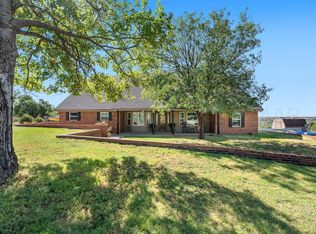 MLS ID #26-7912, Steven Koleno, Beycome Brokerage Realty. AMMLS
 - $1,050,0005 bd5 ba3.7k sqft108 Caprock Ln, Amarillo, TX 79118For Sale
 MLS ID #26-3442, Andrew Glenn, Coldwell Banker First Equity. AMMLS
 - $1,165,0003 bd2 ba2k sqft153 S Shore Dr, Lake Tanglewood, TX 79118For Sale
 MLS ID #26-2636, JT Haynes, Triangle Realty, LLC. AMMLS
 - $889,0003 bd3 ba2.4k sqft326 N Shore Dr, Amarillo, TX 79118For SaleMLS ID #26-5209, Amarillo Team, RockOne Realty, LLC. AMMLS
- $1,199,0004 bd3 ba2.7k sqft102 Port O Call Dr, Amarillo, TX 79118For SaleMLS ID #26-6409, Lucia Hernandez, Keller Williams Realty Amarillo. AMMLS
- $489,9003 bd3 ba2.2k sqft351 Cactus Dr, Amarillo, TX 79118For SaleMLS ID #26-7945, Hagan R Hudson, Hagan Hudson Realty, LLC. AMMLS
- $1,240,0004 bd3 ba2.9k sqft170 Dolphin Ter, Amarillo, TX 79118For SaleMLS ID #26-4395, Amarillo Team, RockOne Realty, LLC. AMMLS
- $499,0002 bd2 ba2.2k sqft415 N Shore Dr, Amarillo, TX 79118For SaleMLS ID #26-8034, Tish Thomason, Llano Realty, LLC. AMMLS
- $499,0003 bd2 ba2.2k sqft204 S Timbercreek Dr, Amarillo, TX 79118For SaleMLS ID #26-5432, Shelly Hanes, Realty ONE Group Oculus. AMMLS
- $649,0005 bd5 ba3.6k sqft519 S Shore Dr, Amarillo, TX 79118For SaleMLS ID #26-7441, Heather Haelzle, Lyons Realty. AMMLS
- $494,0003 bd3 ba2.2k sqft101 Mathis Dr, Amarillo, TX 79118For SaleMLS ID #26-3603, Amarillo Team, RockOne Realty, LLC. AMMLS
- $505,0003 bd3 ba2.8k sqft522 S Shore Dr, Amarillo, TX 79118For SaleMLS ID #26-5106, Heather Haelzle, Lyons Realty. AMMLS
- $550,0003 bd3 ba2.1k sqft109 Lago Vista St, Amarillo, TX 79118For SaleMLS ID #26-7334, Amarillo Team, RockOne Realty, LLC. AMMLS
- $1,195,0004 bd2 ba3.3k sqft7950 E Lake View Rd, Amarillo, TX 79118For SaleMLS ID #26-7245, Lori Horner Realty Group, Lori Horner Realty Group. AMMLS
- $540,0004 bd3 ba2.6k sqft11200 Trinidad St, Amarillo, TX 79118For SaleMLS ID #26-6847, Wendy Carnero, Fathom Realty, LLC. AMMLS
- $575,0005 bd4 ba3.5k sqft1800 Jacoda Ave, Amarillo, TX 79118For SaleMLS ID #26-7288, Tia Van Ryn, Regal, REALTORS. AMMLS
- $624,9003 bd3 ba3.4k sqft12100 S Osage St, Amarillo, TX 79118For SaleMLS ID #26-5981, Amy Hughes, Amy Hughes, REALTORS®. AMMLS
- $599,9004 bd3 ba2.4k sqft13401 Genevieves Way, Amarillo, TX 79118For SaleMLS ID #26-3821, Brett Spalding, Realty Central Services. AMMLS
- $1,100,0004 bd4 ba3.5k sqft103 Ranch Pkwy, Canyon, TX 79015For SaleMLS ID #26-7135, Mendy Hopkins, ERA Courtyard Real Estate. AMMLS
